Exquisite END-UNIT townhome in the PRESTIGIOUS GATED community of Sanctuary at Rivermont in sought-after Johns Creek. Built in 2015 and IMPECCABLY MAINTAINED, this residence SHOWS LIKE NEW and features many upgrades including HARDWOOD FLOORS on the MAIN LEVEL, ALL STAIRCASES, PRIMARY SUITE, UPPER HALL, and TERRACE LEVEL, along with FRESH DESIGNER PAINT, UPDATED LIGHTING, and CUSTOM MILLWORK. The SUN-FILLED GOURMET KITCHEN showcases PREMIUM CABINETRY WITH ABUNDANT STORAGE, GRANITE COUNTERTOPS, STAINLESS DOUBLE OVENS, NEW DISHWASHER, and an EXPANSIVE ISLAND ideal for gathering. The dining area is enhanced by a CUSTOM DRY BAR WITH WINE FRIDGE—perfect for entertaining. The inviting living room features an UPDATED FIREPLACE SURROUND AND MANTEL, while a PRIVATE OFFICE on the main level offers the ideal work-from-home space. Relax on the PEACEFUL DECK overlooking LOVELY WOODS and GREEN SPACE. The OVERSIZED PRIMARY SUITE offers TWO CUSTOM CLOSETS and a SPA-INSPIRED BATH. Spacious secondary bedrooms include CUSTOM CLOSETS and a CONNECTING BATH. The FINISHED TERRACE LEVEL boasts a FULL BATH, PRIVATE ENTRY, and GENEROUS FLEX SPACE—ideal for guests, media, fitness or additional living space. Just outside your front door, enjoy a CHARMING OPEN COURTYARD, nearby WALKING TRAILS, and the COMMUNITY POOL—enhancing the effortless, LOW-MAINTENANCE LUXURY LIFESTYLE this home offers. Conveniently located near shopping, dining, and TOP-RATED SCHOOLS. Optional membership available at Rivermont Country Club offering CHAMPIONSHIP GOLF, TENNIS, PICKLEBALL, CLUBHOUSE, and POOL amenities. Schedule your private showing today.
Closed
$619,999
9054 Tuckerbrook Ln, Johns Creek, GA 30022
3beds
2,720sqft
Townhouse, Residential
Built in 2015
1,742 Square Feet Lot
$624,900 Zestimate®
$228/sqft
$3,218 Estimated rent
Home value
$624,900
$581,000 - $675,000
$3,218/mo
Zestimate® history
Owner options
List your home for rent
$3,218/mo
Rent Zestimate®
Find your next renter with Zillow Rental Manager. Plus, with online applications, you can quickly screen prospective tenants – for free.
$3,218/mo
Rent Zestimate®
Refinance and save
$4,308/mo
Est. payment
Refinancing to a lower rate could help reduce your monthly payments and save thousands over the life of the loan.
$4,308/mo
Est. payment
Explore your selling options
Work with a Zillow partner agent
Leverage their expertise and Zillow's premium Showcase listings to get your home seen by more buyers.
Get startedList with your own agent
Get your home in front of millions of buyers by listing it on Zillow.
Learn how to do itSell it yourself
Take full control of how buyers see your home on Zillow by listing For Sale by Owner (FSBO).
List your homeWhat's special
Fresh designer paintConnecting bathCustom millworkUpdated lightingCharming open courtyardGranite countertopsCommunity pool
Zillow last checked:
Listing updated:
Listed by:
Karen Tortoriello,
HomeSmart 404-561-7774
Bought with:
Michelle Johnson, 268846
Harry Norman Realtors
Source: FMLS GA,MLS#: 7722540
Facts & features
Interior
Bedrooms & bathrooms
- Bedrooms: 3
- Bathrooms: 4
- Full bathrooms: 3
- 1/2 bathrooms: 1
Rooms
- Room types: Bonus Room
Primary bedroom
- Features: Oversized Master, Other
- Level: Oversized Master, Other
Bedroom
- Features: Oversized Master, Other
Primary bathroom
- Features: Double Vanity, Separate Tub/Shower, Soaking Tub
Dining room
- Features: Great Room, Open Concept
Kitchen
- Features: Cabinets White, Kitchen Island, Pantry, Stone Counters, View to Family Room
Heating
- Central, Forced Air, Zoned
Cooling
- Ceiling Fan(s), Central Air, Zoned
Appliances
- Included: Dishwasher, Disposal, Double Oven, Gas Cooktop, Microwave, Refrigerator, Self Cleaning Oven
- Laundry: Laundry Room, Upper Level
Features
- Dry Bar, Entrance Foyer, High Ceilings 9 ft Lower, High Ceilings 9 ft Upper, High Ceilings 10 ft Main, High Speed Internet, His and Hers Closets, Tray Ceiling(s), Walk-In Closet(s)
- Flooring: Carpet, Ceramic Tile, Hardwood
- Windows: Insulated Windows
- Basement: Driveway Access,Exterior Entry,Finished,Finished Bath,Interior Entry
- Attic: Pull Down Stairs
- Number of fireplaces: 1
- Fireplace features: Factory Built, Gas Log, Gas Starter, Great Room
Interior area
- Total structure area: 2,720
- Total interior livable area: 2,720 sqft
Property
Parking
- Total spaces: 2
- Parking features: Attached, Garage, Garage Door Opener, Garage Faces Rear
- Attached garage spaces: 2
Accessibility
- Accessibility features: None
Features
- Levels: Three Or More
- Patio & porch: Deck
- Pool features: None
- Spa features: None
- Fencing: None
- Has view: Yes
- View description: Trees/Woods
- Waterfront features: None
- Body of water: None
Lot
- Size: 1,742 Square Feet
- Features: Landscaped
Details
- Additional structures: None
- Parcel number: 12 320008900414
- Other equipment: None
- Horse amenities: None
Construction
Type & style
- Home type: Townhouse
- Architectural style: Townhouse,Traditional
- Property subtype: Townhouse, Residential
- Attached to another structure: Yes
Materials
- Brick 3 Sides, Cement Siding
- Foundation: None
- Roof: Composition,Shingle
Condition
- Resale
- New construction: No
- Year built: 2015
Utilities & green energy
- Electric: 110 Volts
- Sewer: Public Sewer
- Water: Public
- Utilities for property: Cable Available, Electricity Available, Natural Gas Available, Phone Available, Sewer Available, Underground Utilities, Water Available
Green energy
- Energy efficient items: None
- Energy generation: None
Community & HOA
Community
- Features: Clubhouse, Country Club, Gated, Homeowners Assoc, Near Schools, Near Shopping, Park, Pool, Sidewalks, Street Lights, Other
- Security: Fire Alarm, Security Gate
- Subdivision: Sanctuary At Rivermont
HOA
- Has HOA: Yes
- Services included: Maintenance Grounds, Maintenance Structure, Pest Control, Reserve Fund, Swim, Trash
- HOA fee: $535 monthly
- HOA phone: 770-200-8590
Location
- Region: Johns Creek
Financial & listing details
- Price per square foot: $228/sqft
- Tax assessed value: $586,200
- Annual tax amount: $7,002
- Date on market: 2/27/2026
- Cumulative days on market: 48 days
- Ownership: Fee Simple
- Electric utility on property: Yes
- Road surface type: Asphalt
Price history
| Date | Event | Price |
|---|---|---|
| 5/15/2026 | Sold | $619,999$228/sqft |
Source:  FMLS GA #7722540 Report a problem FMLS GA #7722540 Report a problem | ||
| 4/23/2026 | Pending sale | $619,999$228/sqft |
Source: FMLS GA #7722540 Report a problem | ||
| 3/31/2026 | Price change | $619,9990%$228/sqft |
Source: FMLS GA #7722540 Report a problem | ||
| 2/27/2026 | Listed for sale | $620,000+26.6%$228/sqft |
Source: FMLS GA #7722540 Report a problem | ||
| 5/10/2022 | Listing removed | -- |
Source:  RE/MAX International Report a problem RE/MAX International Report a problem | ||
| 4/22/2022 | Pending sale | $489,900-10.1%$180/sqft |
Source: RE/MAX International #7024635 Report a problem | ||
| 4/21/2022 | Sold | $545,000+11.2%$200/sqft |
Source: FMLS GA #7024635 Report a problem | ||
| 4/6/2022 | Pending sale | $489,900$180/sqft |
Source: RE/MAX International #7024635 Report a problem | ||
| 4/6/2022 | Contingent | $489,900$180/sqft |
Source: FMLS GA #7024635 Report a problem | ||
| 3/31/2022 | Listed for sale | $489,900+22.8%$180/sqft |
Source: FMLS GA #7024635 Report a problem | ||
| 4/27/2016 | Sold | $399,000$147/sqft |
Source:  FMLS GA #5607843 Report a problem FMLS GA #5607843 Report a problem | ||
| 2/19/2016 | Pending sale | $399,000$147/sqft |
Source: JOHN THOMAS REALTY LLC #5607843 Report a problem | ||
| 12/11/2015 | Price change | $399,000-16.7%$147/sqft |
Source: Taylor Morrison Report a problem | ||
| 9/18/2015 | Listed for sale | $479,251$176/sqft |
Source: Taylor Morrison Report a problem | ||
Public tax history
| Year | Property taxes | Tax assessment |
|---|---|---|
| 2025 | $7,002 -0.5% | $234,480 |
| 2024 | $7,038 +30.1% | $234,480 +30.4% |
| 2023 | $5,411 +26.6% | $179,840 +11% |
| 2022 | $4,275 +0.9% | $161,960 -0.2% |
| 2021 | $4,239 -6.4% | $162,320 +1.2% |
| 2020 | $4,529 -4.9% | $160,440 -5.9% |
| 2019 | $4,761 | $170,440 +2.4% |
| 2018 | $4,761 | $166,480 +16.1% |
| 2017 | $4,761 +9.1% | $143,360 +2.6% |
| 2016 | $4,363 +357.4% | $139,760 +397% |
| 2015 | $954 +30.8% | $28,120 +36% |
| 2014 | $729 -79.7% | $20,680 -80.5% |
| 2013 | $3,588 -0.4% | $106,320 |
| 2012 | $3,601 | $106,320 -11.6% |
| 2011 | -- | $120,280 +296.7% |
| 2010 | $1,020 | $30,320 |
Find assessor info on the county website
Neighborhood: 30022
Nearby homes
- $605,0003 bd3 ba2.2k sqft9060 Tuckerbrook Ln, Johns Creek, GA 30022Off Market
- $577,0003 bd4 ba2.4k sqft9066 Tuckerbrook Ln, Johns Creek, GA 30022Sold
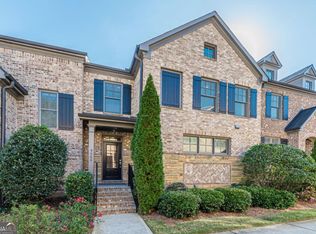
- $593,2003 bd3 ba2.2k sqft9048 Tuckerbrook Ln, Johns Creek, GA 30022Off Market
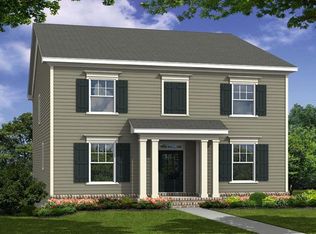
- $722,5003 bd4 ba3.3k sqft9078 Tuckerbrook Ln, Johns Creek, GA 30022Off Market

- $568,2003 bd4 ba2.7k sqft9072 Tuckerbrook Ln, Johns Creek, GA 30022Off Market
- $635,5003 bd4 ba2.6k sqft9084 Tuckerbrook Ln, Johns Creek, GA 30022Off Market
- $559,5003 bd4 ba2.7k sqft9042 Tuckerbrook Ln, Johns Creek, GA 30022Off Market
- $---- bd-- ba-- sqft9042 Tuckerbrook Ln, Alpharetta, GA 30022Off Market
Nearby schools
GreatSchools rating
- 10/10Barnwell Elementary SchoolGrades: PK-5Distance: 1.2 mi
- 8/10Haynes Bridge Middle SchoolGrades: 6-8Distance: 2.8 mi
- 7/10Centennial High SchoolGrades: 9-12Distance: 1.4 mi
Schools provided by the listing agent
- Elementary: Barnwell
- Middle: Haynes Bridge
- High: Centennial
Source: FMLS GA. This data may not be complete. We recommend contacting the local school district to confirm school assignments for this home.
Get a cash offer in 3 minutes
Find out how much your home could sell for in as little as 3 minutes with a no-obligation cash offer.
Estimated market value
$624,900
Get a cash offer in 3 minutes
Find out how much your home could sell for in as little as 3 minutes with a no-obligation cash offer.
Estimated market value
$624,900
- Georgia
- Fulton County
- Johns Creek
- 30022
- 9054 Tuckerbrook Ln
Nearby cities
Nearby neighborhoods
Nearby zip codes
Other Johns Creek Topics
