Skip main navigation
Sold
  • $675,000

    9055 Admirals Pointe Dr, Indianapolis, IN 46236

    4beds
    4,172sqft
    Residential, Single Family Residence
    Built in 1992
    0.38 Acres Lot
    $686,100 Zestimate®
    $162/sqft
    $4,040 Estimated rent

    Home value

    $686,100

    $631,000 - $748,000

    $4,040/mo

    Zestimate® history
    Loading
    Loading...

    Owner options

    List your home for rent

    $4,040/mo

    Rent Zestimate®

    Find your next renter with Zillow Rental Manager. Plus, with online applications, you can quickly screen prospective tenants – for free.

    Learn more

    $4,040/mo

    Rent Zestimate®

    Refinance and save

    $3,919/mo

    Est. payment

    Refinancing to a lower rate could help reduce your monthly payments and save thousands over the life of the loan.

    See today's rates

    $3,919/mo

    Est. payment

    Explore your selling options

    Work with a Zillow partner agent

    Leverage their expertise and Zillow's premium Showcase listings to get your home seen by more buyers.

    Get started

    List with your own agent

    Get your home in front of millions of buyers by listing it on Zillow.

    Learn how to do it

    Sell it yourself

    Take full control of how buyers see your home on Zillow by listing For Sale by Owner (FSBO).

    List your home

    What's special

    Heated in ground poolNewly stained deckSoaker tubFabulous elevationVaulted ceilingsTeen hangoutSpacious backyard
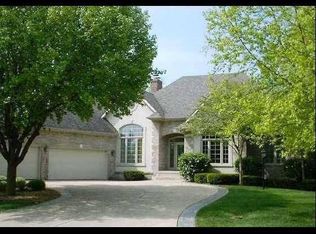
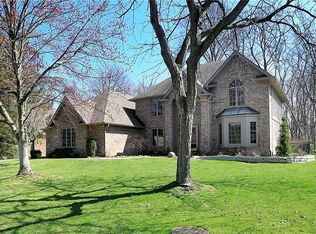
    Nestled amongst this highly coveted Geist Community is this gorgeous custom home w/fabulous elevation! So much is new & we'll name just a few: Main Level Interior ReDesign to include Kitchen & Dining Space-Open, Light, & Stunning! Kitchen has Quartz Ctr Tops, Newer SS Applc's beautiful cabinetry, gas range w/a very large island for meal prep & enjoying family & friends when hosting! You'll be in awe of the views from the many rooms that overlook the rear yard and in ground pool! The Dining Flex Space Room has a gorgeous built in wine/coffee bar complete w/cabinetry-very functional. This home boasts a spacious Main Level Primary Suite w/a newly remodeled en suite bath-complete with soaker tub and custom tiled walk in shower as well as convenient height vanity w/dbl sinks plus a walk in closet. Entire Interior & Exterior Trim were recently painted. New Roof & Skylights. Newly stained deck to take in the beauty of this spacious backyard w/mature tree's, pool and room for your outdoor patio ensemble plus lounging chairs to relax & enjoy the 3 seasons of the heated in ground pool. Newer plush carpet throughout. #3 Bedrooms Plus a Bonus Room and Loft upstairs as well-And 2 renovated FULL baths. The open spindled railing & vaulted ceilings add such architectural pizaaz to this custom home. You'll love the back hall from the finished garage w/newly epoxied floor complete with 1/2 bath. The basement is finished w/a bar area and the perfect space to enjoy movies, a teen hangout, or children's play area. Brand new tankless water heater, and wonderful storage. WELCOME HOME TO 9055 ADMIRALS POINTE DRIVE!!

    Zillow last checked:

    Listing updated:

    Listed by:

    Lisa Sears 317-557-4663,

    Compass Indiana, LLC

    Bought with:

    Jon Jozefowski

    Estansion Group by BLP

    Source: MIBOR as distributed by MLS GRID,MLS#: 22030386MLS Logo

    Facts & features

    Interior

    Bedrooms & bathrooms
    • Bedrooms: 4
    • Bathrooms: 4
    • Full bathrooms: 3
    • 1/2 bathrooms: 1
    • Main level bathrooms: 2
    • Main level bedrooms: 1
    Primary bedroom
    • Features: Carpet
    • Level: Main
    • Area: 270 Square Feet
    • Dimensions: 18X15
    Bedroom 2
    • Features: Carpet
    • Level: Upper
    • Area: 144 Square Feet
    • Dimensions: 12X12
    Bedroom 3
    • Features: Carpet
    • Level: Upper
    • Area: 182 Square Feet
    • Dimensions: 14X13
    Bedroom 4
    • Features: Carpet
    • Level: Upper
    • Area: 156 Square Feet
    • Dimensions: 13X12
    Bonus room
    • Features: Carpet
    • Level: Upper
    • Area: 156 Square Feet
    • Dimensions: 12X13
    Dining room
    • Features: Hardwood
    • Level: Main
    • Area: 208 Square Feet
    • Dimensions: 16X13
    Kitchen
    • Features: Hardwood
    • Level: Main
    • Area: 224 Square Feet
    • Dimensions: 16X14
    Laundry
    • Features: Laminate
    • Level: Main
    • Area: 99 Square Feet
    • Dimensions: 11X09
    Living room
    • Features: Hardwood
    • Level: Main
    • Area: 288 Square Feet
    • Dimensions: 18X16
    Loft
    • Features: Carpet
    • Level: Upper
    • Area: 224 Square Feet
    • Dimensions: 16X14
    Play room
    • Features: Carpet
    • Level: Basement
    • Area: 576 Square Feet
    • Dimensions: 32X18
    Heating
    • Forced Air, Natural Gas
    Appliances
    • Included: Dishwasher, Dryer, Disposal, MicroHood, Electric Oven, Refrigerator, Tankless Water Heater, Washer
    • Laundry: Main Level, Other
    Features
    • Double Vanity, Breakfast Bar, Vaulted Ceiling(s), Kitchen Island, Entrance Foyer, Ceiling Fan(s), Hardwood Floors, High Speed Internet, Eat-in Kitchen, Wired for Data, Pantry, Smart Thermostat, Supplemental Storage, Walk-In Closet(s), Wet Bar
    • Flooring: Hardwood
    • Windows: Skylight(s), Wood Frames, Wood Work Painted
    • Basement: Finished,Finished Ceiling,Partial,Storage Space
    • Number of fireplaces: 1
    • Fireplace features: Great Room
    Interior area
    • Total structure area: 4,172
    • Total interior livable area: 4,172 sqft
    • Finished area below ground: 734

    Property

    Parking
    • Total spaces: 2
    • Parking features: Attached
    • Attached garage spaces: 2
    • Details: Garage Parking Other(Finished Garage, Garage Door Opener, Keyless Entry, Service Door)
    Features
    • Levels: Two
    • Stories: 2
    • Patio & porch: Covered, Deck
    • Pool features: Heated, In Ground, Liner, Pool Cover
    • Fencing: Fenced,Fence Full Rear
    Lot
    • Size: 0.38 Acres
    • Features: Sidewalks, Storm Sewer, Street Lights, Mature Trees, Trees-Small (Under 20 Ft)
    Details
    • Parcel number: 490115126017000400
    • Special conditions: None,Defects/None Noted,Sales Disclosure On File
    • Horse amenities: None

    Construction

    Type & style
    • Home type: SingleFamily
    • Architectural style: Traditional
    • Property subtype: Residential, Single Family Residence
    Materials
    • Brick, Wood Siding
    • Foundation: Concrete Perimeter
    Condition
    • Updated/Remodeled
    • New construction: No
    • Year built: 1992

    Utilities & green energy

    • Water: Municipal/City
    • Utilities for property: Electricity Connected, Sewer Connected, Water Connected

    Community & HOA

    Community
    • Subdivision: Admirals Pointe
    HOA
    • Has HOA: Yes
    • Amenities included: Maintenance, Management
    • Services included: Association Home Owners, Entrance Common, Maintenance, Management
    • HOA fee: $525 annually
    • HOA phone: 317-875-5600
    Location
    • Region: Indianapolis

    Financial & listing details

    • Price per square foot: $162/sqft
    • Tax assessed value: $521,900
    • Annual tax amount: $5,244
    • Date on market: 4/4/2025
    • Cumulative days on market: 3 days
    • Electric utility on property: Yes

    Price history

    DateEventPrice
    5/6/2025Sold$675,000$162/sqft
    Source: MIBOR as distributed by MLS GRID #22030386 Report a problem
    4/6/2025Pending sale$675,000$162/sqft
    Source: MIBOR as distributed by MLS GRID #22030386 Report a problem
    4/4/2025Listed for sale$675,000+107.7%$162/sqft
    Source: MIBOR as distributed by MLS GRID #22030386 Report a problem
    9/25/2015Sold$325,000$78/sqft
    Source: MIBOR as distributed by MLS GRID #21369227 Report a problem
    8/11/2015Pending sale$325,000$78/sqft
    Source: CENTURY 21 Scheetz #21369227 Report a problem
    8/7/2015Listed for sale$325,000-7.1%$78/sqft
    Source: CENTURY 21 Scheetz #21369227 Report a problem
    10/6/2014Listing removed$349,900$84/sqft
    Source: F.C. Tucker Company, Inc. #21302104 Report a problem
    7/8/2014Listed for sale$349,900+20.7%$84/sqft
    Source: F.C. Tucker Company, Inc. #21302104 Report a problem
    8/5/2011Sold$290,000-1.5%$70/sqft
    Source: MIBOR as distributed by MLS GRID #21106974 Report a problem
    6/9/2011Price change$294,500-6.2%$71/sqft
    Source: F. C. Tucker Company, Inc #21106974 Report a problem
    4/21/2011Price change$314,000-1.6%$75/sqft
    Source: F. C. Tucker Company, Inc #21106974 Report a problem
    2/19/2011Listed for sale$319,000+17.5%$76/sqft
    Source: F. C. Tucker Company, Inc #21106974 Report a problem
    10/25/2005Sold$271,573$65/sqft
    Source: Public Record Report a problem

    Public tax history

    YearProperty taxesTax assessment
    2025$5,290 +0.9%$521,900 +8.5%
    2024$5,243 +12.8%$480,900 +4.8%
    2023$4,648 +14%$459,000 +14.7%
    2022$4,075 +2.8%$400,300 +15.9%
    2021$3,964 +11.7%$345,400 +3.9%
    2020$3,549 -1.1%$332,400 -1.3%
    2019$3,589 -3.8%$336,700 -0.1%
    2018$3,733 +13.3%$336,900 -3.2%
    2017$3,293 +2.6%$348,000 +16.3%
    2016$3,209 -2.9%$299,100 -3.1%
    2014$3,306 -46.4%$308,800 +0.7%
    2013$6,169 $306,600 +0.6%
    2012$6,169 $304,900 +4.9%
    2011-- $290,700 -1.5%
    2010$3,227 -1%$295,000 -2.2%
    2009$3,260 $301,600 +3%
    2007-- $292,900 -4.2%
    2006-- $305,900 +18.7%
    2005-- $257,800
    2004-- $257,800
    2003-- $257,800 +62.5%
    2002-- $158,600 +200%
    2001-- $52,860
    2000-- $52,860
    Find assessor info on the county website

    Neighborhood: Geist

    Nearby schools

    GreatSchools rating
    Schools provided by the listing agent
    • High: Lawrence North High School

    Source: MIBOR as distributed by MLS GRID. This data may not be complete. We recommend contacting the local school district to confirm school assignments for this home.

    Get a cash offer in 3 minutes
    Find out how much your home could sell for in as little as 3 minutes with a no-obligation cash offer.
    Estimated market value
    $686,100
    Get a cash offer in 3 minutes
    Find out how much your home could sell for in as little as 3 minutes with a no-obligation cash offer.
    Estimated market value
    $686,100