Welcome to your serene oasis in the heart of Seminole, where contemporary elegance meets family-friendly living. If you love to entertain, this is the home for you. Nestled high and dry in Seminole in a NON FLOOD ZONE, this FOUR bedroom POOL home is perfectly situated to enjoy Florida's year-round sunshine. As you step inside, you'll be greeted by an open and airy floor plan designed to create a sense of spaciousness and togetherness. The home is undoubtedly shaped around the kitchen, with its sleek, Miele and other high end stainless steel appliances, hard surface countertops, wood cabinets and ample storage. It's a dream come true and perfect for creating delicious meals to enjoy with family and friends. The spacious living areas are flooded with natural light, creating a warm and inviting atmosphere. A cozy fireplace serves as the focal point, providing a perfect spot for those upcoming few chilly Florida evenings. Open the doors up to the screen enclosed pool and enjoy the fresh air. Step outside to your screened-in pavered lanai, with plenty of room for lounging or dining. Take advantage of combined indoor and outdoor living. The pool beckons for a refreshing dip. The lush tropical landscaping on this very large (nearly quarter acre) lot creates a sense of seclusion, allowing you to unwind and escape from the hustle and bustle of everyday life. Whether you're lounging by the pool or dining al fresco, this backyard is your personal sanctuary. With four generously sized bedrooms, including a primary suite with an en-suite bathroom with double sinks, walk in shower, and walk-in closet, there's plenty of space for the whole family. Each bedroom is designed with modern aesthetics in mind, featuring clean lines and ample storage. The big ticket item are also done already: New ROOF 2021, New HVAC system 2020. There is also RV PARKING with 30 AMP service. Seminole is renowned for its exceptional schools, and this home is no exception. Great schools are just a stone's throw away, making your daily commute a breeze and ensuring a top-notch education for your children. The beach is just a few minutes drive and all of the modern conveniences you would expect are nearby. Come experience the calm and convenience of this updated family retreat. Your dream home awaits!
Sold for $650,000
$650,000
9055 ANTILLES DRIVE, SEMINOLE, FL 33776
4beds
1,842sqft
Single Family Residence
Built in 1985
10,228 Square Feet Lot
$645,000 Zestimate®
$353/sqft
$4,285 Estimated rent
Home value
$645,000
$606,000 - $684,000
$4,285/mo
Zestimate® history
Owner options
List your home for rent
$4,285/mo
Rent Zestimate®
Find your next renter with Zillow Rental Manager. Plus, with online applications, you can quickly screen prospective tenants – for free.
$4,285/mo
Rent Zestimate®
Refinance and save
$4,473/mo
Est. payment
Refinancing to a lower rate could help reduce your monthly payments and save thousands over the life of the loan.
$4,473/mo
Est. payment
Explore your selling options
Work with a Zillow partner agent
Leverage their expertise and Zillow's premium Showcase listings to get your home seen by more buyers.
Get startedList with your own agent
Get your home in front of millions of buyers by listing it on Zillow.
Learn how to do itSell it yourself
Take full control of how buyers see your home on Zillow by listing For Sale by Owner (FSBO).
List your homeWhat's special
Cozy fireplaceEn-suite bathroomGreat schoolsPrimary suiteDouble sinksScreened-in pavered lanaiWalk in shower
Zillow last checked:
Listing updated:
Listed by:
Polly Leone 727-667-1868,
COMPASS FLORIDA LLC 727-339-7902
Bought with:
Jeremy Mayer, 3434434
CAPITAL CALDWELL LLC
Source: Stellar MLS,MLS#: U8214727 Originating MLS: Pinellas Suncoast
Originating MLS: Pinellas Suncoast
Facts & features
Interior
Bedrooms & bathrooms
- Bedrooms: 4
- Bathrooms: 2
- Full bathrooms: 2
Rooms
- Room types: Attic
Primary bedroom
- Features: Ceiling Fan(s), Walk-In Closet(s)
- Level: First
- Dimensions: 11x16
Bedroom 2
- Level: First
- Dimensions: 14x11
Bedroom 3
- Level: First
- Dimensions: 12x10
Bedroom 4
- Level: First
- Dimensions: 12x10
Primary bathroom
- Features: Dual Sinks, Shower No Tub
- Level: First
- Dimensions: 9x11
Bathroom 2
- Features: Tub With Shower
- Level: First
- Dimensions: 10x7
Dining room
- Features: Ceiling Fan(s)
- Level: First
- Dimensions: 8x10
Kitchen
- Features: Other
- Level: First
- Dimensions: 8x11
Living room
- Features: Ceiling Fan(s)
- Level: First
- Dimensions: 18x21
Heating
- Central, Electric
Cooling
- Central Air
Appliances
- Included: Oven, Convection Oven, Cooktop, Dishwasher, Disposal, Electric Water Heater, Range Hood, Refrigerator
- Laundry: In Garage
Features
- Attic Fan, Cathedral Ceiling(s), Ceiling Fan(s), Eating Space In Kitchen, High Ceilings, Kitchen/Family Room Combo, Living Room/Dining Room Combo, Primary Bedroom Main Floor, Solid Surface Counters, Solid Wood Cabinets, Thermostat, Vaulted Ceiling(s), Walk-In Closet(s)
- Flooring: Luxury Vinyl, Tile
- Doors: French Doors, Sliding Doors
- Windows: Window Treatments
- Has fireplace: Yes
- Fireplace features: Living Room, Wood Burning
Interior area
- Total structure area: 2,298
- Total interior livable area: 1,842 sqft
Property
Parking
- Total spaces: 2
- Parking features: Driveway, Garage Door Opener, Off Street
- Attached garage spaces: 2
- Has uncovered spaces: Yes
- Details: Garage Dimensions: 22x30
Features
- Levels: One
- Stories: 1
- Patio & porch: Covered, Deck, Enclosed, Rear Porch, Screened, Wrap Around
- Exterior features: Irrigation System, Lighting, Private Mailbox, Rain Gutters
- Has private pool: Yes
- Pool features: Child Safety Fence, Chlorine Free, Deck, Gunite, In Ground, Lighting, Pool Sweep, Salt Water, Screen Enclosure, Tile
- Spa features: In Ground
- Fencing: Fenced,Wood
Lot
- Size: 10,228 Square Feet
- Dimensions: 60 x 180
- Features: Landscaped, Near Public Transit, Unincorporated
- Residential vegetation: Mature Landscaping
Details
- Parcel number: 203015706503000902
- Zoning: R-3
- Special conditions: None
Construction
Type & style
- Home type: SingleFamily
- Architectural style: Contemporary,Florida,Ranch
- Property subtype: Single Family Residence
Materials
- Block, Stone, Stucco
- Foundation: Slab
- Roof: Shingle
Condition
- New construction: No
- Year built: 1985
Utilities & green energy
- Sewer: Public Sewer
- Water: Public
- Utilities for property: Cable Available, Cable Connected, Electricity Connected, Public, Sewer Connected, Sprinkler Well, Street Lights
Community & HOA
Community
- Security: Smoke Detector(s)
- Pet fee: $0 monthly
- Subdivision: PINELLAS GROVES
HOA
- Has HOA: No
Location
- Region: Seminole
Financial & listing details
- Price per square foot: $353/sqft
- Tax assessed value: $531,599
- Annual tax amount: $5,177
- Date on market: 9/28/2023
- Cumulative days on market: 26 days
- Listing terms: Cash,Conventional,VA Loan
- Ownership: Fee Simple
- Total actual rent: 0
- Electric utility on property: Yes
- Road surface type: Paved, Asphalt
Price history
| Date | Event | Price |
|---|---|---|
| 12/14/2023 | Sold | $650,000-2.8%$353/sqft |
Source:  Stellar MLS #U8214727 Report a problem Stellar MLS #U8214727 Report a problem | ||
| 10/24/2023 | Pending sale | $669,000$363/sqft |
Source: Stellar MLS #U8214727 Report a problem | ||
| 10/14/2023 | Price change | $669,000-1.5%$363/sqft |
Source: Stellar MLS #U8214727 Report a problem | ||
| 9/29/2023 | Listed for sale | $679,000+76.4%$369/sqft |
Source: Stellar MLS #U8214727 Report a problem | ||
| 1/22/2020 | Sold | $385,000-2%$209/sqft |
Source: Public Record Report a problem | ||
| 12/17/2019 | Pending sale | $392,900$213/sqft |
Source: RE/MAX REALTEC GROUP INC #U8063155 Report a problem | ||
| 12/9/2019 | Price change | $392,900-0.5%$213/sqft |
Source: RE/MAX REALTEC GROUP INC #U8063155 Report a problem | ||
| 11/13/2019 | Price change | $394,900-1.3%$214/sqft |
Source: RE/MAX REALTEC GROUP INC #U8063155 Report a problem | ||
| 11/7/2019 | Price change | $399,900-2.4%$217/sqft |
Source: RE/MAX REALTEC GROUP INC #U8063155 Report a problem | ||
| 10/22/2019 | Listed for sale | $409,900+9%$223/sqft |
Source: RE/MAX REALTEC GROUP INC #U8063155 Report a problem | ||
| 8/23/2018 | Sold | $376,000-1.7%$204/sqft |
Source: Public Record Report a problem | ||
| 7/2/2018 | Listed for sale | $382,450+12648.3%$208/sqft |
Source: LUXURY & BEACH REALTY INC #U8009394 Report a problem | ||
| 1/12/2000 | Sold | $3,000-97.5%$2/sqft |
Source: Public Record Report a problem | ||
| 7/2/1997 | Sold | $122,000+35.6%$66/sqft |
Source: Public Record Report a problem | ||
| 11/26/1996 | Sold | $90,000+221.4%$49/sqft |
Source: Public Record Report a problem | ||
| 8/27/1996 | Sold | $28,000$15/sqft |
Source: Public Record Report a problem | ||
Public tax history
| Year | Property taxes | Tax assessment |
|---|---|---|
| 2025 | $9,757 +10.1% | $531,599 +6.3% |
| 2024 | $8,861 +60.4% | $500,160 +43.1% |
| 2023 | $5,523 +2.4% | $349,425 +3% |
| 2022 | $5,393 -1.8% | $339,248 +3% |
| 2021 | $5,495 -1.7% | $329,367 +15.4% |
| 2020 | $5,590 +2.8% | $285,387 +3.8% |
| 2019 | $5,438 | $275,002 +71.1% |
| 2018 | $5,438 +122.3% | $160,749 +2.1% |
| 2017 | $2,446 +2.1% | $157,443 +2.1% |
| 2016 | $2,396 -1.5% | $154,205 +0.7% |
| 2015 | $2,432 +0.7% | $153,133 +0.8% |
| 2014 | $2,417 +0.7% | $151,918 +1.5% |
| 2013 | $2,399 +7.6% | $149,673 +1.7% |
| 2012 | $2,230 | $147,171 -4.4% |
| 2011 | -- | $153,950 -8.5% |
| 2010 | -- | $168,336 -13.2% |
| 2009 | -- | $193,838 -10.2% |
| 2008 | $4,344 | $215,900 -6.8% |
| 2007 | -- | $231,600 +23.3% |
| 2005 | -- | $187,900 +25.2% |
| 2004 | $3,342 +6.2% | $150,100 +7.4% |
| 2003 | $3,146 +18.6% | $139,700 +11% |
| 2002 | $2,654 | $125,900 +5.2% |
| 2001 | $2,654 +4.3% | $119,700 +2.8% |
| 2000 | $2,543 | $116,400 |
Find assessor info on the county website
Neighborhood: 33776
Nearby homes
- $556,8003 bd3 ba1.9k sqft9121 136th Way, Seminole, FL 33776Off Market
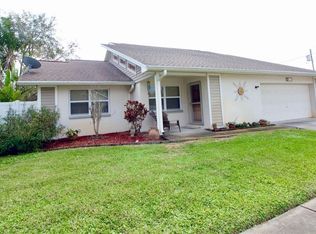
- $460,0003 bd2 ba1.3k sqft9131 136th Way, Seminole, FL 33776Sold

- $489,700-- bd2 ba1.7k sqft9033 Antilles Dr, Seminole, FL 33776Off Market
- $649,9003 bd3 ba2.3k sqft9160 136th Way, Seminole, FL 33776For Sale

- $626,5003 bd2 ba2.2k sqft9141 136th Way, Seminole, FL 33776Off Market
- $484,100-- bd2 ba1.7k sqft9170 136th Way, Seminole, FL 33776Off Market
- $470,300-- bd2 ba1.5k sqft13699 Claredon Rd, Seminole, FL 33776Off Market
- $564,0003 bd2 ba1.5k sqft13681 Claredon Rd, Seminole, FL 33776Off Market
Nearby schools
GreatSchools rating
- 9/10Bauder Elementary SchoolGrades: PK-5Distance: 0.8 mi
- 7/10Seminole Middle SchoolGrades: 6-8Distance: 0.6 mi
- 4/10Seminole High SchoolGrades: 9-12Distance: 0.7 mi
Schools provided by the listing agent
- Elementary: Bauder Elementary-PN
- Middle: Osceola Middle-PN
- High: Seminole High-PN
Source: Stellar MLS. This data may not be complete. We recommend contacting the local school district to confirm school assignments for this home.
Get a cash offer in 3 minutes
Find out how much your home could sell for in as little as 3 minutes with a no-obligation cash offer.
Estimated market value
$645,000
Get a cash offer in 3 minutes
Find out how much your home could sell for in as little as 3 minutes with a no-obligation cash offer.
Estimated market value
$645,000
- Florida
- Pinellas County
- Seminole
- 33776
- 9055 ANTILLES DRIVE
Nearby cities
Nearby neighborhoods
Nearby zip codes
Other Seminole Topics
