Check out this Awesome property on Awesome Trail....Country living at its best! This beautiful and well thought out home is situated on 10. Acres just minutes from everything.
4 spacious bedrooms (2 on the main floor) and 2 bedrooms plus a great bonus room on the second floor. Both bedrooms upstairs feature en-suite baths!
Master bath is elegant with double sinks, soaker tub, shower, separate water closet and large walk-in closet.
Open concept floor plan with the kitchen island overlooking into the living area. Cathedral ceilings and gas fireplace in the living room. Off the kitchen is the spacious dining room with lots of windows and access to the covered rear porch.
Kitchen has lovely solid surface countertops, soft close cabinets, Stainless appliances and roomy pantry. (refrigerator does not convey)
Awesome laundry/mud room with washing station (Great for the fur baby baths)
Large side load garage, tankless water heater, 50 AMP hook up for RV, Generator plug. Outside Storage shed adds additional space for yard tools etc.
If you love fresh eggs there is a chicken coop in the back yard that will convey! (chickens negotiable)
Great area for walking, jogging, 4 wheelers and gator rides!
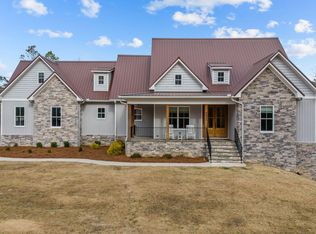
Lovely low maintenance home nestled amongst the trees. Nice trails and great space for gardening or just enjoying the outdoors.
More details and pics are forth coming!! Plan you preview as showings start 5/3/24
Sold for $630,000
$630,000
9055 Awesome Trail, West End, NC 27376
4beds
2,785sqft
Single Family Residence
Built in 2021
10.4 Acres Lot
$721,000 Zestimate®
$226/sqft
$2,974 Estimated rent
Home value
$721,000
$678,000 - $764,000
$2,974/mo
Zestimate® history
Owner options
List your home for rent
$2,974/mo
Rent Zestimate®
Find your next renter with Zillow Rental Manager. Plus, with online applications, you can quickly screen prospective tenants – for free.
$2,974/mo
Rent Zestimate®
Refinance and save
$3,685/mo
Est. payment
Refinancing to a lower rate could help reduce your monthly payments and save thousands over the life of the loan.
$3,685/mo
Est. payment
Explore your selling options
Work with a Zillow partner agent
Leverage their expertise and Zillow's premium Showcase listings to get your home seen by more buyers.
Get startedList with your own agent
Get your home in front of millions of buyers by listing it on Zillow.
Learn how to do itSell it yourself
Take full control of how buyers see your home on Zillow by listing For Sale by Owner (FSBO).
List your homeWhat's special
Gas fireplaceYard toolsLow maintenance homeGreat bonus roomLarge side load garageCathedral ceilingsSpacious bedrooms
Zillow last checked:
Listing updated:
Listed by:
Kim Strange 910-315-9995,
Front Runner Realty Group,
Frank Strange 910-315-9994,
Front Runner Realty Group
Bought with:
Jennifer DiMayo, 279195
Fore Properties
Source: Hive MLS,MLS#: 100440723 Originating MLS: Mid Carolina Regional MLS
Originating MLS: Mid Carolina Regional MLSFacts & features
Interior
Bedrooms & bathrooms
- Bedrooms: 4
- Bathrooms: 4
- Full bathrooms: 4
Rooms
- Room types: Living Room, Dining Room, Kitchen, Laundry, Master Bedroom, Bedroom 2, Bedroom 3, Bedroom 4, Bonus Room
Primary bedroom
- Level: Main
Bedroom 2
- Level: Main
Bedroom 3
- Level: Second
Bedroom 4
- Level: Second
Bonus room
- Level: Second
Dining room
- Level: Main
Kitchen
- Level: Main
Laundry
- Level: Main
Living room
- Level: Main
Heating
- Fireplace(s), Heat Pump, Electric
Cooling
- Heat Pump
Features
- Master Downstairs, Mud Room, Solid Surface, Generator Plug, Ceiling Fan(s)
Interior area
- Total structure area: 2,785
- Total interior livable area: 2,785 sqft
Property
Parking
- Total spaces: 2
- Parking features: Garage Faces Side, Concrete
Features
- Levels: Two
- Stories: 2
- Patio & porch: Open, Covered, Porch
- Fencing: None
Lot
- Size: 10.4 Acres
- Dimensions: 120 x 863.99 x 1197.98 x 851.60
Details
- Parcel number: 20200010
- Zoning: RA-20
- Special conditions: Standard
Construction
Type & style
- Home type: SingleFamily
- Property subtype: Single Family Residence
Materials
- Vinyl Siding
- Foundation: Block
- Roof: Composition
Condition
- New construction: No
- Year built: 2021
Utilities & green energy
- Sewer: Public Sewer, Septic Tank
- Utilities for property: Sewer Available
Community & HOA
Community
- Subdivision: Gretchen Estates
HOA
- Has HOA: Yes
- Amenities included: Gated, Maintenance Roads, See Remarks
- HOA fee: $600 monthly
- HOA name: Gretchen Pines HOA
- HOA phone: 910-694-6646
Location
- Region: West End
Financial & listing details
- Price per square foot: $226/sqft
- Tax assessed value: $649,270
- Annual tax amount: $2,824
- Date on market: 10/1/2025
- Cumulative days on market: 16 days
- Listing agreement: Exclusive Right To Sell
- Listing terms: Cash,Conventional,FHA,VA Loan
- Road surface type: Paved
Price history
| Date | Event | Price |
|---|---|---|
| 6/28/2024 | Sold | $630,000-3.1%$226/sqft |
Source:  Hive MLS #100440723 Report a problem Hive MLS #100440723 Report a problem | ||
| 5/10/2024 | Pending sale | $650,000$233/sqft |
Source: Hive MLS #100440723 Report a problem | ||
| 5/3/2024 | Listed for sale | $650,000+441.7%$233/sqft |
Source: Hive MLS #100440723 Report a problem | ||
| 4/20/2020 | Sold | $120,000$43/sqft |
Source: Hive MLS #199498 Report a problem | ||
Public tax history
| Year | Property taxes | Tax assessment |
|---|---|---|
| 2024 | $2,824 -4.4% | $649,270 |
| 2023 | $2,954 +8.2% | $649,270 +14.3% |
| 2022 | $2,731 +373.3% | $567,850 +544.6% |
| 2021 | $577 | $88,100 |
Find assessor info on the county website
Neighborhood: 27376
Nearby homes
- $937,6004 bd4 ba3k sqft9040 Awesome Trl, West End, NC 27376Off Market
- $787,5005 bd4 ba2.7k sqft9035 Awesome Trl, West End, NC 27376Sold
- $175,12010.04 Acres9050 Awesome Trl, West End, NC 27376Off Market
- $55,690-- bd-- ba-- sqftMalcolm Rd, West end, NC 27376Off Market
- $56,500-- bd-- ba-- sqftMalcolm Rd, West end, NC 27376Off Market
- $650,50012.48 Acres9020 Awesome Trl, West End, NC 27376Sold
- $650,4005 bd4 ba3.3k sqft9020 Awesome Trl #2, West End, NC 27376Sold
- $1,237,9005 bd4 ba5.3k sqft3641 Carthage Rd, West End, NC 27376Off Market
Nearby schools
GreatSchools rating
- 9/10West Pine Elementary SchoolGrades: K-5Distance: 2.9 mi
- 6/10West Pine Middle SchoolGrades: 6-8Distance: 3.1 mi
- 6/10Pinecrest High SchoolGrades: 9-12Distance: 8.7 mi
Schools provided by the listing agent
- Elementary: West Pine Elementary
- Middle: West Pine Middle
- High: Pinecrest High
Source: Hive MLS. This data may not be complete. We recommend contacting the local school district to confirm school assignments for this home.
Get a cash offer in 3 minutes
Find out how much your home could sell for in as little as 3 minutes with a no-obligation cash offer.
Estimated market value
$721,000
Get a cash offer in 3 minutes
Find out how much your home could sell for in as little as 3 minutes with a no-obligation cash offer.
Estimated market value
$721,000
- North Carolina
- Moore County
- West End
- 27376
- 9055 Awesome Trail
Nearby cities
Nearby neighborhoods
Nearby zip codes
Other West End Topics
