Skip main navigation
Closed
  • $464,800

    9055 Cliffside Dr S, Clarence, NY 14031

    3beds
    1,820sqft
    Single Family Residence
    Built in 1965
    0.63 Acres Lot
    $464,800 Zestimate®
    $255/sqft
    $2,674 Estimated rent

    Home value

    $464,800

    $409,000 - $521,000

    $2,674/mo

    Zestimate® history
    Loading
    Loading...

    Owner options

    List your home for rent

    $2,674/mo

    Rent Zestimate®

    Find your next renter with Zillow Rental Manager. Plus, with online applications, you can quickly screen prospective tenants – for free.

    Learn more

    $2,674/mo

    Rent Zestimate®

    Refinance and save

    $3,176/mo

    Est. payment

    Refinancing to a lower rate could help reduce your monthly payments and save thousands over the life of the loan.

    See today's rates

    $3,176/mo

    Est. payment

    Explore your selling options

    Work with a Zillow partner agent

    Leverage their expertise and Zillow's premium Showcase listings to get your home seen by more buyers.

    Get started

    List with your own agent

    Get your home in front of millions of buyers by listing it on Zillow.

    Learn how to do it

    Sell it yourself

    Take full control of how buyers see your home on Zillow by listing For Sale by Owner (FSBO).

    List your home

    What's special

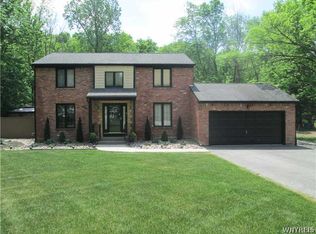
    EXTRAORDINARY. ONE OF A KIND 3 BEDROOM, 2 BATH- OPEN FLOOR PLAN CONCEPT RANCH DESIGNED IN THE SPIRIT OF FRANK LLOYD WRIGHT. BREATHTAKING WOODED VIEW OF ESCARPMENT. UPDATES THROUGHOUT. GRANITE COUNTERTOP, MODERN KITCHEN SS APPLS. HARDWOODS. UPDATED BATHS W/ TILE AND OR STONE, NEW TEAR OFF ARCH ROOF, CENTRAL AIR, WALL OF WINDOWS TO VIEW YOUR PARK LIKE SETTING. UPDATED SEPTIC, NEW GLASS BLK IN THE BSMT. OVER SIZED 2.5 C GARAGE. DEMAND CUL DE SEC LOCALE

    This property is off market, which means it's not currently listed for sale or rent on Zillow. This may be different from what's available on other websites or public sources.

    Zillow last checked:

    Listing updated:

    Listed by:

    Alex Haumesser 716-961-8935,

    Howard Hanna WNY Inc.

    Bought with:

    Sheara-Lea Snyder, 10401244219

    Keller Williams Realty WNY

    ,

    Source: NYSAMLSs,MLS#: B487180MLS LogoOriginating MLS: Buffalo

    Facts & features

    Interior

    Bedrooms & bathrooms
    • Bedrooms: 3
    • Bathrooms: 2
    • Full bathrooms: 2
    • Main level bathrooms: 2
    • Main level bedrooms: 3
    Bedroom 1
    • Level: First
    • Dimensions: 20.00 x 18.00
    Bedroom 2
    • Level: First
    • Dimensions: 18.00 x 11.00
    Bedroom 3
    • Level: First
    • Dimensions: 12.00 x 10.00
    Dining room
    • Level: First
    • Dimensions: 13.00 x 12.00
    Family room
    • Level: First
    • Dimensions: 14.00 x 10.00
    Kitchen
    • Level: First
    • Dimensions: 11.00 x 10.00
    Living room
    • Level: First
    • Dimensions: 22.00 x 19.00
    Heating
    • Gas, Forced Air
    Cooling
    • Central Air
    Appliances
    • Included: Dryer, Dishwasher, Electric Cooktop, Electric Oven, Electric Range, Gas Water Heater, Refrigerator, Washer
    • Laundry: Accessible Utilities or Laundry, Main Level
    Features
    • Breakfast Bar, Cedar Closet(s), Cathedral Ceiling(s), Separate/Formal Dining Room, Entrance Foyer, Separate/Formal Living Room, Granite Counters, Great Room, Living/Dining Room, Sliding Glass Door(s), Natural Woodwork, Bedroom on Main Level, Main Level Primary
    • Flooring: Ceramic Tile, Hardwood, Tile, Varies
    • Doors: Sliding Doors
    • Basement: Full,Sump Pump
    • Number of fireplaces: 1
    Interior area
    • Total structure area: 1,820
    • Total interior livable area: 1,820 sqft

    Property

    Parking
    • Total spaces: 2.5
    • Parking features: Attached, Garage, Driveway, Garage Door Opener
    • Attached garage spaces: 2.5
    Accessibility
    • Accessibility features: Accessibility Features, No Stairs, Other
    Features
    • Levels: One
    • Stories: 1
    • Patio & porch: Patio
    • Exterior features: Blacktop Driveway, Patio
    Lot
    • Size: 0.63 Acres
    • Dimensions: 59 x 260
    • Features: Cul-De-Sac, Pie Shaped Lot, Residential Lot, Wooded
    Details
    • Parcel number: 1432000710900001011000
    • Special conditions: Standard

    Construction

    Type & style
    • Home type: SingleFamily
    • Architectural style: Ranch
    • Property subtype: Single Family Residence
    Materials
    • Brick, Wood Siding
    • Foundation: Poured, Slab
    Condition
    • Resale
    • Year built: 1965

    Utilities & green energy

    • Electric: Circuit Breakers
    • Sewer: Septic Tank
    • Water: Connected, Public
    • Utilities for property: Cable Available, Water Connected

    Community & HOA

    Location
    • Region: Clarence

    Financial & listing details

    • Price per square foot: $255/sqft
    • Tax assessed value: $223,000
    • Annual tax amount: $4,891
    • Date on market: 10/15/2015
    • Listing terms: Cash,Conventional,FHA

    Price history

    DateEventPrice
    3/1/2016Sold$295,000+1%$162/sqft
    Source: NYSAMLSs #B487180 Report a problem
    4/3/2015Sold$292,000$160/sqft
    Source: NYSAMLSs #B468044 Report a problem

    Public tax history

    Tax history is unavailable.

    Neighborhood: 14031

    Nearby schools

    GreatSchools rating
    Schools provided by the listing agent
    • Elementary: Ledgeview Elementary
    • Middle: Clarence Middle
    • High: Clarence Senior High
    • District: Clarence

    Source: NYSAMLSs. This data may not be complete. We recommend contacting the local school district to confirm school assignments for this home.

    Sell for more on Zillow
    Get a Zillow Showcase℠ listing at no additional cost and you could sell for .
    $464,800
    2% more
    +$9,296
    With Zillow Showcase(estimated)
    $474,096