Discover this beautifully maintained townhouse, ideally situated alongside a serene golf course and nature preserve. From the moment you enter, you'll be welcomed by a bright foyer featuring luxury hardwood floors that gleam under fresh, modern paint, creating a warm and inviting atmosphere. The updated kitchen boasts sleek European-style cabinetry, quartz countertops, stainless steel appliances, and brand-new high-end dishwasher and range. A stylish half bath on the main level, complete with a contemporary vanity and toilet, adds convenience for guests. Upstairs, the spacious primary bedroom impresses with high ceilings, a walk-in closet, and an en-suite bathroom featuring a double-sink vanity and updated fixtures. The second bedroom, conveniently located near the main bath, and a second-floor laundry room offer added comfort and practicality. The finished English basement includes a half bath with the potential to expand into a full bath, providing flexibility to suit your needs. The home also features a brand-new garage door, making it move-in ready. Located near award-winning Crystal Lake schools, the Randall shopping corridor, and with easy access to parks and amenities, this home combines comfort, style, and convenience. The golf course is open to residents during early mornings and evenings for jogging or walking in nature. Key updates include: New roof (2023) Freshly painted deck (2023) Newly resurfaced driveway (2024) Brand-new top-quality garage door (2024) Full interior repaint (2024) New quartz countertops (2024) Low HOA fees and unlimited outdoor parking make this property even more appealing. What are you waiting for? Your next dream house is here!
Closed
$333,500
9055 Falcon Greens Dr, Crystal Lake, IL 60014
2beds
2,110sqft
Townhouse, Single Family Residence
Built in 2005
900 Square Feet Lot
$354,500 Zestimate®
$158/sqft
$3,011 Estimated rent
Home value
$354,500
$326,000 - $386,000
$3,011/mo
Zestimate® history
Owner options
List your home for rent
$3,011/mo
Rent Zestimate®
Find your next renter with Zillow Rental Manager. Plus, with online applications, you can quickly screen prospective tenants – for free.
$3,011/mo
Rent Zestimate®
Refinance and save
$2,701/mo
Est. payment
Refinancing to a lower rate could help reduce your monthly payments and save thousands over the life of the loan.
$2,701/mo
Est. payment
Explore your selling options
Work with a Zillow partner agent
Leverage their expertise and Zillow's premium Showcase listings to get your home seen by more buyers.
Get startedList with your own agent
Get your home in front of millions of buyers by listing it on Zillow.
Learn how to do itSell it yourself
Take full control of how buyers see your home on Zillow by listing For Sale by Owner (FSBO).
List your homeWhat's special
Serene golf courseSleek european-style cabinetryStylish half bathFinished english basementHigh ceilingsEn-suite bathroomSpacious primary bedroom
Zillow last checked:
Listing updated:
Listed by:
Sang Han 773-717-2227,
Platinum Partners Realtors
Bought with:
Erica Nelson
Century 21 Circle
Source: MRED as distributed by MLS GRID,MLS#: 12334753
Facts & features
Interior
Bedrooms & bathrooms
- Bedrooms: 2
- Bathrooms: 4
- Full bathrooms: 2
- 1/2 bathrooms: 2
Rooms
- Room types: Foyer, Breakfast Room, Loft
Primary bedroom
- Features: Flooring (Carpet), Bathroom (Full)
- Level: Second
- Area: 195 Square Feet
- Dimensions: 15X13
Bedroom 2
- Features: Flooring (Carpet)
- Level: Second
- Area: 110 Square Feet
- Dimensions: 11X10
Breakfast room
- Features: Flooring (Ceramic Tile)
- Level: Main
- Area: 108 Square Feet
- Dimensions: 12X9
Dining room
- Features: Flooring (Hardwood)
- Level: Main
- Area: 150 Square Feet
- Dimensions: 15X10
Family room
- Features: Flooring (Carpet)
- Level: Lower
- Area: 364 Square Feet
- Dimensions: 26X14
Foyer
- Features: Flooring (Ceramic Tile)
- Level: Main
- Area: 35 Square Feet
- Dimensions: 7X5
Kitchen
- Features: Kitchen (Eating Area-Breakfast Bar, Island), Flooring (Ceramic Tile)
- Level: Main
- Area: 144 Square Feet
- Dimensions: 16X9
Laundry
- Features: Flooring (Ceramic Tile)
- Level: Second
- Area: 48 Square Feet
- Dimensions: 8X6
Living room
- Features: Flooring (Hardwood)
- Level: Main
- Area: 280 Square Feet
- Dimensions: 20X14
Loft
- Features: Flooring (Carpet)
- Level: Second
- Area: 40 Square Feet
- Dimensions: 8X5
Heating
- Natural Gas, Forced Air
Cooling
- Central Air
Appliances
- Included: Range, Microwave, Dishwasher, Disposal
- Laundry: Washer Hookup, Upper Level, In Unit, Sink
Features
- Walk-In Closet(s)
- Flooring: Hardwood
- Windows: Screens
- Basement: Finished,Full
- Common walls with other units/homes: End Unit
Interior area
- Total structure area: 0
- Total interior livable area: 2,110 sqft
Property
Parking
- Total spaces: 2
- Parking features: Asphalt, Garage Door Opener, On Site, Attached, Garage
- Attached garage spaces: 2
- Has uncovered spaces: Yes
Accessibility
- Accessibility features: No Disability Access
Lot
- Size: 900 Square Feet
- Dimensions: 30 X 30
- Features: Landscaped, Wooded
Details
- Parcel number: 1813103090
- Special conditions: None
- Other equipment: Sump Pump
Construction
Type & style
- Home type: Townhouse
- Property subtype: Townhouse, Single Family Residence
Materials
- Brick, Other, Clad Trim
- Foundation: Concrete Perimeter
- Roof: Asphalt
Condition
- New construction: No
- Year built: 2005
Utilities & green energy
- Electric: Circuit Breakers, 200+ Amp Service
- Sewer: Public Sewer
- Water: Public, Shared Well
Community & HOA
HOA
- Has HOA: Yes
- Services included: Exterior Maintenance, Lawn Care, Snow Removal
- HOA fee: $245 monthly
Location
- Region: Crystal Lake
Financial & listing details
- Price per square foot: $158/sqft
- Tax assessed value: $272,034
- Annual tax amount: $5,647
- Date on market: 4/10/2025
- Listing terms: FHA
- Ownership: Fee Simple w/ HO Assn.
Price history
| Date | Event | Price |
|---|---|---|
| 5/13/2025 | Sold | $333,500+1.4%$158/sqft |
Source:  MRED as distributed by MLS GRID #12334753 Report a problem MRED as distributed by MLS GRID #12334753 Report a problem | ||
| 4/17/2025 | Contingent | $329,000$156/sqft |
Source: MRED as distributed by MLS GRID #12334753 Report a problem | ||
| 4/10/2025 | Listed for sale | $329,000+3.1%$156/sqft |
Source: MRED as distributed by MLS GRID #12334753 Report a problem | ||
| 10/8/2024 | Listing removed | $319,000$151/sqft |
Source: MRED as distributed by MLS GRID #12173724 Report a problem | ||
| 10/2/2024 | Price change | $319,000-5.6%$151/sqft |
Source: MRED as distributed by MLS GRID #12173724 Report a problem | ||
| 9/26/2024 | Listed for sale | $338,000+65.7%$160/sqft |
Source: MRED as distributed by MLS GRID #12173724 Report a problem | ||
| 6/5/2019 | Sold | $204,000-5.1%$97/sqft |
Source: MRED as distributed by MLS GRID #10254098 Report a problem | ||
| 4/16/2019 | Pending sale | $214,900$102/sqft |
Source: Coldwell Banker The Real Estate Group #10254098 Report a problem | ||
| 4/1/2019 | Price change | $214,900-2.3%$102/sqft |
Source: Coldwell Banker The Real Estate Group #10254098 Report a problem | ||
| 3/1/2019 | Price change | $219,900-2.2%$104/sqft |
Source: Coldwell Banker The Real Estate Group #10254098 Report a problem | ||
| 1/22/2019 | Listed for sale | $224,900-5.5%$107/sqft |
Source: Coldwell Banker The Real Estate Group #10254098 Report a problem | ||
| 5/21/2007 | Sold | $238,000$113/sqft |
Source: Public Record Report a problem | ||
Public tax history
| Year | Property taxes | Tax assessment |
|---|---|---|
| 2024 | $5,201 -7.9% | $90,678 +11.3% |
| 2023 | $5,647 -6.4% | $81,457 +9.8% |
| 2022 | $6,032 +4.9% | $74,173 +6.2% |
| 2021 | $5,749 +1.3% | $69,856 +2.7% |
| 2020 | $5,675 | $67,993 -1.3% |
| 2019 | -- | $68,857 +12.1% |
| 2018 | $5,260 +1.1% | $61,450 +6.1% |
| 2017 | $5,205 -0.3% | $57,911 +5.2% |
| 2016 | $5,219 | $55,059 +6.4% |
| 2013 | $5,219 | $51,758 -16.8% |
| 2011 | -- | $62,202 +5.3% |
| 2010 | -- | $59,065 -18.5% |
| 2009 | -- | $72,493 |
| 2008 | -- | $72,493 +133.3% |
| 2006 | -- | $31,079 +9642.6% |
| 2005 | $23 +0.2% | $319 +4.6% |
| 2004 | $22 -0.4% | $305 +2.7% |
| 2003 | $23 -0.2% | $297 +2.8% |
| 2002 | $23 +0.2% | $289 +3.6% |
| 2001 | $23 +1.7% | $279 +1.5% |
| 2000 | $22 | $275 |
Find assessor info on the county website
Neighborhood: 60014
Nearby homes
- $320,1003 bd4 ba2.1k sqft9051 Falcon Greens Dr, Crystal Lake, IL 60014Off Market

- $327,3003 bd4 ba1.7k sqft9059 Falcon Greens Dr, Crystal Lake, IL 60014Off Market
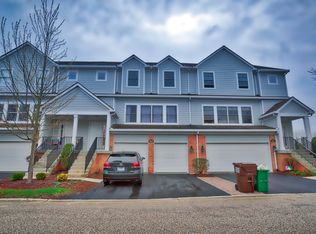
- $412,900-- bd-- ba1.7k sqft9061 Falcon Greens Dr, Crystal Lake, IL 60014Off Market
- $299,8002 bd2 ba1.7k sqft9067 Falcon Greens Dr, Village Of Lakewood, IL 60014Off Market
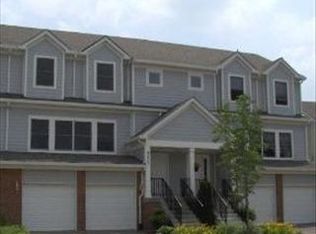
- $301,1003 bd2 ba1.7k sqft9065 Falcon Greens Dr, Village Of Lakewood, IL 60014Off Market
- $383,0003 bd4 ba1.8k sqft9049 Falcon Greens Dr, Crystal Lake, IL 60014Off Market
- $20,967-- bd-- ba-- sqftFalcon Greens Dr, Lakewood, IL 60014Off Market
- $318,1003 bd3 ba1.6k sqft9045 Falcon Greens Dr, Crystal Lake, IL 60014Off Market
Nearby schools
GreatSchools rating
- 6/10West Elementary SchoolGrades: K-5Distance: 2.2 mi
- 5/10Richard F Bernotas Middle SchoolGrades: 6-8Distance: 3.3 mi
- 8/10Crystal Lake Central High SchoolGrades: 9-12Distance: 3.4 mi
Schools provided by the listing agent
- District: 47
Source: MRED as distributed by MLS GRID. This data may not be complete. We recommend contacting the local school district to confirm school assignments for this home.
Get a cash offer in 3 minutes
Find out how much your home could sell for in as little as 3 minutes with a no-obligation cash offer.
Estimated market value
$354,500
Get a cash offer in 3 minutes
Find out how much your home could sell for in as little as 3 minutes with a no-obligation cash offer.
Estimated market value
$354,500
- Illinois
- McHenry County
- Village of Lakewood
- 60014
- 9055 Falcon Greens Dr
Nearby cities
Nearby zip codes
Other Village of Lakewood Topics
- Apartments for Rent in 60014
- Houses for Sale in 60014
- Houses for Rent in 60014
- 60014 Real Estate
- Village of Lakewood Condos
- Houses for Sale in Village of Lakewood
- Newest Listings in Village of Lakewood
- Village of Lakewood Home Values
- Village of Lakewood Real Estate Agents
- Village of Lakewood Refinance
- Village of Lakewood Mortgage Rates
