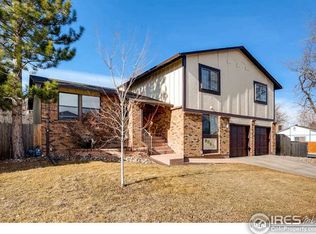
*OFFER RECEIVED - OFFER DEADLINE 2/14 at 3pm*Photos Weather Delayed will be uploaded 2/14* Endless upgrades throughout in this turn-key two-story home, situated on a family-friendly cul-de-sac in the heart of Kings Mill-Standley Lake! All-new Anlin windows and exterior paint complement the professional landscape, greeting you with stunning curb appeal. Upon entry, beautiful hardwood floors, vaulted ceilings, and curated finishes unfold on a formal living and dining space, drenched in natural light. All new interior paint creates a neutral palette, seamlessly tying together the main living spaces. Enjoy preparing a meal in the eat-in kitchen featuring quartz counters, grey cabinetry, a stainless steel appliance package, and a large pantry. Movie nights and cozying up by the wood-burning fireplace are ideal in the inviting family room. Step out the brand-new glass slider to a new huge upgraded backyard. Summers will be spent entertaining guests or dining al fresco on the brand-new paver patio overlooking a mature shade tree, newly installed terraced garden beds, and a new back fence for added privacy. The upper level offers private living quarters where you are welcomed by three bedrooms and a large primary suite. Enjoy a large walk-in closet and an ensuite bath. Additional features of this contemporary home include fully updated bathrooms, new carpet, an attached 2-car garage with built-in storage, and an unfinished basement, plumbed and ready for you to make it your own. Kings Mill-Standley Lake is perfectly situated within walking distance of multiple neighborhood playgrounds, including Somerset Park. Shopping, dining, Jefferson County school, and the Standley Lake Library are within a minute's drive, making this home the ideal location.
*$1,500 lender credit towards closing costs is available for eligible buyers using GHT Mortgage. Credit subject to approval and eligibility.*
Sold for $700,000
$700,000
9055 Holland Street, Broomfield, CO 80021
4beds
2,958sqft
Single Family Residence
Built in 1978
6,303 Square Feet Lot
$670,000 Zestimate®
$237/sqft
$3,713 Estimated rent
Home value
$670,000
$623,000 - $717,000
$3,713/mo
Zestimate® history
Owner options
List your home for rent
$3,713/mo
Rent Zestimate®
Find your next renter with Zillow Rental Manager. Plus, with online applications, you can quickly screen prospective tenants – for free.
$3,713/mo
Rent Zestimate®
Refinance and save
$4,015/mo
Est. payment
Refinancing to a lower rate could help reduce your monthly payments and save thousands over the life of the loan.
$4,015/mo
Est. payment
Explore your selling options
Work with a Zillow partner agent
Leverage their expertise and Zillow's premium Showcase listings to get your home seen by more buyers.
Get startedList with your own agent
Get your home in front of millions of buyers by listing it on Zillow.
Learn how to do itSell it yourself
Take full control of how buyers see your home on Zillow by listing For Sale by Owner (FSBO).
List your homeWhat's special
Zillow last checked:
Listing updated:
Listed by:
Nicholas Trujillo 303-552-1360 nick@griffithhometeam.com,
RE/MAX Professionals,
The Griffith Home Team 303-726-0410,
RE/MAX Professionals
Bought with:
Whitney Ayer, 100091207
Compass - Denver
Source: REcolorado as distributed by MLS GRID,MLS#: 1607092
Facts & features
Interior
Bedrooms & bathrooms
- Bedrooms: 4
- Bathrooms: 3
- Full bathrooms: 1
- 3/4 bathrooms: 1
- 1/2 bathrooms: 1
- Main level bathrooms: 1
Primary bedroom
- Description: New Carpet, Large Walk-In Closet, Ensuite Bath
- Level: Upper
Bedroom
- Level: Upper
Bedroom
- Level: Upper
Bedroom
- Level: Upper
Primary bathroom
- Description: Fully Updated Ensuite Bath
- Level: Upper
Bathroom
- Description: Fully Updated Powder Bath
- Level: Main
Bathroom
- Description: Fully Updated Bath
- Level: Upper
Dining room
- Description: Formal Dining Space, Hardwood Floors
- Level: Main
Family room
- Description: New Glass Slider To Backyard, Wood Burning Fireplace
- Level: Main
Kitchen
- Description: Quartz Counters, Stainless Steel Appliances, Breakfast Nook
- Level: Main
Laundry
- Description: Connects To Attached 2 Car Garage
- Level: Main
Living room
- Description: Tons Of Natural Light, Vaulted Ceilings, New Interior Paint, Hardwood Floors
- Level: Main
Heating
- Forced Air
Cooling
- Central Air
Appliances
- Included: Dishwasher, Disposal, Microwave, Oven, Refrigerator
- Laundry: In Unit
Features
- Eat-in Kitchen, Entrance Foyer, High Ceilings, Open Floorplan, Pantry, Primary Suite, Quartz Counters, Radon Mitigation System, Smart Thermostat, Vaulted Ceiling(s), Walk-In Closet(s)
- Flooring: Carpet, Tile, Wood
- Windows: Double Pane Windows, Window Coverings
- Basement: Bath/Stubbed,Full,Unfinished
- Number of fireplaces: 2
- Fireplace features: Basement, Family Room, Wood Burning
Interior area
- Total structure area: 2,958
- Total interior livable area: 2,958 sqft
- Finished area above ground: 1,994
- Finished area below ground: 0
Property
Parking
- Total spaces: 2
- Parking features: Dry Walled, Storage
- Attached garage spaces: 2
Features
- Levels: Two
- Stories: 2
- Patio & porch: Front Porch, Patio
- Exterior features: Garden, Private Yard, Rain Gutters
- Fencing: Full
- Has view: Yes
- View description: Mountain(s)
Lot
- Size: 6,303 Square Feet
- Features: Cul-De-Sac, Landscaped, Sloped
Details
- Parcel number: 104689
- Zoning: SFR
- Special conditions: Standard
Construction
Type & style
- Home type: SingleFamily
- Property subtype: Single Family Residence
Materials
- Brick, Frame, Wood Siding
- Foundation: Slab
- Roof: Composition
Condition
- Updated/Remodeled
- Year built: 1978
Utilities & green energy
- Sewer: Public Sewer
- Water: Public
Community & HOA
Community
- Security: Radon Detector, Video Doorbell
- Subdivision: Kings Mill, Standley Lake
HOA
- Has HOA: No
Location
- Region: Westminster
Financial & listing details
- Price per square foot: $237/sqft
- Tax assessed value: $592,741
- Annual tax amount: $2,802
- Date on market: 2/14/2025
- Listing terms: Cash,Conventional,FHA,VA Loan
- Exclusions: Staging Furniture
- Ownership: Individual
- Road surface type: Paved
Price history
| Date | Event | Price |
|---|---|---|
| 3/7/2025 | Sold | $700,000+3.7%$237/sqft |
Source:  REcolorado as distributed by MLS GRID #1607092 Report a problem REcolorado as distributed by MLS GRID #1607092 Report a problem | ||
| 2/14/2025 | Pending sale | $675,000$228/sqft |
Source: REcolorado as distributed by MLS GRID #1607092 Report a problem | ||
| 2/13/2025 | Listed for sale | $675,000+4.7%$228/sqft |
Source: REcolorado as distributed by MLS GRID #1607092 Report a problem | ||
| 4/19/2023 | Sold | $645,000+115%$218/sqft |
Source: Public Record Report a problem | ||
| 3/24/2021 | Listing removed | -- |
Source: Owner Report a problem | ||
| 5/30/2015 | Sold | $300,000-8.8%$101/sqft |
Source: Public Record Report a problem | ||
| 3/31/2015 | Price change | $329,000-5.7%$111/sqft |
Source: Owner Report a problem | ||
| 3/30/2015 | Listed for sale | $349,000+12.6%$118/sqft |
Source: Owner Report a problem | ||
| 1/3/2015 | Listing removed | $310,000$105/sqft |
Source: Owner Report a problem | ||
| 10/5/2014 | Listed for sale | $310,000-4.6%$105/sqft |
Source: Owner Report a problem | ||
| 8/27/2014 | Listing removed | $325,000$110/sqft |
Source: Owner Report a problem | ||
| 3/17/2014 | Price change | $325,000+3.2%$110/sqft |
Source: Owner Report a problem | ||
| 2/18/2014 | Listed for sale | $315,000-89.8%$106/sqft |
Source: Owner Report a problem | ||
| 9/17/2013 | Listing removed | $3,100,000$1,048/sqft |
Source: Owner Report a problem | ||
| 8/26/2013 | Price change | $3,100,000+900%$1,048/sqft |
Source: Owner Report a problem | ||
| 6/19/2013 | Listed for sale | $310,000+24%$105/sqft |
Source: Owner Report a problem | ||
| 7/3/2010 | Listing removed | $249,900$84/sqft |
Source: Colorado Real Estate Associates, LLC #861279 Report a problem | ||
| 5/11/2010 | Price change | $249,900-3.3%$84/sqft |
Source: Colorado Real Estate Associates, LLC #861279 Report a problem | ||
| 3/9/2010 | Price change | $258,500-2.5%$87/sqft |
Source: Colorado Real Estate Associates, LLC #861279 Report a problem | ||
| 2/20/2010 | Price change | $265,000+1.9%$90/sqft |
Source: Colorado Real Estate Associates, LLC #861279 Report a problem | ||
| 12/8/2009 | Price change | $260,000-3.7%$88/sqft |
Source: Owner Report a problem | ||
| 11/23/2009 | Listed for sale | $270,000+16.4%$91/sqft |
Source: Owner Report a problem | ||
| 12/6/2007 | Sold | $232,000$78/sqft |
Source: Public Record Report a problem | ||
Public tax history
| Year | Property taxes | Tax assessment |
|---|---|---|
| 2025 | $2,801 0% | $37,046 +0.7% |
| 2024 | $2,802 +10.1% | $36,799 |
| 2023 | $2,546 -1.4% | $36,799 +12.4% |
| 2022 | $2,584 +13.8% | $32,744 -2.8% |
| 2021 | $2,271 | $33,685 +13.1% |
| 2020 | $2,271 +1.6% | $29,776 |
| 2019 | $2,235 +8.7% | $29,776 +12.4% |
| 2018 | $2,056 | $26,486 |
| 2017 | $2,056 +7.1% | $26,486 +4.8% |
| 2016 | $1,920 | $25,273 |
| 2015 | $1,920 +25.1% | $25,273 +32.3% |
| 2014 | $1,535 +2.4% | $19,096 |
| 2013 | $1,498 +2.5% | $19,096 +1.1% |
| 2012 | $1,461 +1.3% | $18,897 |
| 2011 | $1,443 +0.1% | $18,897 +0.6% |
| 2010 | $1,441 -5.1% | $18,790 |
| 2009 | $1,519 +67.9% | $18,790 -4.9% |
| 2008 | $905 -38.8% | $19,760 |
| 2007 | $1,479 0% | $19,760 +3.7% |
| 2006 | $1,479 -9.1% | $19,050 -6.7% |
| 2005 | $1,627 +10.7% | $20,410 |
| 2004 | $1,469 +1.7% | $20,410 |
| 2003 | $1,445 +1.8% | $20,410 +3.4% |
| 2002 | $1,418 +9% | $19,740 +21.2% |
| 2001 | $1,301 -1.1% | $16,290 |
| 2000 | $1,315 | $16,290 |
Find assessor info on the county website
Neighborhood: 80021
Nearby homes
- $646,7004 bd3 ba2.7k sqft9057 Holland St, Westminster, CO 80021Off Market
- $714,9005 bd3 ba3.2k sqft9053 Holland St, Westminster, CO 80021Off Market

- $630,9003 bd3 ba1.8k sqft9056 Holland St, Westminster, CO 80021Off Market
- $675,2004 bd3 ba2k sqft9051 Holland St, Westminster, CO 80021Off Market
- $560,3003 bd2 ba1.6k sqft9073 Holland St, Westminster, CO 80021Off Market
- $611,9003 bd3 ba1.8k sqft9052 Holland St, Westminster, CO 80021Off Market
- $688,0004 bd3 ba3.4k sqft9331 W 90th Dr, Westminster, CO 80021Off Market
- $699,5004 bd4 ba1.9k sqft9054 Holland St, Westminster, CO 80021Off Market
Nearby schools
GreatSchools rating
- 5/10Lukas Elementary SchoolGrades: K-5Distance: 0.9 mi
- 6/10Wayne Carle Middle SchoolGrades: 6-8Distance: 1.2 mi
- 7/10Standley Lake High SchoolGrades: 9-12Distance: 1.6 mi
Schools provided by the listing agent
- Elementary: Weber
- Middle: Pomona
- High: Pomona
- District: Jefferson County R-1
Source: REcolorado as distributed by MLS GRID. This data may not be complete. We recommend contacting the local school district to confirm school assignments for this home.
Get a cash offer in 3 minutes
Find out how much your home could sell for in as little as 3 minutes with a no-obligation cash offer.
Estimated market value
$670,000
Get a cash offer in 3 minutes
Find out how much your home could sell for in as little as 3 minutes with a no-obligation cash offer.
Estimated market value
$670,000
- Colorado
- Jefferson County
- Westminster
- 80021
- 9055 Holland Street
Nearby cities
Nearby zip codes
Other Westminster Topics
