Skip main navigation
Closed
  • $529,900

    9055 Ledge View Ter, Broadview Heights, OH 44147

    3beds
    2,921sqft
    Townhouse, Single Family Residence
    Built in 2025
    4,791.6 Square Feet Lot
    $536,900 Zestimate®
    $181/sqft
    $3,879 Estimated rent

    Home value

    $536,900

    Estimated sales range

    Not available

    $3,879/mo

    Zestimate® history
    Loading
    Loading...

    Owner options

    List your home for rent

    $3,879/mo

    Rent Zestimate®

    Find your next renter with Zillow Rental Manager. Plus, with online applications, you can quickly screen prospective tenants – for free.

    Learn more

    $3,879/mo

    Rent Zestimate®

    Refinance and save

    $3,873/mo

    Est. payment

    Refinancing to a lower rate could help reduce your monthly payments and save thousands over the life of the loan.

    See today's rates

    $3,873/mo

    Est. payment

    Explore your selling options

    Work with a Zillow partner agent

    Leverage their expertise and Zillow's premium Showcase listings to get your home seen by more buyers.

    Get started

    List with your own agent

    Get your home in front of millions of buyers by listing it on Zillow.

    Learn how to do it

    Sell it yourself

    Take full control of how buyers see your home on Zillow by listing For Sale by Owner (FSBO).

    List your home

    What's special

    Exterior gas fireplaceLarge islandCraftsman-style trimPartially finished lower levelCovered deckComposite deckingWalkout basement
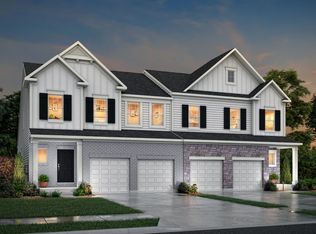
    Move right in! Don’t miss the only remaining Lucas floorplan with a walkout basement available at The Ledges in Broadview Heights! This highly upgraded, low-maintenance middle-unit townhome by Drees Homes offers 3 bedrooms, 2 full baths, 2 half baths (including one in the basement), and a partially finished lower level with views of mature trees and a tranquil retention pond. Enjoy main-level living with a spacious first-floor primary suite featuring a luxurious en-suite bath with a ceramic tile super shower and frameless glass. The open-concept main floor showcases a gourmet kitchen with a large island, 42” gray cabinetry, custom tile backsplash, Whirlpool stainless steel appliances with gas range, walk-in pantry with solid shelving, and a butler’s pantry. High-end upgrades include luxury vinyl plank flooring, matte black hardware, pendant lighting, and craftsman-style trim. Upstairs offers two generously sized bedrooms with walk-in closets and a full bath. The first-floor laundry room adds everyday convenience. The walkout basement includes a half bath and flexible living space perfect for a home office, gym, or media room. Step outside to a covered deck with composite decking, vinyl railing, and an exterior gas fireplace—ideal for year-round enjoyment. HOA includes lawn care and snow removal for true lock-and-leave living. Just minutes from I-77/I-71, North Royalton schools, Metroparks, shopping, and dining. This is the only Lucas unit with a walkout basement—act fast!

    Zillow last checked:

    Listing updated:

    Listing Provided by:

    Sylvia Incorvaia 216-316-1893 sylvia@incteamrealestate.com,

    EXP Realty, LLC.

    Bought with:

    Robert L Rogers, 2015005456

    Howard Hanna

    Source: MLS Now,MLS#: 5137865MLS LogoOriginating MLS: Akron Cleveland Association of REALTORS

    Facts & features

    Interior

    Bedrooms & bathrooms
    • Bedrooms: 3
    • Bathrooms: 4
    • Full bathrooms: 2
    • 1/2 bathrooms: 2
    • Main level bathrooms: 2
    • Main level bedrooms: 1
    Primary bedroom
    • Description: Flooring: Luxury Vinyl Tile
    • Level: First
    Bedroom
    • Description: Flooring: Carpet
    • Level: Second
    Bedroom
    • Description: Flooring: Carpet
    • Level: Second
    Dining room
    • Description: Flooring: Luxury Vinyl Tile
    • Level: First
    Eat in kitchen
    • Description: Flooring: Luxury Vinyl Tile
    • Level: First
    Great room
    • Description: Flooring: Luxury Vinyl Tile
    • Level: First
    Mud room
    • Description: Flooring: Luxury Vinyl Tile
    • Level: First
    Pantry
    • Description: Flooring: Luxury Vinyl Tile
    • Level: First
    Recreation
    • Description: Flooring: Carpet
    • Level: Lower
    Heating
    • Forced Air, Gas
    Cooling
    • Central Air, Ceiling Fan(s)
    Appliances
    • Included: Dishwasher, Disposal, Microwave, Range
    • Laundry: Inside, Laundry Room
    Features
    • Granite Counters, Kitchen Island, Primary Downstairs, Open Floorplan, Pantry, Walk-In Closet(s)
    • Windows: Screens
    • Basement: Finished,Concrete,Walk-Out Access
    • Number of fireplaces: 1
    • Fireplace features: Outside
    Interior area
    • Total structure area: 2,921
    • Total interior livable area: 2,921 sqft
    • Finished area above ground: 2,086
    • Finished area below ground: 835

    Property

    Parking
    • Total spaces: 2
    • Parking features: Attached, Driveway, Garage, Paved
    • Attached garage spaces: 2
    Features
    • Levels: Two
    • Stories: 2
    • Patio & porch: Covered, Patio
    Lot
    • Size: 4,791 sqft
    • Dimensions: 30 x 135
    • Features: Landscaped
    Details
    • Parcel number: 58408072
    • Special conditions: Builder Owned

    Construction

    Type & style
    • Home type: Townhouse
    • Property subtype: Townhouse, Single Family Residence
    • Attached to another structure: Yes
    Materials
    • Stone Veneer, Vinyl Siding
    • Roof: Asphalt,Fiberglass,Shingle
    Condition
    • New Construction
    • New construction: Yes
    • Year built: 2025
    Details
    • Builder name: Drees Homes
    • Warranty included: Yes

    Utilities & green energy

    • Sewer: Public Sewer
    • Water: Public
    Green energy
    • Energy efficient items: Appliances, Construction, Doors, HVAC, Insulation, Lighting, Roof, Thermostat, Water Heater, Windows
    • Indoor air quality: Ventilation

    Community & neighborhood

    Location
    • Region: Broadview Heights
    • Subdivision: Ledges

    HOA & financial

    HOA
    • Has HOA: Yes
    • HOA fee: $185 monthly
    • Services included: Association Management, Common Area Maintenance, Insurance, Maintenance Grounds, Other, Reserve Fund, Snow Removal
    • Association name: The Ledges Hoa

    Other

    Other facts
    • Listing terms: Cash,Conventional,FHA,VA Loan

    Price history

    DateEventPrice
    3/10/2026Sold$529,900$181/sqft
    Source: MLS Now #5137865 Report a problem
    1/19/2026Pending sale$529,900$181/sqft
    Source: MLS Now #5137865 Report a problem
    12/8/2025Price change$529,900-3.6%$181/sqft
    Source: MLS Now #5137865 Report a problem
    10/22/2025Price change$549,900-1.8%$188/sqft
    Source: MLS Now #5137865 Report a problem
    7/8/2025Listed for sale$559,900$192/sqft
    Source: MLS Now #5137865 Report a problem

    Public tax history

    YearProperty taxesTax assessment
    2024$991 -13.2%$15,750 -6.5%
    2023$1,142 $16,840

    Find assessor info on the county website

    Neighborhood: 44147

    Nearby schools

    GreatSchools rating
    Schools provided by the listing agent
    • District: North Royalton CSD - 1821

    Source: MLS Now. This data may not be complete. We recommend contacting the local school district to confirm school assignments for this home.

    Get a cash offer in 3 minutes
    Find out how much your home could sell for in as little as 3 minutes with a no-obligation cash offer.
    Estimated market value
    $536,900
    Get a cash offer in 3 minutes
    Find out how much your home could sell for in as little as 3 minutes with a no-obligation cash offer.
    Estimated market value
    $536,900