Skip main navigation
Sold for $201,000
  • $201,000

    9055 SW 103rd Ln, Ocala, FL 34481

    3beds
    1,456sqft
    Single Family Residence
    Built in 1983
    9,583 Square Feet Lot
    $195,700 Zestimate®
    $138/sqft
    $1,515 Estimated rent

    Home value

    $195,700

    $178,000 - $213,000

    $1,515/mo

    Zestimate® history
    Loading
    Loading...

    Owner options

    List your home for rent

    $1,515/mo

    Rent Zestimate®

    Find your next renter with Zillow Rental Manager. Plus, with online applications, you can quickly screen prospective tenants – for free.

    Learn more

    $1,515/mo

    Rent Zestimate®

    Refinance and save

    $1,560/mo

    Est. payment

    Refinancing to a lower rate could help reduce your monthly payments and save thousands over the life of the loan.

    See today's rates

    $1,560/mo

    Est. payment

    Explore your selling options

    Work with a Zillow partner agent

    Leverage their expertise and Zillow's premium Showcase listings to get your home seen by more buyers.

    Get started

    List with your own agent

    Get your home in front of millions of buyers by listing it on Zillow.

    Learn how to do it

    Sell it yourself

    Take full control of how buyers see your home on Zillow by listing For Sale by Owner (FSBO).

    List your home

    What's special

    One car garageBonus tv roomCraft roomPoured curbing around homeCovered back patioLots of natural lightingGlassed enclosed florida room
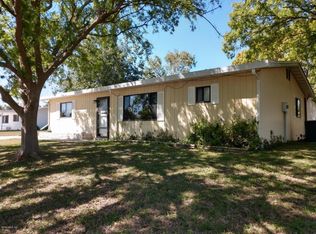
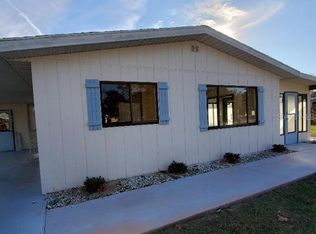
    JUST REDUCEDD $5,000.00! Remodeled Elm in Pine Run. Home Features three bedrooms, two baths, Living room, Dining room, Family room, Florida room, Inside laundry, plus a 20x10 glassed enclosed Florida room. Floorplan has been remodeled from the original to include a Updated expanded Kitchen with updated cabinets and countertops, built in Pantry, plus Vinyl plank flooring. Living room, Bedrooms, Hallway all feature Laminate wood flooring. No carpeting in this home. Living room is very spacious and has lots of natural lighting. Dining room currently being used as a reading area. Family room currently being used as the formal dining room. Master bedroom has great space and large enough for a King size bed with two night stands ,also featuring a roomy walk in closet. Master bath has a walk in shower with tile flooring. Both guest bedrooms good size, and both have ample closet space. Guest bath has lots of room with a tub/shower combination, large vanity and custom mirror. Inside laundry room features storage cabinets, water heater closet, plus direct access to storage area out back. Glassed enclosed Florida room makes a great space for a bonus TV room, or a craft room, and has it's own AC unit . Your new home also features a 12x12 storage room with access just off laundry room, plus a 20x18 Workshop room. now being used as space for outside equipment storage. Exterior features include a Fenced back yard, poured curbing around home and lots of storage space. Homes also has a one car garage, plus a single covered Carport. Roof updated in 2013, AC updated in 2022, Most windows Updated in 2020, Water heater updated 2013. Covered back patio on back of home w/pan roof 2021.Seller has also had an additional six inches insulation blown into attic. Fireplace and small freezer will stay, Ryder mower will also stay. Countertop microwave and kitchen island will not convey. Sellers have never used water softener not warranted. Agents please leave business card and double check that all doors are locked when exiting. CALL TODAY FOR PRIVATE SHOWING !

    Zillow last checked:

    Listing updated:

    Listing Provided by:

    Kevin Lyons 352-361-6345,

    RE/MAX FOXFIRE - HWY200/103 S 352-479-0123

    Bought with:

    Morgan Powell, 3523432

    DOWN HOME REALTY, LLLP

    Source: Stellar MLS,MLS#: OM682012MLS LogoOriginating MLS: Ocala - Marion

    Facts & features

    Interior

    Bedrooms & bathrooms
    • Bedrooms: 3
    • Bathrooms: 2
    • Full bathrooms: 2
    Primary bedroom
    • Features: Walk-In Closet(s)
    • Level: First
    • Dimensions: 13x14
    Bedroom 2
    • Features: Built-in Closet
    • Level: First
    • Dimensions: 10x12
    Bedroom 3
    • Features: Built-in Closet
    • Level: First
    • Dimensions: 10x13
    Dining room
    • Level: First
    • Dimensions: 10x9
    Family room
    • Level: First
    • Dimensions: 16x12
    Florida room
    • Level: First
    • Dimensions: 10x20
    Kitchen
    • Level: First
    • Dimensions: 12x9
    Living room
    • Level: First
    • Dimensions: 16x13
    Workshop
    • Level: First
    • Dimensions: 10x8
    Heating
    • Central, Electric
    Cooling
    • Central Air
    Appliances
    • Included: Dishwasher, Dryer, Electric Water Heater, Range, Range Hood, Refrigerator, Washer
    • Laundry: Inside, Laundry Room
    Features
    • Ceiling Fan(s), Open Floorplan, Primary Bedroom Main Floor, Split Bedroom, Thermostat, Walk-In Closet(s)
    • Flooring: Ceramic Tile, Laminate, Luxury Vinyl
    • Windows: Window Treatments
    • Has fireplace: No
    Interior area
    • Total structure area: 2,734
    • Total interior livable area: 1,456 sqft

    Property

    Parking
    • Total spaces: 2
    • Parking features: Garage - Attached, Carport
    • Attached garage spaces: 1
    • Carport spaces: 1
    • Covered spaces: 2
    • Details: Garage Dimensions: 11X20
    Features
    • Levels: One
    • Stories: 1
    • Exterior features: Rain Gutters
    Lot
    • Size: 9,583 sqft
    • Dimensions: 98 x 100
    Details
    • Additional structures: Outhouse, Shed(s), Storage
    • Parcel number: 3532201503
    • Zoning: R2
    • Special conditions: None

    Construction

    Type & style
    • Home type: SingleFamily
    • Property subtype: Single Family Residence
    Materials
    • Metal Siding, Wood Frame, Wood Siding
    • Foundation: Slab
    • Roof: Shingle
    Condition
    • New construction: No
    • Year built: 1983

    Utilities & green energy

    • Sewer: Septic Tank
    • Water: Public
    • Utilities for property: Cable Available, Electricity Connected

    Community & neighborhood

    Community
    • Community features: Clubhouse, Deed Restrictions, Golf Carts OK, Pool
    Location
    • Region: Ocala
    • Subdivision: PINE RUN

    HOA & financial

    HOA
    • Has HOA: Yes
    • HOA fee: $142 monthly
    • Amenities included: Pickleball Court(s), Recreation Facilities, Shuffleboard Court, Tennis Court(s)
    • Services included: Trash
    • Association name: WAYNE ROYCE
    • Association phone: 352-292-6449
    Other fees
    • Pet fee: $0 monthly
    Other financial information
    • Total actual rent: 0

    Other

    Other facts
    • Listing terms: Cash,Conventional
    • Ownership: Fee Simple
    • Road surface type: Paved

    Price history

    DateEventPrice
    11/6/2024Sold$201,000-6.5%$138/sqft
    Source: Stellar MLS #OM682012 Report a problem
    10/11/2024Pending sale$214,900$148/sqft
    Source: Stellar MLS #OM682012 Report a problem
    10/4/2024Price change$214,900-2.3%$148/sqft
    Source: Stellar MLS #OM682012 Report a problem
    7/16/2024Listed for sale$219,900+163.4%$151/sqft
    Source: Stellar MLS #OM682012 Report a problem
    9/25/2017Sold$83,500-1.6%$57/sqft
    Source: Public Record Report a problem
    8/9/2017Pending sale$84,900$58/sqft
    Source: KIEFER REALTY, PA #520702 Report a problem
    7/1/2017Listed for sale$84,900+31.6%$58/sqft
    Source: KIEFER REALTY, PA #520702 Report a problem
    3/31/2015Listing removed$795$1/sqft
    Source: LEGACY REALTY & ASSOCIATES #422298 Report a problem
    3/11/2015Listed for rent$795+6.7%$1/sqft
    Source: LEGACY REALTY & ASSOCIATES #422298 Report a problem
    5/30/2014Listing removed$745$1/sqft
    Source: Coldwell Banker Commercial Ellison Realty PMD Report a problem
    5/29/2014Listed for rent$745$1/sqft
    Source: Coldwell Banker Commercial Ellison Realty PMD Report a problem
    5/2/2014Listing removed$64,500$44/sqft
    Source: Keller Williams Cornerstone Realty - FL #390254 Report a problem
    4/16/2014Price change$64,500-3.7%$44/sqft
    Source: Keller Williams Cornerstone Realty - FL #390254 Report a problem
    3/7/2014Listed for sale$67,000+3.1%$46/sqft
    Source: Keller Williams Cornerstone Realty - FL #390254 Report a problem
    10/30/2003Sold$65,000+8.5%$45/sqft
    Source: Public Record Report a problem
    5/15/2003Sold$59,900$41/sqft
    Source: Public Record Report a problem

    Public tax history

    YearProperty taxesTax assessment
    2024$987 +3.1%$77,971 +3%
    2023$958 +2.3%$75,700 +3%
    2022$937 -0.1%$73,495 +4.6%
    2021$937 +0.1%$70,248 +1.4%
    2020$936 +0.4%$69,278 +2.3%
    2019$933 $67,720 +1.9%
    2018$933 -27.7%$66,457 +14.3%
    2017$1,290 +12.3%$58,155 +8.3%
    2016$1,149 $53,688 +10%
    2015$1,149 +12.1%$48,807 +10%
    2014$1,025 +64.9%$44,370 -0.5%
    2013$622 -4.2%$44,606 -6.8%
    2012$649 -8%$47,857 -9.4%
    2011$705 -8.5%$52,846 -14%
    2010$770 +0.7%$61,473 -1.4%
    2009$765 +1%$62,319 +0.1%
    2008$757 -6.9%$62,257 +3%
    2007$813 -3.4%$60,445 +2.5%
    2006$842 -21.8%$58,970 +3%
    2005$1,077 $57,253 +22.9%
    2004$1,077 +99.5%$46,603 +4%
    2002$540 +5%$44,810 -0.4%
    2001$514 $44,981
    2000$514 $44,981

    Find assessor info on the county website

    Neighborhood: 34481

    Nearby schools

    GreatSchools rating
    Get a cash offer in 3 minutes
    Find out how much your home could sell for in as little as 3 minutes with a no-obligation cash offer.
    Estimated market value
    $195,700
    Get a cash offer in 3 minutes
    Find out how much your home could sell for in as little as 3 minutes with a no-obligation cash offer.
    Estimated market value
    $195,700