One-of-a-Kind Boater’s Paradise Just Minutes from the Beach Welcome to a rare coastal gem—an extraordinary boating property that truly has it all. Perfectly positioned on an oversized 100-ft-wide lot with a 100-ft seawall, this home delivers effortless access to open water, sweeping wide-lagoon views, and the kind of boat traffic that reminds you you’re living in the heart of a vibrant waterfront community. Morning coffee is best enjoyed from the charming front porch/sitting area, where peaceful sunrise views set the tone for the day. Crafted for longevity, this custom-built DM Dean residence features a 50-year barrel tile roof, Open Cell insulation, an oversized 3-car garage with insulated garage doors, Impact glass, a generator plug, and 3-zone A/C. Water-heater warranties are transferable for total peace of mind. The extra-wide 27’ paver driveway offers both beauty and convenience, providing exceptional space for parking and guest arrivals. Boaters will be captivated by the impressive 40’ x 8’ multi-level composite dock, complete with low-voltage dock lighting, an underwater fish light for nighttime viewing, an 8k boat lift with canopy, and panoramic water vistas in every direction. After a day on the water, unwind in your private outdoor oasis featuring a heated pool and spa, custom pool railing, Wi-Fi pool automation, and a dramatic “picture window” pool screen that frames the lagoon like a moving work of art. Hosting is effortless with the summer kitchen just steps away. Inside, the home blends coastal charm with modern luxury. The oversized kitchen island, additional island cabinetry, Cambria Quartz surfaces throughout, refrigerator cabinet, subway tile backsplash, and upgraded range hood create a showpiece kitchen designed for gatherings. Plantation shutters, thoughtful LED rope lighting, and elegant finishes elevate every room. The primary suite is a quiet sanctuary—spacious, serene, and thoughtfully designed. The spa-inspired bath features a large tiled walk-through shower with a waterfall shower head, double closets, and custom-built bath cabinetry with double sinks and a beautifully integrated vanity sitting area that enhances both style and function. Guests will feel completely at home thanks to their private suite wing, tucked away behind a stylish barn door. Both guest suites are beautifully appointed, and one features an en-suite bath that also functions as a pool bath, ensuring effortless indoor-outdoor living. A spacious laundry room with cabinetry, full irrigation system, lush St. Augustine sod, and a well-planned exterior complete the long list of thoughtful upgrades. This property delivers the ultimate waterfront lifestyle—luxury, convenience, craftsmanship, and beachside living all wrapped into one. Opportunities like this are exceptionally rare. Come experience the coastal home that truly has it all.
Sold for $815,000
$815,000
9055 SANTA LUCIA DRIVE, PORT CHARLOTTE, FL 33981
3beds
2,253sqft
Single Family Residence
Built in 2020
0.29 Acres Lot
$815,800 Zestimate®
$362/sqft
$4,410 Estimated rent
Home value
$815,800
$734,000 - $906,000
$4,410/mo
Zestimate® history
Owner options
List your home for rent
$4,410/mo
Rent Zestimate®
Find your next renter with Zillow Rental Manager. Plus, with online applications, you can quickly screen prospective tenants – for free.
$4,410/mo
Rent Zestimate®
Refinance and save
$5,468/mo
Est. payment
Refinancing to a lower rate could help reduce your monthly payments and save thousands over the life of the loan.
$5,468/mo
Est. payment
Explore your selling options
Work with a Zillow partner agent
Leverage their expertise and Zillow's premium Showcase listings to get your home seen by more buyers.
Get startedList with your own agent
Get your home in front of millions of buyers by listing it on Zillow.
Learn how to do itSell it yourself
Take full control of how buyers see your home on Zillow by listing For Sale by Owner (FSBO).
List your homeWhat's special
Stylish barn doorAdditional island cabinetryElegant finishesUpgraded range hoodSweeping wide-lagoon viewsFull irrigation systemLow-voltage dock lighting
Zillow last checked:
Listing updated:
Listed by:
Lore Mooren 941-391-0593,
PARADISE EXCLUSIVE INC 941-698-0303
Bought with:
Erin Morey, 3635427
PARADISE EXCLUSIVE INC
Source: Stellar MLS,MLS#: D6144644 Originating MLS: Englewood
Originating MLS: Englewood
Facts & features
Interior
Bedrooms & bathrooms
- Bedrooms: 3
- Bathrooms: 3
- Full bathrooms: 3
Primary bedroom
- Features: Ceiling Fan(s), En Suite Bathroom, Walk-In Closet(s)
- Level: First
- Area: 257.6 Square Feet
- Dimensions: 16.1x16
Bedroom 2
- Features: Ceiling Fan(s), En Suite Bathroom, Built-in Closet
- Level: First
- Area: 143 Square Feet
- Dimensions: 13x11
Bedroom 3
- Features: Ceiling Fan(s), Built-in Closet
- Level: First
- Area: 121 Square Feet
- Dimensions: 11x11
Primary bathroom
- Features: Built-In Shower Bench, Ceiling Fan(s), Dual Sinks, Exhaust Fan, Granite Counters, Makeup/Vanity Space, Multiple Shower Heads, Rain Shower Head, Split Vanities, Linen Closet
- Level: First
- Area: 176 Square Feet
- Dimensions: 11x16
Bathroom 2
- Features: En Suite Bathroom, Exhaust Fan, Granite Counters, Shower No Tub, Linen Closet
- Level: First
- Area: 40 Square Feet
- Dimensions: 5x8
Bathroom 3
- Features: Exhaust Fan, Granite Counters, Tub With Shower, Linen Closet
- Level: First
- Area: 63 Square Feet
- Dimensions: 7x9
Balcony porch lanai
- Features: Ceiling Fan(s), Granite Counters, No Closet
- Level: First
- Area: 276 Square Feet
- Dimensions: 23x12
Dining room
- Features: No Closet
- Level: First
- Area: 157.2 Square Feet
- Dimensions: 13.1x12
Foyer
- Level: First
- Area: 60 Square Feet
- Dimensions: 6x10
Great room
- Level: First
- Area: 304 Square Feet
- Dimensions: 16x19
Kitchen
- Features: Built-in Closet
- Level: First
- Area: 317.3 Square Feet
- Dimensions: 16.7x19
Laundry
- Features: Built-In Shelving, Linen Closet
- Level: First
- Area: 98.83 Square Feet
- Dimensions: 7.11x13.9
Office
- Features: Ceiling Fan(s), No Closet
- Level: First
- Area: 100 Square Feet
- Dimensions: 10x10
Heating
- Central
Cooling
- Central Air
Appliances
- Included: Cooktop, Dishwasher, Disposal, Dryer, Microwave, Range, Refrigerator, Washer, Wine Refrigerator
- Laundry: Inside, Laundry Room
Features
- Ceiling Fan(s), High Ceilings, Kitchen/Family Room Combo, Open Floorplan, Primary Bedroom Main Floor, Split Bedroom, Stone Counters, Thermostat, Walk-In Closet(s)
- Flooring: Tile
- Doors: Sliding Doors
- Windows: Window Treatments, Hurricane Shutters/Windows
- Has fireplace: No
Interior area
- Total structure area: 3,475
- Total interior livable area: 2,253 sqft
Property
Parking
- Total spaces: 3
- Parking features: Garage - Attached
- Attached garage spaces: 3
- Details: Garage Dimensions: 26x29
Features
- Levels: One
- Stories: 1
- Patio & porch: Covered, Enclosed, Patio, Screened
- Exterior features: Irrigation System, Lighting, Private Mailbox, Rain Gutters
- Has private pool: Yes
- Pool features: Gunite, Heated, Lighting, Screen Enclosure
- Has spa: Yes
- Spa features: In Ground
- Has view: Yes
- View description: Pool, Water, Canal
- Has water view: Yes
- Water view: Water,Canal
- Waterfront features: Waterfront, Brackish Canal Access, Bridges - Fixed, Lift - Covered, Seawall
- Body of water: SANTA CRUZ WATERWAY
Lot
- Size: 0.29 Acres
- Dimensions: 100 x 125
- Features: Landscaped, Oversized Lot
- Residential vegetation: Mature Landscaping, Trees/Landscaped
Details
- Parcel number: 412121111004
- Zoning: RSF3.5
- Special conditions: None
Construction
Type & style
- Home type: SingleFamily
- Architectural style: Florida
- Property subtype: Single Family Residence
Materials
- Block, Stucco
- Foundation: Block
- Roof: Tile
Condition
- New construction: No
- Year built: 2020
Utilities & green energy
- Sewer: Public Sewer
- Water: Canal/Lake For Irrigation, Public
- Utilities for property: BB/HS Internet Available, Cable Connected, Electricity Connected, Mini Sewer, Public, Sewer Connected, Sprinkler Recycled, Water Connected
Community & HOA
Community
- Features: Fishing, Water Access, Waterfront, Clubhouse, Park, Playground, Sidewalks, Tennis Court(s)
- Pet fee: $0 monthly
- Subdivision: PORT CHARLOTTE SEC 58 TR G 01
HOA
- Has HOA: Yes
- Services included: None
- HOA fee: $10 monthly
- HOA name: Sheryl Blocklin
- HOA phone: 941-404-8080
Location
- Region: Port Charlotte
Financial & listing details
- Price per square foot: $362/sqft
- Tax assessed value: $696,675
- Annual tax amount: $8,053
- Date on market: 11/24/2025
- Cumulative days on market: 92 days
- Listing terms: Cash,Conventional,FHA,VA Loan
- Ownership: Fee Simple
- Total actual rent: 0
- Electric utility on property: Yes
- Road surface type: Paved, Asphalt
Price history
| Date | Event | Price |
|---|---|---|
| 3/30/2026 | Sold | $815,000-3.5%$362/sqft |
Source:  Stellar MLS #D6144644 Report a problem Stellar MLS #D6144644 Report a problem | ||
| 2/25/2026 | Pending sale | $844,900$375/sqft |
Source: Stellar MLS #D6144644 Report a problem | ||
| 2/19/2026 | Price change | $844,900-0.6%$375/sqft |
Source: Stellar MLS #D6144644 Report a problem | ||
| 1/29/2026 | Price change | $849,900-5.6%$377/sqft |
Source: Stellar MLS #D6144644 Report a problem | ||
| 1/23/2026 | Price change | $899,900-2.7%$399/sqft |
Source: Stellar MLS #D6144644 Report a problem | ||
| 11/24/2025 | Listed for sale | $924,900+71.3%$411/sqft |
Source: Stellar MLS #D6144644 Report a problem | ||
| 4/27/2020 | Sold | $540,000+5.9%$240/sqft |
Source: Public Record Report a problem | ||
| 7/3/2019 | Pending sale | $509,900$226/sqft |
Source: Gasparilla Office #D6107603 Report a problem | ||
| 7/2/2019 | Listed for sale | $509,900+251.7%$226/sqft |
Source: PARADISE EXCLUSIVE INC #D6107603 Report a problem | ||
| 11/8/2017 | Sold | $145,000-91.5%$64/sqft |
Source: Stellar MLS #D5920934 Report a problem | ||
| 10/22/2008 | Sold | $1,700,000$755/sqft |
Source: Public Record Report a problem | ||
Public tax history
| Year | Property taxes | Tax assessment |
|---|---|---|
| 2025 | $8,054 +6.6% | $492,609 +2.9% |
| 2024 | $7,554 0% | $478,726 +3% |
| 2023 | $7,557 -2.5% | $464,783 -4% |
| 2022 | $7,749 -0.9% | $483,995 +3% |
| 2021 | $7,818 +448.9% | $469,898 +550.9% |
| 2020 | $1,424 +42.4% | $72,190 +58.7% |
| 2019 | $1,001 -56.8% | $45,476 -48.2% |
| 2018 | $2,316 | $87,720 +33.3% |
| 2017 | $2,316 +32% | $65,790 +65.3% |
| 2016 | $1,754 +2.7% | $39,804 +10% |
| 2015 | $1,708 +13.4% | $36,185 +10% |
| 2014 | $1,507 +161.4% | $32,895 -9.9% |
| 2013 | $576 -8.2% | $36,518 |
| 2012 | $628 +0.9% | $36,518 |
| 2011 | $622 -1.6% | $36,518 |
| 2010 | $633 -14.1% | $36,518 -20% |
| 2009 | $737 | $45,648 |
Find assessor info on the county website
Neighborhood: 33981
Nearby homes
- $695,4003 bd2 ba2.1k sqft9045 Santa Lucia Dr, Pt Charlotte, FL 33981Off Market
- $745,3003 bd2 ba2k sqft9065 Santa Lucia Dr, Port Charlotte, FL 33981Off Market
- $31,9000.27 Acres14029 Emerson Ln, Pt Charlotte, FL 33981Sold
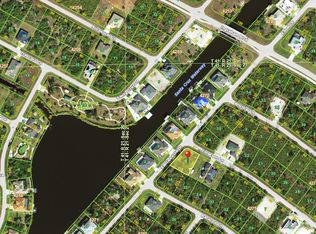
- $22,00010,018 Square Feet14028 Emerson Ln, Port Charlotte, FL 33981Sold

- $22,00010,026 Square Feet14028 Emerson Ln #34, Pt Charlotte, FL 33981Sold
- $536,53710,001 Square Feet9035 Santa Lucia Dr, Port Charlotte, FL 33981Off Market
- $689,1003 bd2 ba2.1k sqft9075 Santa Lucia Dr, Port Charlotte, FL 33981Off Market
- $934,3003 bd3 ba2.7k sqft8658 Santa Cruz Dr, Pt Charlotte, FL 33981Off Market
Nearby schools
GreatSchools rating
- 6/10Myakka River Elementary SchoolGrades: PK-5Distance: 2.9 mi
- 7/10L. A. Ainger Middle SchoolGrades: 6-8Distance: 4.1 mi
- 5/10Lemon Bay High SchoolGrades: 9-12Distance: 6.9 mi
Schools provided by the listing agent
- Elementary: Myakka River Elementary
- Middle: L.A. Ainger Middle
- High: Lemon Bay High
Source: Stellar MLS. This data may not be complete. We recommend contacting the local school district to confirm school assignments for this home.
Get a cash offer in 3 minutes
Find out how much your home could sell for in as little as 3 minutes with a no-obligation cash offer.
Estimated market value
$815,800
Get a cash offer in 3 minutes
Find out how much your home could sell for in as little as 3 minutes with a no-obligation cash offer.
Estimated market value
$815,800
- Florida
- Charlotte County
- Port Charlotte
- 33981
- 9055 SANTA LUCIA DRIVE
Nearby cities
Nearby zip codes
Other Port Charlotte Topics
