Skip main navigation
Off market
  • $399,900

    9055 Sunset Dr, Colden, NY 14033

    3beds
    1,408sqft
    SingleFamily
    Built in 2001
    0.9 Acres Lot
    $399,900 Zestimate®
    $284/sqft
    $2,379 Estimated rent

    Home value

    $399,900

    $380,000 - $420,000

    $2,379/mo

    Zestimate® history
    Loading
    Loading...

    Owner options

    List your home for rent

    $2,379/mo

    Rent Zestimate®

    Find your next renter with Zillow Rental Manager. Plus, with online applications, you can quickly screen prospective tenants – for free.

    Learn more

    $2,379/mo

    Rent Zestimate®

    Refinance and save

    $2,724/mo

    Est. payment

    Refinancing to a lower rate could help reduce your monthly payments and save thousands over the life of the loan.

    See today's rates

    $2,724/mo

    Est. payment

    Explore your selling options

    Work with a Zillow partner agent

    Leverage their expertise and Zillow's premium Showcase listings to get your home seen by more buyers.

    Get started

    List with your own agent

    Get your home in front of millions of buyers by listing it on Zillow.

    Learn how to do it

    Sell it yourself

    Take full control of how buyers see your home on Zillow by listing For Sale by Owner (FSBO).

    List your home

    What's special

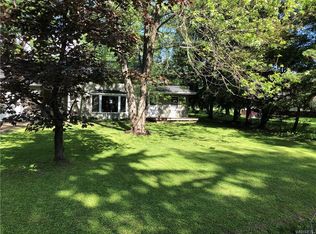
    HERE IT IS! The little slice of heaven you've been looking for! 3 bedroom 2 bath ranch nestled on 1.54 acres of a super quiet, dead end country road. This beautiful home boasts an open floor plan, heated floors in the family room and mud room, gorgeous stone face natural gas wood burning fireplace for the long winter nights, tons of kitchen cabinet space, a dishwasher, first floor laundry, huge full basement with extra high ceiling, whole home water filter and softener system, a beautiful wooden deck off the back of the house and an additional stamped concrete patio as well for entertaining. The property is 2 separate lots that are adjoining. Both are being sold together. On the other lot is a Huge heated 32.5 X 40 detached garage with 110 & 220 electric. The property also has an above ground pool with a gorgeous deck. (NOTE: Pool is currently empty due to a leak in the liner, current owner is willing to replace the liner and / or the new owner has the option to remove the pool entirely post closing.

    This property is off market, which means it's not currently listed for sale or rent on Zillow. This may be different from what's available on other websites or public sources.

    Facts & features

    Interior

    Bedrooms & bathrooms
    • Bedrooms: 3
    • Bathrooms: 2
    • Full bathrooms: 2
    Heating
    • Forced air, Radiant, Gas
    Appliances
    • Included: Dishwasher
    • Laundry: Laundry-1st Floor
    Features
    • Ceiling Fan(s), Skylight, Sump Pump, 1st Floor Bedroom, 1st Floor Master Bedroom, Circuit Breakers - Some, Sliding Glass Door, Water Softener - Owned, Water Purification System, Basement / Rec Room, Laundry-1st Floor
    • Flooring: Carpet, Laminate, Linoleum / Vinyl
    • Doors: Sliding Glass Door
    • Windows: Skylight(s)
    • Basement: Full
    • Attic: Pull Down Stairs, Crawl Space
    • Has fireplace: Yes
    • Fireplace features: Woodburning
    Interior area
    • Total interior livable area: 1,408 sqft

    Property

    Parking
    • Total spaces: 5
    • Parking features: Garage - Detached
    Features
    • Patio & porch: Deck, Porch - Open
    • Exterior features: Vinyl
    • Pool features: Above Ground
    Lot
    • Size: 0.90 Acres
    • Features: Irregular Lot, Rural Road, Private Yard - see Remarks
    Details
    • Additional structures: Garage(s), Second Garage, Shed/Storage, Barn / Outbuilding
    • Parcel number: 14340024300551
    • Special conditions: Normal
    • Wooded area: 0
    • Horse amenities: Barn

    Construction

    Type & style
    • Home type: SingleFamily
    • Architectural style: Ranch
    Materials
    • Metal
    • Roof: Asphalt
    Condition
    • Existing
    • Year built: 2001

    Utilities & green energy

    • Electric: Circuit Breakers - Some
    • Gas: Gas
    • Sewer: Septic
    • Water: Well

    Community & neighborhood

    Location
    • Region: Colden

    Other

    Other facts
    • Heating: Forced Air, Radiant, Natural Gas, Hot Water, Heated Floors
    • WaterSource: Well
    • Appliances: Dishwasher, Water Softener, Water Purifier
    • FireplaceYN: true
    • InteriorFeatures: Ceiling Fan(s), Skylight, Sump Pump, 1st Floor Bedroom, 1st Floor Master Bedroom, Circuit Breakers - Some, Sliding Glass Door, Water Softener - Owned, Water Purification System, Basement / Rec Room, Laundry-1st Floor
    • Roof: Asphalt
    • ArchitecturalStyle: Ranch
    • GarageYN: true
    • HeatingYN: true
    • PatioAndPorchFeatures: Deck, Porch - Open
    • ExteriorFeatures: Porch - Open, Storage, Pool-above Ground, Cable TV Available, High Speed Internet, Private Yard
    • Basement: Full
    • FireplacesTotal: 1
    • RoomsTotal: 8
    • BusinessType: Residential
    • Furnished: Unfurnished
    • CurrentFinancing: Conventional, FHA, VA, USDA, Cash
    • FireplaceFeatures: Woodburning
    • PoolPrivateYN: True
    • OpenParkingSpaces: 0
    • FarmLandAreaUnits: Square Feet
    • ParkingFeatures: Storage, Detached, Stone/Gravel, Garage, Heated Garage, Workshop in Garage
    • HorseAmenities: Barn
    • PoolFeatures: Above Ground
    • ConstructionMaterials: Vinyl, Aluminum/Steel
    • FoundationDetails: Poured
    • OtherStructures: Garage(s), Second Garage, Shed/Storage, Barn / Outbuilding
    • WindowFeatures: Skylight(s)
    • StructureType: House
    • LotFeatures: Irregular Lot, Rural Road, Private Yard - see Remarks
    • PastureArea: 0
    • Attic: Pull Down Stairs, Crawl Space
    • CultivatedArea: 0
    • WoodedArea: 0
    • CurrentUse: Ranch, Single Family Residential
    • Sewer: Septic
    • NumberOfUnitsMoMo: 0
    • Gas: Gas
    • SpecialListingConditions: Normal
    • YearBuiltDetails: Existing
    • Electric: Circuit Breakers - Some
    • Flooring: Wall To Wall Carpet-Some, Laminate-Some, Vinyl-Some
    • LaundryFeatures: Laundry-1st Floor
    • DoorFeatures: Sliding Glass Door
    • PropertyCondition: Existing
    • MlsStatus: P-Pending Sale
    • TaxAnnualAmount: 5445

    Price history

    DateEventPrice
    3/1/2021Sold$290,000+3.8%$206/sqft
    Source: NYSAMLSs #B1307347 Report a problem
    11/16/2020Pending sale$279,500$199/sqft
    Source: Buffalo First Realty Group Inc #B1307347 Report a problem
    11/12/2020Listed for sale$279,500-1.6%$199/sqft
    Source: Buffalo First Realty Group Inc #B1307347 Report a problem
    9/30/2020Listing removed$284,000$202/sqft
    Source: Realmart Realty LLC #B1291576 Report a problem
    8/31/2020Price change$284,000-3.4%$202/sqft
    Source: Owner Report a problem
    8/4/2020Listed for sale$294,000+26.5%$209/sqft
    Source: Owner Report a problem
    10/4/2016Sold$232,500-3.1%$165/sqft
    Source: Public Record Report a problem
    7/25/2016Pending sale$239,900$170/sqft
    Source: Metro Kirsch Real Estate, Inc. #B503861 Report a problem
    7/6/2016Listed for sale$239,900+21709.1%$170/sqft
    Source: Metro Kirsch Real Estate, Inc. #B503861 Report a problem
    8/27/1996Sold$1,100$1/sqft
    Source: Public Record Report a problem

    Public tax history

    YearProperty taxesTax assessment
    2025-- $80,500
    2024-- $80,500
    2023-- $80,500
    2022-- $80,500
    2021-- $80,500
    2020-- $80,500
    2019-- $80,500
    2018-- $80,500
    2017$4,300 +153.8%$80,500
    2016$1,694 $80,500
    2015-- $80,500
    2014-- $80,500
    2013-- $80,500
    2012-- $80,500
    2011-- $80,500
    2010-- $80,500
    2009-- $80,500
    2008-- $80,500
    2007-- $80,500
    2006-- $80,500
    2005-- $80,500
    2004-- $80,500
    2003-- $80,500
    2002-- $80,500
    2001-- $80,500 +1816.7%
    2000-- $4,200

    Find assessor info on the county website

    Neighborhood: 14033

    Nearby schools

    GreatSchools rating
    Schools provided by the listing agent
    • Elementary: Colden Elementary
    • Middle: Griffith Institute Middle
    • High: Griffith Institute High
    • District: Springville-Griffith Institute

    Source: The MLS. This data may not be complete. We recommend contacting the local school district to confirm school assignments for this home.