Nestled against a backdrop of breathtaking mountain views, this impeccably designed luxury home is positioned on a premium lot backing to open space, that captures sweeping vistas and a serene sense of tranquility. A bright foyer welcomes you into the open-concept great room, dining area, and kitchen, filled with natural light from oversized windows and a 10’ sliding glass door opening to the expansive upper deck. The gourmet kitchen features a gas cooktop, stainless steel hood, white cabinetry, granite countertops, tile backsplash, and an island sink, making it ideal for both entertaining and everyday living. The spacious primary bedroom offers room for a comfortable seating area, creating a relaxing retreat for morning reading or unwinding in the evening. The primary ensuite features double vanities, an oversized tiled shower with seating, and upscale finishes. Two additional bedrooms, a full bath, and a laundry room with cabinetry and a sink complete the main level. The finished walk-out basement is designed for additional entertaining, featuring a wet bar perfect for game nights, movie evenings, or hosting guests. This level also includes two bedrooms, a bathroom with a walk-in shower, and ample storage, offering flexible living options. Additional upgrades include custom light fixtures, ceiling fans throughout including exterior spaces, smart home features, added electrical, additional windows, a heated garage, and durable epoxy flooring. Outdoor living shines with a fenced backyard, extended driveway, rear walkway, turf landscaping, a Rachio-controlled irrigation system, and inviting patio and deck spaces. With direct access to open space, the setting offers exceptional privacy. Enjoy sunset views, cozy evenings by the fireplace, and entertaining in style within the vibrant and expanding Sterling Ranch community, known for trails, community events, and convenient access to shopping, dining, and outdoor recreation.
Sold for $860,000
$860,000
9055 Swan River Street, Littleton, CO 80125
5beds
4,014sqft
Single Family Residence
Built in 2021
5,662 Square Feet Lot
$854,100 Zestimate®
$214/sqft
$4,212 Estimated rent
Home value
$854,100
$811,000 - $897,000
$4,212/mo
Zestimate® history
Owner options
List your home for rent
$4,212/mo
Rent Zestimate®
Find your next renter with Zillow Rental Manager. Plus, with online applications, you can quickly screen prospective tenants – for free.
$4,212/mo
Rent Zestimate®
Refinance and save
$5,319/mo
Est. payment
Refinancing to a lower rate could help reduce your monthly payments and save thousands over the life of the loan.
$5,319/mo
Est. payment
Explore your selling options
Work with a Zillow partner agent
Leverage their expertise and Zillow's premium Showcase listings to get your home seen by more buyers.
Get startedList with your own agent
Get your home in front of millions of buyers by listing it on Zillow.
Learn how to do itSell it yourself
Take full control of how buyers see your home on Zillow by listing For Sale by Owner (FSBO).
List your homeWhat's special
Zillow last checked:
Listing updated:
Listed by:
Kassandra Papadimitrio 720-272-8013 kpapad@exitrealtydtc.com,
EXIT Realty DTC, Cherry Creek, Pikes Peak.
Bought with:
Anne Dresser Kocur, 219351
LIV Sotheby's International Realty
Source: REcolorado as distributed by MLS GRID,MLS#: 7115847
Facts & features
Interior
Bedrooms & bathrooms
- Bedrooms: 5
- Bathrooms: 3
- Full bathrooms: 1
- 3/4 bathrooms: 2
- Main level bathrooms: 2
- Main level bedrooms: 3
Bedroom
- Description: Light-Filled Bedroom With Architectural Windows, Plush Carpeting, A Ceiling Fan With Light, And A Sliding Closet, Creating A Warm And Inviting Retreat
- Level: Main
Bedroom
- Description: The Third Main-Level Bedroom Offers A Spacious Layout With A Large Window For Natural Light, Plush Carpeting, A Ceiling Fan With Light, And A Sliding Closet For A Streamlined, Efficient Design
- Level: Main
Bedroom
- Description: Spacious Primary Bedroom Offering Abundant Natural Light, Plush Carpeting, A Ceiling Fan With Light, And Ample Space For A Seating Area.
- Features: Primary Suite
- Level: Main
Bedroom
- Description: Bedroom Featuring A Large Window For Natural Light, Plush Carpeting, A Ceiling Fan With Light, French Doors, And A Walk-In Closet
- Level: Basement
Bedroom
- Description: Additional Bedroom Or Flexible Space Ideal For A Home Gym, Office, Or Guest Room, Featuring A Walk-In Closet For Added Storage And Versatility
- Level: Basement
Bathroom
- Description: This Full Bathroom Is Conveniently Located At The Front Of The Home, Nestled Between Two Bedrooms, Offering Comfort And Accessibility
- Level: Main
Bathroom
- Description: The Primary Ensuite Bathroom Features Dual Sinks With Ample Counter Space And A Custom Tile Walk-In Shower With Bench Seating And Glass Doors, And Is Complemented By A Spacious Walk-In Closet Offering Generous Storage
- Features: Primary Suite
- Level: Main
Bathroom
- Description: Featuring A Walk-In Tiled Shower, Offering Comfort And Functionality
- Level: Basement
Family room
- Description: Spacious Basement Family Room Featuring A Wet Bar And Walk-Out Access To The Patio, Ideal For Entertaining And Relaxation
- Level: Basement
Great room
- Description: The Great Room Is Ideal For Family Dining And Entertaining, Filled With Natural Light From Large Windows And Enhanced By Recessed Lighting, Cozy Gas Log Fireplace, Luxury Vinyl Plank, And Seamless Walk-Out Access To The Covered Deck
- Level: Main
Kitchen
- Description: Spacious Gourmet Kitchen Featuring Granite Countertops, A Large Island, Custom Backsplash, White Cabinetry, Stainless Steel Appliances, Stainless Steel Range And Hood, Pendent Lighting, And Recessed Lighting, And Luxury Vinyl Plank
- Level: Main
Laundry
- Description: Convenient Main-Level Laundry Room Featuring Built-In Cabinetry And A Utility Sink For Added Functionality
- Level: Main
Utility room
- Description: Offering Ample Storage Space And A Convenient Utility Sink
- Level: Basement
Heating
- Forced Air
Cooling
- Central Air
Appliances
- Included: Bar Fridge, Cooktop, Dishwasher, Disposal, Dryer, Microwave, Oven, Range, Range Hood, Refrigerator, Washer
Features
- Ceiling Fan(s), Eat-in Kitchen, Granite Counters, High Ceilings, Kitchen Island, Open Floorplan, Pantry, Primary Suite, Smart Thermostat, Smoke Free, Walk-In Closet(s), Wet Bar
- Flooring: Carpet, Vinyl
- Windows: Double Pane Windows, Window Coverings
- Basement: Exterior Entry,Finished,Full,Sump Pump,Walk-Out Access
- Number of fireplaces: 1
- Fireplace features: Gas Log, Great Room
Interior area
- Total structure area: 4,014
- Total interior livable area: 4,014 sqft
- Finished area above ground: 2,007
- Finished area below ground: 0
Property
Parking
- Total spaces: 2
- Parking features: Concrete, Dry Walled, Exterior Access Door, Floor Coating, Heated Garage
- Attached garage spaces: 2
Features
- Levels: One
- Stories: 1
- Patio & porch: Covered, Deck, Patio
- Exterior features: Gas Valve, Private Yard, Smart Irrigation
- Fencing: Partial
- Has view: Yes
- View description: Mountain(s)
Lot
- Size: 5,662 Square Feet
- Features: Landscaped, Open Space, Sprinklers In Front
Details
- Parcel number: R0602875
- Special conditions: Standard
Construction
Type & style
- Home type: SingleFamily
- Architectural style: Traditional
- Property subtype: Single Family Residence
Materials
- Cement Siding, Frame, Stone
- Foundation: Slab
- Roof: Composition
Condition
- Year built: 2021
Details
- Builder model: Farmington
- Builder name: Richmond American Homes
Utilities & green energy
- Electric: 110V, 220 Volts, Single Phase
- Sewer: Public Sewer
- Water: Public
- Utilities for property: Electricity Connected, Natural Gas Connected
Community & HOA
Community
- Security: Carbon Monoxide Detector(s), Smoke Detector(s), Video Doorbell
- Subdivision: Sterling Ranch
HOA
- Has HOA: Yes
- Amenities included: Clubhouse, Fitness Center, Park, Playground, Pool, Trail(s)
- Services included: Recycling, Sewer, Trash, Water
- HOA fee: $156 monthly
- HOA name: Sterling Ranch Community Authority Board
- HOA phone: 720-661-9694
Location
- Region: Littleton
Financial & listing details
- Price per square foot: $214/sqft
- Tax assessed value: $778,208
- Annual tax amount: $9,153
- Date on market: 1/8/2026
- Listing terms: Cash,Conventional,FHA,VA Loan
- Exclusions: Personal Property, Tv And Tv Mount In Great Room, Freezer In Basement, Fridge/Freezer In Garage, And Shelving In Basement
- Ownership: Individual
- Electric utility on property: Yes
- Road surface type: Paved
Price history
| Date | Event | Price |
|---|---|---|
| 2/27/2026 | Sold | $860,000-0.8%$214/sqft |
Source:  REcolorado as distributed by MLS GRID #7115847 Report a problem REcolorado as distributed by MLS GRID #7115847 Report a problem | ||
| 1/22/2026 | Pending sale | $867,000$216/sqft |
Source: REcolorado as distributed by MLS GRID #7115847 Report a problem | ||
| 1/8/2026 | Price change | $867,000-3.7%$216/sqft |
Source: REcolorado as distributed by MLS GRID #7115847 Report a problem | ||
| 9/19/2025 | Price change | $900,000-2.7%$224/sqft |
Source: EXIT Realty broker feed #9114431 Report a problem | ||
| 7/15/2025 | Price change | $925,000-2.6%$230/sqft |
Source:  Exit Realty #9114431 Report a problem Exit Realty #9114431 Report a problem | ||
| 6/23/2025 | Price change | $950,000-2.6%$237/sqft |
Source: Exit Realty #9114431 Report a problem | ||
| 5/1/2025 | Listed for sale | $975,000+34.5%$243/sqft |
Source: Exit Realty #9114431 Report a problem | ||
| 9/28/2021 | Sold | $725,100$181/sqft |
Source: Public Record Report a problem | ||
Public tax history
| Year | Property taxes | Tax assessment |
|---|---|---|
| 2025 | $9,153 -0.5% | $48,640 -11.5% |
| 2024 | $9,196 +29.7% | $54,950 -1% |
| 2023 | $7,089 +144% | $55,480 +34.3% |
| 2022 | $2,906 | $41,320 +142.1% |
| 2021 | -- | $17,070 +59.1% |
| 2020 | $1,831 | $10,730 +75% |
| 2019 | -- | $6,130 |
Find assessor info on the county website
Neighborhood: 80125
Nearby homes
- $806,6003 bd3 ba2.8k sqft9047 Swan River St, Littleton, CO 80125Off Market
- $794,4005 bd4 ba3.7k sqft9071 Swan River St, Littleton, CO 80125Off Market
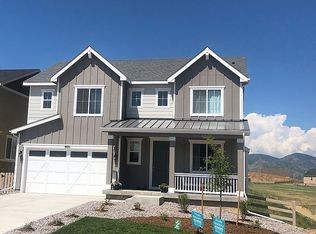
- $856,1005 bd4 ba4.1k sqft9041 Swan River St, Littleton, CO 80125Off Market
- $824,6004 bd4 ba3.3k sqft8198 Adams Fork Ave, Littleton, CO 80125Off Market
- $887,9006 bd5 ba3.8k sqft9077 Swan River St, Littleton, CO 80125Off Market
- $787,3004 bd3 ba3.4k sqft9033 Swan River St, Littleton, CO 80125Off Market
- $717,5003 bd2 ba2k sqft8190 Adams Fork Ave, Littleton, CO 80125Off Market
- $831,4005 bd3 ba3.9k sqft9027 Swan River St, Littleton, CO 80125Off Market
Nearby schools
GreatSchools rating
- 8/10Coyote Creek Elementary SchoolGrades: PK-6Distance: 2.5 mi
- 6/10Ranch View Middle SchoolGrades: 7-8Distance: 3.1 mi
- 9/10Thunderridge High SchoolGrades: 9-12Distance: 3.3 mi
Schools provided by the listing agent
- Elementary: Coyote Creek
- Middle: Ranch View
- High: Thunderridge
- District: Douglas RE-1
Source: REcolorado as distributed by MLS GRID. This data may not be complete. We recommend contacting the local school district to confirm school assignments for this home.
Get a cash offer in 3 minutes
Find out how much your home could sell for in as little as 3 minutes with a no-obligation cash offer.
Estimated market value
$854,100
Get a cash offer in 3 minutes
Find out how much your home could sell for in as little as 3 minutes with a no-obligation cash offer.
Estimated market value
$854,100
- Colorado
- Douglas County
- Littleton
- 80125
- 9055 Swan River Street
Nearby cities
Nearby neighborhoods
Nearby zip codes
Other Littleton Topics
