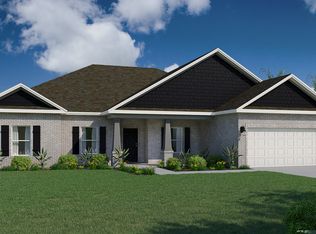
Upon entering the foyer, you'll find the fifth bedroom to the left, offering flexibility and customization to suit your needs. To the right, a separate dining room awaits, creating an elegant space for formal gatherings or intimate meals. At the heart of the home, the great room takes center stage. This expansive area serves as the ultimate gathering spot, allowing for seamless interaction and connection among family members and friends. The kitchen is open to the great room, enhancing the flow and connectivity between these central living spaces. It boasts an island with a sink and dishwasher, providing convenience for meal preparation and entertaining. A breakfast nook and pantry complete the kitchen area, ensuring you have ample space for dining and storage. Just beyond the great room, you'll discover a delightful outdoor living area, measuring 20×8. This space allows you to bring your indoor activities outdoors, whether it's enjoying a morning coffee or hosting a barbecue with friends and family. Featuring a desirable split floorplan, with the owner's suite located on the side of the great room. The owner's suite is a true haven, featuring a private patio entrance for a serene retreat allowing you to enjoy a breath of fresh air or unwind in solitude. The owner's private bathroom has a large walk-in closet tucked in the back and also has a linen closet for additional storage. The laundry room is conveniently situated inside the
New construction
$561,377
9056 E East River Dr, Navarre, FL 32566
5beds
2,512sqft
:
Get pre-qualified$3,639/mo
Single Family Residence
Built in 2026
0.55 Acres Lot
$-- Zestimate®
$223/sqft
$-- HOA
What's special
Breakfast nookDesirable split floorplan
- 5 days |
- 259 |
- 18 |
Zillow last checked:
Listing updated:
Listed by:
Trish Lohela 321-610-5940,
HOLIDAY BUILDERS OF THE GULF COAST LLC.
Source: Navarre Area BOR,MLS#: 1009161
Facts & features
Interior
Bedrooms & bathrooms
- Bedrooms: 5
- Bathrooms: 3
- Full bathrooms: 3
Primary bedroom
- Level: First
- Area: 336
- Dimensions: 16 x 21
Bedroom
- Level: First
- Area: 100
- Dimensions: 10 x 10
Bedroom
- Level: First
- Area: 132
- Dimensions: 12 x 11
Bedroom
- Level: First
- Area: 165
- Dimensions: 15 x 11
Bedroom
- Level: First
- Area: 132
- Dimensions: 11 x 12
Breakfast room
- Level: First
- Area: 108
- Dimensions: 9 x 12
Dining room
- Level: First
- Area: 120
- Dimensions: 10 x 12
Great room
- Level: First
- Area: 340
- Dimensions: 17 x 20
Heating
- Central
Cooling
- Central Air
Appliances
- Included: Dishwasher, Disposal, Microwave, Electric Water Heater
- Laundry: Washer/Dryer Hookup
Features
- Vaulted Ceiling(s), Tray Ceiling(s), Kitchen Island, Recessed Lighting, Owner's Closet, Pantry, Split Bedroom
- Flooring: Tile
Interior area
- Total structure area: 2,512
- Total interior livable area: 2,512 sqft
Property
Parking
- Total spaces: 2
- Parking features: Garage - Attached
- Attached garage spaces: 2
Features
- Levels: One
- Stories: 1
- Patio & porch: Patio Covered, Porch
- Exterior features: Sprinkler System
Lot
- Size: 0.55 Acres
- Dimensions: 83x294
- Features: Interior Lot, Survey Available
Details
- Parcel number: 102S260000001250000
- Zoning: Resid Single Family
Construction
Type & style
- Home type: SingleFamily
- Architectural style: Ranch
- Property subtype: Single Family Residence
Materials
- Frame, Brick
- Foundation: Slab
- Roof: Shingle
Condition
- Under Construction
- New construction: Yes
- Year built: 2026
Utilities & green energy
- Water: Public
Community & HOA
Community
- Security: Smoke Detector(s)
Location
- Region: Navarre
Financial & listing details
- Price per square foot: $223/sqft
- Date on market: 8/4/2026
Estimated market value
Not available
Estimated sales range
Not available
Not available
Price history
| Date | Event | Price |
|---|---|---|
| 8/4/2026 | Listed for sale | $561,377$223/sqft |
Source:  Navarre Area BOR #1009161 Report a problem Navarre Area BOR #1009161 Report a problem | ||
Public tax history
Tax history is unavailable.
Monthly payment
Est. payment
Payment breakdown
Explore the cost of this home by adjusting the details. Changes won't be saved.Climate risks
Neighborhood: 32566
Nearby schools
GreatSchools rating
- NAHolley-Navarre Primary SchoolGrades: PK-2Distance: 2.9 mi
- 7/10Holley-Navarre Middle SchoolGrades: 6-8Distance: 3 mi
- 5/10Navarre High SchoolGrades: 9-12Distance: 1 mi
Schools provided by the listing agent
- Elementary: Holley-Navarre Primary-Intermed
- Middle: Holley-Navarre
- High: Navarre
Source: Navarre Area BOR. This data may not be complete. We recommend contacting the local school district to confirm school assignments for this home.
- $265,3003 bd1 ba1.8k sqft9050 E River Dr, Navarre, FL 32566Off Market
- $443,4004 bd2 ba1.8k sqft9138 E River, Navarre, FL 32566Off Market
- $161,2003 bd1 ba3k sqft9036 E River Dr, Navarre, FL 32566Off Market
- $73,5004 bd2 ba732 sqft9074 E River Dr, Navarre, FL 32566Off Market
- $66,2002 bd1 ba672 sqft9076 E River Dr, Navarre, FL 32566Off Market
- $260,0003 bd2 ba1.3k sqft9051 E River Dr, Navarre, FL 32566Off Market
- $510,0003 bd2 ba2.2k sqft9065 E River Dr, Navarre, FL 32566Sold
- $329,0003 bd2 ba1.2k sqft9001 E River Dr, Navarre, FL 32566Sold
A local agent can set up tours, give advice and negotiate with sellers.
A local lender can help you make sure your offer is ready when you are.
Similar homes
- $561,3775 bd3 ba2.5k sqft9056 E River Dr, Navarre, FL 32566New Construction
 Holiday Builders
 - $459,9004 bd2 ba1.8k sqft8179 Segura St, Navarre, FL 32566New Construction

 MLS ID #1007191, Matthew Larson, CRYSTAL SHORES 2 INC.. Navarre Area BOR
 - $571,9004 bd3 ba2.3k sqft1622 Rosemary Way, Gulf Breeze, FL 32563New Construction
 MLS ID #687080, Olesya Chatraw, D R Horton Realty of NW Florida, LLC. PAR
 - $554,9004 bd3 ba2k sqft1613 Rosemary Way, Gulf Breeze, FL 32563New Construction
 MLS ID #686761, Olesya Chatraw, D R Horton Realty of NW Florida, LLC. PAR
 - from $464,9005 bd3 ba2k sqftThe Creekside Plan, Captain's Cove, Navarre, FL 32566New ConstructionDR Horton
- $549,9003 bd2 ba2k sqft1617 Rosemary Way, Gulf Breeze, FL 32563New ConstructionMLS ID #686762, Olesya Chatraw, D R Horton Realty of NW Florida, LLC. PAR
- from $311,9904 bd2 ba2.2k sqftMonroe Plan, Navarre, Navarre, FL 32566New ConstructionHoliday Builders
- from $539,9004 bd3 ba2k sqftThe Lily Plan, Rosemary Sound, Gulf Breeze, FL 32563New ConstructionDR Horton
- from $358,9904 bd3 ba2.3k sqftCaliza Plan, Navarre, Navarre, FL 32566New ConstructionHoliday Builders
- from $604,9005 bd3 ba2.8k sqftThe Magnolia Plan, Rosemary Sound, Gulf Breeze, FL 32563New ConstructionDR Horton
- $426,9904 bd2 ba2.2k sqft6661 Desoto St, Navarre, FL 32566New ConstructionNavarre Area BOR
- from $323,9903 bd2 ba1.9k sqftCypress Plan, Navarre, Navarre, FL 32566New ConstructionHoliday Builders
- $415,9903 bd2 ba1.5k sqft6679 Leisure St, Navarre, FL 32566New ConstructionNavarre Area BOR
- from $534,9003 bd2 ba2k sqftThe Jubilee Plan, Rosemary Sound, Gulf Breeze, FL 32563New ConstructionDR Horton
- from $378,9904 bd3 ba2.6k sqftSanta Rosa Plan, Navarre, Navarre, FL 32566New ConstructionHoliday Builders
- $474,9005 bd3 ba2k sqft6164 Sweet Bay Tree Way, Gulf Breeze, FL 32563New ConstructionMLS ID #686580, Olesya Chatraw, D R Horton Realty of NW Florida, LLC. PAR
- from $373,9904 bd3 ba2.4k sqftEden Plan, Navarre, Navarre, FL 32566New ConstructionHoliday Builders
- from $368,9904 bd3 ba2.6k sqftRosemary Plan, Navarre, Navarre, FL 32566New ConstructionHoliday Builders
- from $333,9903 bd2 ba2.1k sqftCrystal Plan, Navarre, Navarre, FL 32566New ConstructionHoliday Builders
- from $340,9904 bd3 ba2.2k sqftCarlton Plan, Navarre, Navarre, FL 32566New ConstructionHoliday Builders
