**Seller offering $25,000 in concessions with full price offer!**
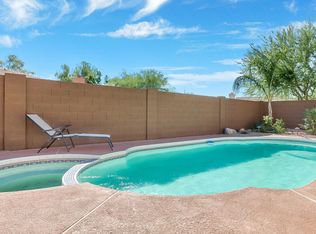
Enjoy this move-in ready home in the sought-after Ironwood Village community with Mountain views, only this enclave of DC Ranch can offer! White Carrera Marble tile, lush carpet & wood-like flooring, high ceilings, recessed lighting, plantation shutters, custom closets & high quality details carry throughout the home. Enter into the bright & open floor-plan, into the formal living room & elegant formal dining room - glide into the family room w/ soaring ceilings & cozy fireplace, open to the eat-in-kitchen w/ Frigidaire SS appliances, Corian countertops, curved Peninsula bar-top & breakfast nook. The split-floor-plan deluxe master suite is downstairs & features beautiful bay-window, private patio access, full shower & walk-in-closet - The luxuries extend to the remaining 3 guest bedrooms & 1.5 bathroom, upstairs. 2 car garage w/ epoxy garage floors with built-in cabinets. Enjoy the tranquil backyard complete w/ covered patio, turf grass & sparkling play pool - perfect for family or entertaining. Ideally located close to hiking, tennis, DC Ranch Crossing, Coyotes Ice Den, Grayhawk Golf Course, the 101 and so much more! Don't let your dream home slip away!
More the love about this home:
Interior & Exterior Paint (June 2019)
New vinyl plank flooring throughout entire downstairs (July 2023)
Sold for $749,000
Zillow last checked:
Listing updated:
Bought with:
Stetson Allie, SA699837000
Keller Williams Arizona Realty
Source: ARMLS,MLS#: 6772565
Price history
| Date | Event | Price |
|---|---|---|
| 7/15/2025 | Sold | $749,000-3.4%$349/sqft |
Source:  ARMLS #6772565 Report a problem ARMLS #6772565 Report a problem | ||
| 6/16/2025 | Listing removed | $4,500$2/sqft |
Source: ARMLS #6859387 Report a problem | ||
| 6/16/2025 | Pending sale | $775,000$361/sqft |
Source: ARMLS #6772565 Report a problem | ||
| 5/1/2025 | Listed for rent | $4,500+95.7%$2/sqft |
Source: ARMLS #6859387 Report a problem | ||
| 4/10/2025 | Price change | $775,000-3.1%$361/sqft |
Source: ARMLS #6772565 Report a problem | ||
| 3/15/2025 | Price change | $799,999-2.4%$373/sqft |
Source: ARMLS #6772565 Report a problem | ||
| 1/27/2025 | Price change | $820,000-1.8%$382/sqft |
Source: ARMLS #6772565 Report a problem | ||
| 11/18/2024 | Price change | $834,999-1.8%$389/sqft |
Source: ARMLS #6772565 Report a problem | ||
| 10/18/2024 | Listed for sale | $850,000+6.3%$396/sqft |
Source: ARMLS #6772565 Report a problem | ||
| 1/23/2024 | Listing removed | $799,999$373/sqft |
Source: ARMLS #6595932 Report a problem | ||
| 12/13/2023 | Listing removed | -- |
Source: ARMLS #6595932 Report a problem | ||
| 9/6/2023 | Price change | $799,999-3.6%$373/sqft |
Source: ARMLS #6595932 Report a problem | ||
| 8/23/2023 | Listed for sale | $830,000+82.4%$387/sqft |
Source: ARMLS #6595932 Report a problem | ||
| 8/12/2019 | Sold | $455,000-1.1%$212/sqft |
Source: ARMLS #5947896 Report a problem | ||
| 8/5/2019 | Pending sale | $459,900$214/sqft |
Source: Cambridge Properties, Inc. #5947896 Report a problem | ||
| 7/3/2019 | Listed for sale | $459,900+97.8%$214/sqft |
Source: Cambridge Properties, Inc. #5947896 Report a problem | ||
| 3/21/2017 | Listing removed | $2,300$1/sqft |
Source: JoplinSchaffler Real Estate Report a problem | ||
| 3/10/2017 | Price change | $2,300-4.2%$1/sqft |
Source: JoplinSchaffler Real Estate Report a problem | ||
| 3/7/2017 | Listed for rent | $2,400+9.1%$1/sqft |
Source: Cambridge Properties, Inc. #5570665 Report a problem | ||
| 7/12/2015 | Listing removed | $2,200$1/sqft |
Source: Cambridge Properties, Inc. #5298169 Report a problem | ||
| 6/24/2015 | Listed for rent | $2,200-3.3%$1/sqft |
Source: Cambridge Properties, Inc. #5298169 Report a problem | ||
| 11/12/2014 | Listing removed | $2,275$1/sqft |
Source: West USA Realty Revelation - Barkan Real Estate Group Report a problem | ||
| 10/30/2014 | Listed for rent | $2,275$1/sqft |
Source: West USA Realty Revelation - Barkan Real Estate Group Report a problem | ||
| 5/28/2014 | Listing removed | $2,275$1/sqft |
Source: West USA Realty Revelation - Barkan Real Estate Group Report a problem | ||
| 4/28/2014 | Listed for rent | $2,275$1/sqft |
Source: West USA Realty Revelation - Barkan Real Estate Group Report a problem | ||
| 8/19/2011 | Sold | $232,500-40.4%$108/sqft |
Source: Public Record Report a problem | ||
| 7/3/2008 | Sold | $390,000+95%$182/sqft |
Source: Public Record Report a problem | ||
| 12/21/1999 | Sold | $200,000$93/sqft |
Source: Public Record Report a problem | ||
Nearby homes


Get a cash offer in 3 minutes
Find out how much your home could sell for in as little as 3 minutes with a no-obligation cash offer.
Estimated market value
$737,800
