Great Deal! A Must See! This beautiful END-UNIT 3BR/2.5BA/2CG townhouse is conveniently located in one of the most desirable communities "Live Oak Preserve" in New Tampa! This GATED Community Surrounded by the Lush Landscaping, featuring resort style amenities including Pool/Spa,Fitness center, Clubhouse, and Tennis Courts. JUST REMODELED: Brand-New Luxury Vinyl Flooring on the stairs and hallway & all 3 Bedrooms upstairs. All Stainless-Steel Appliances including Brand-New Dishwasher and Microwave, also Brand-New Faucet in the Kitchen; Nice Cabinets, Counter-tops and food Pantry provide plenty of space for your cooking needs. The kitchen is open overlooking the Great Room -- Living room & Dining room Combo which is very spacious and access to the back yard with relaxing WATER VIEW through the 2 sliding doors. The Laundry Closet with Washer & Dryer is cross the hallway from the kitchen. The master bedroom is Big with a walk-in closet. The master bath has dual vanities and a large shower enclosure. There are two additional bedrooms and another bathroom upstairs. Ceiling Fan with Lights in all Bedrooms. Just painted the Garage Floor. This townhouse is very Clean, Bright and Cozy! You will love it! Fairly Low HOA Fees! The Roofs have recently replaced by the “Brentwood Village”. Lawn care and irrigation is included in the HOA dues. The master community Amenities include a gated entrance, resort style community Pool/Spa with a water park/splash zone, playground, volley ball courts, tennis courts, fitness center and clubhouse. Great Location! Easy Commute in all 4 counties and conveniently going to all kinds of businesses. Short Distance to I-75 & I-275, SR 56 & SR 54, even US 41; Shopping at Wiregrass Mall, Premier Outlet, Costco...; Wal-Mart & Publix are only 5 minutes away; Going Newer Florida Hospital & famous Moffitt Center; USF and All Kinds of Restaurants. Don’t miss this opportunity! Hurry up! Call for more info and schedule a showing!
Sold for $283,000
$283,000
9056 IRON OAK AVENUE, TAMPA, FL 33647
3beds
1,455sqft
Townhouse
Built in 2004
4,198 Square Feet Lot
$275,300 Zestimate®
$195/sqft
$2,278 Estimated rent
Home value
$275,300
$251,000 - $300,000
$2,278/mo
Zestimate® history
Owner options
List your home for rent
$2,278/mo
Rent Zestimate®
Find your next renter with Zillow Rental Manager. Plus, with online applications, you can quickly screen prospective tenants – for free.
$2,278/mo
Rent Zestimate®
Refinance and save
$2,448/mo
Est. payment
Refinancing to a lower rate could help reduce your monthly payments and save thousands over the life of the loan.
$2,448/mo
Est. payment
Explore your selling options
Work with a Zillow partner agent
Leverage their expertise and Zillow's premium Showcase listings to get your home seen by more buyers.
Get startedList with your own agent
Get your home in front of millions of buyers by listing it on Zillow.
Learn how to do itSell it yourself
Take full control of how buyers see your home on Zillow by listing For Sale by Owner (FSBO).
List your homeWhat's special
Water viewGreat roomCeiling fan with lightsLaundry closetBrand-new luxury vinyl flooringStainless-steel appliancesNice cabinets
Zillow last checked:
Listing updated:
Listed by:
Sally Qu 727-481-8875,
PEOPLE'S CHOICE REALTY SVC LLC 813-933-0677
Bought with:
Shay Adelman, 3000789
RE/MAX REALTEC GROUP INC
Source: Stellar MLS,MLS#: TB8356754 Originating MLS: Suncoast Tampa
Originating MLS: Suncoast Tampa
Facts & features
Interior
Bedrooms & bathrooms
- Bedrooms: 3
- Bathrooms: 3
- Full bathrooms: 2
- 1/2 bathrooms: 1
Primary bedroom
- Features: Shower No Tub, Walk-In Closet(s)
- Level: Second
- Area: 208 Square Feet
- Dimensions: 16x13
Bedroom 2
- Features: Built-in Closet
- Level: Second
- Area: 144 Square Feet
- Dimensions: 12x12
Bedroom 3
- Features: Tub With Shower, Built-in Closet
- Level: Second
- Area: 132 Square Feet
- Dimensions: 11x12
Great room
- Level: First
- Area: 276 Square Feet
- Dimensions: 23x12
Kitchen
- Features: Pantry
- Level: First
- Area: 90 Square Feet
- Dimensions: 9x10
Heating
- Central, Electric
Cooling
- Central Air
Appliances
- Included: Dishwasher, Dryer, Microwave, Range, Refrigerator, Washer
- Laundry: Inside, Laundry Closet
Features
- Ceiling Fan(s), Living Room/Dining Room Combo, PrimaryBedroom Upstairs, Split Bedroom, Walk-In Closet(s)
- Flooring: Ceramic Tile, Luxury Vinyl
- Has fireplace: No
Interior area
- Total structure area: 1,858
- Total interior livable area: 1,455 sqft
Property
Parking
- Total spaces: 2
- Parking features: Driveway, Garage Door Opener
- Attached garage spaces: 2
- Has uncovered spaces: Yes
Features
- Levels: Two
- Stories: 2
- Exterior features: Irrigation System
- Has view: Yes
- View description: Pond
- Has water view: Yes
- Water view: Pond
Lot
- Size: 4,198 Square Feet
Details
- Parcel number: U06272069N00005600001.0
- Zoning: PD
- Special conditions: None
Construction
Type & style
- Home type: Townhouse
- Property subtype: Townhouse
Materials
- Block, Stucco, Wood Frame
- Foundation: Slab
- Roof: Shingle
Condition
- New construction: No
- Year built: 2004
Utilities & green energy
- Sewer: Public Sewer
- Water: Public
- Utilities for property: Electricity Available, Public, Sewer Connected, Water Connected
Community & HOA
Community
- Features: Clubhouse, Fitness Center, Gated Community - No Guard, Playground, Pool, Tennis Court(s)
- Pet fee: $0 monthly
- Subdivision: LIVE OAK PRESERVE PH 1E VILLAGE
HOA
- Has HOA: Yes
- Amenities included: Clubhouse, Fitness Center, Gated, Playground, Pool, Spa/Hot Tub, Tennis Court(s)
- Services included: Community Pool, Reserve Fund, Maintenance Structure, Maintenance Grounds, Pool Maintenance
- HOA fee: $480 monthly
- HOA name: Sola Adewunmi
- HOA phone: 813-600-1100
- Second HOA name: Live Oak Preserve
- Second HOA phone: 813-600-1100
Location
- Region: Tampa
Financial & listing details
- Price per square foot: $195/sqft
- Tax assessed value: $244,211
- Annual tax amount: $5,286
- Date on market: 3/3/2025
- Cumulative days on market: 17 days
- Listing terms: Cash,Conventional,FHA,VA Loan
- Ownership: Fee Simple
- Total actual rent: 0
- Electric utility on property: Yes
- Road surface type: Asphalt
Price history
| Date | Event | Price |
|---|---|---|
| 4/18/2025 | Sold | $283,000-0.7%$195/sqft |
Source:  Stellar MLS #TB8356754 Report a problem Stellar MLS #TB8356754 Report a problem | ||
| 3/20/2025 | Pending sale | $284,900$196/sqft |
Source: Stellar MLS #TB8356754 Report a problem | ||
| 3/3/2025 | Listed for sale | $284,900+95.1%$196/sqft |
Source: Stellar MLS #TB8356754 Report a problem | ||
| 6/19/2015 | Sold | $146,000-2.6%$100/sqft |
Source: Public Record Report a problem | ||
| 6/3/2015 | Pending sale | $149,900$103/sqft |
Source: WEICHERT REALTORS YATES&ASSOC #T2748488 Report a problem | ||
| 5/23/2015 | Price change | $149,900-2%$103/sqft |
Source: Tampa - WEICHERT, REALTORS - Yates and Associates #T2748488 Report a problem | ||
| 3/28/2015 | Listed for sale | $152,900-30.5%$105/sqft |
Source: WEICHERT, REALTORS-Yates & Assoc #T2748488 Report a problem | ||
| 5/16/2006 | Sold | $220,000+59.3%$151/sqft |
Source: Public Record Report a problem | ||
| 7/30/2004 | Sold | $138,100$95/sqft |
Source: Public Record Report a problem | ||
Public tax history
| Year | Property taxes | Tax assessment |
|---|---|---|
| 2025 | $5,756 +8.9% | $244,211 +12.3% |
| 2024 | $5,286 +5.6% | $217,396 +10% |
| 2023 | $5,008 +10% | $197,633 +10% |
| 2022 | $4,554 +10.5% | $179,666 +10% |
| 2021 | $4,123 +3.8% | $163,333 +4.9% |
| 2020 | $3,971 +5.4% | $155,739 +10% |
| 2019 | $3,768 | $141,581 -1.2% |
| 2018 | $3,768 +6.2% | $143,332 +22.5% |
| 2017 | $3,549 +8.8% | $117,009 -1.6% |
| 2016 | $3,261 -2% | $118,913 +6.8% |
| 2015 | $3,328 +9.5% | $111,372 +15.7% |
| 2014 | $3,041 | $96,263 +10% |
| 2013 | $3,041 +14.1% | $87,512 +10% |
| 2012 | $2,665 -10.1% | $79,556 -15.5% |
| 2011 | $2,965 -0.6% | $94,178 -1.6% |
| 2010 | $2,983 -11.3% | $95,714 -17% |
| 2009 | $3,363 -19.2% | $115,312 -25.5% |
| 2008 | $4,163 -9.8% | $154,723 -10.6% |
| 2007 | $4,613 -3.1% | $172,991 +4.5% |
| 2006 | $4,762 +18.3% | $165,501 +26.2% |
| 2005 | $4,023 | $131,163 +14313.5% |
| 2004 | -- | $910 |
Find assessor info on the county website
Neighborhood: 33647
Nearby homes
- $283,9003 bd3 ba1.4k sqft9058 Iron Oak Ave, Tampa, FL 33647Off Market

- $237,3002 bd2 ba1.2k sqft20328 Noble Oak Pl, Tampa, FL 33647Off Market
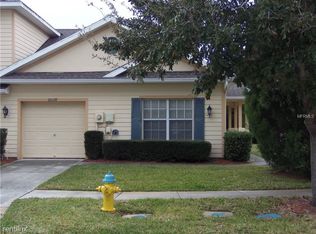
- $257,2003 bd2 ba1.4k sqft9060 Iron Oak Ave, Tampa, FL 33647Off Market
- $250,9003 bd3 ba1.4k sqft20326 Noble Oak Pl, Tampa, FL 33647Off Market
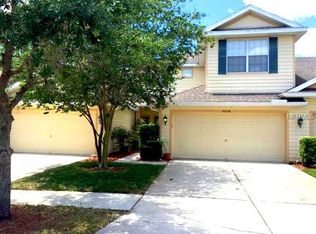
- $255,0003 bd3 ba1.4k sqft20324 Noble Oak Pl, Tampa, FL 33647Sold
- $281,0003 bd2 ba1.6k sqft20322 Noble Oak Pl, Tampa, FL 33647Off Market
- $272,9003 bd2 ba1.6k sqft9064 Iron Oak Ave, Tampa, FL 33647Off Market
- $246,3003 bd2 ba1.4k sqft9066 Iron Oak Ave, Tampa, FL 33647Off Market
Nearby schools
GreatSchools rating
- 7/10Turner Elementary SchoolGrades: PK-8Distance: 0.3 mi
- 3/10Wharton High SchoolGrades: 9-12Distance: 0.5 mi
Schools provided by the listing agent
- Elementary: Turner Elem-HB
- Middle: Bartels Middle
- High: Wharton-HB
Source: Stellar MLS. This data may not be complete. We recommend contacting the local school district to confirm school assignments for this home.
Get a cash offer in 3 minutes
Find out how much your home could sell for in as little as 3 minutes with a no-obligation cash offer.
Estimated market value
$275,300
Get a cash offer in 3 minutes
Find out how much your home could sell for in as little as 3 minutes with a no-obligation cash offer.
Estimated market value
$275,300
- Florida
- Hillsborough County
- Pebble Creek
- 33647
- 9056 IRON OAK AVENUE
Nearby cities
Nearby zip codes
Other Pebble Creek Topics
