Walk into Spring with a new home! Check out this jewel located in St. John, conveniently situated near public transportation, the airport, and shopping! Step into this charming spacious 4 bed / 2 bath brick home from the covered front porch and immediately appreciate the original doors, refinished hardwood floors, glass block windows, arched doorways, wood-burning fireplace, and elegant dining room. Enjoy evening dinners or morning coffee on the generous covered sun porch featuring a lighted ceiling fan and sconce lighting — easily accessed from the dining room for seamless indoor-outdoor living. The updated kitchen is a true highlight, offering stainless steel appliances, a large island, breakfast bar, custom cabinetry, and a newly updated backsplash that adds a modern touch. From here, step out onto the sizable deck — perfect for entertaining and weekend barbecues. Two bedrooms and a full bath are located on the main level. The second level features two spacious bedrooms, an additional full bath, and extra storage space. Both bathrooms have been beautifully updated with ceramic tile finishes for a fresh, stylish look. The lower level boasts a large work room, ample storage, washer/dryer hook-up, and walk-out access to the garage. This home perfectly blends classic charm with thoughtful updates — don’t miss your opportunity to make it yours!
Closed
Listed by: Coldwell Banker Realty - Gundaker • Edward Thomas • Contact: 314-398-5684
Bought with: Coldwell Banker Premier Group
Price Unknown
9056 McNulty Dr, Saint Louis, MO 63114
4beds
1,540sqft
Single Family Residence
Built in 1941
6,390 Square Feet Lot
$228,100 Zestimate®
$--/sqft
$1,783 Estimated rent
Home value
$228,100
$212,000 - $244,000
$1,783/mo
Zestimate® history
Owner options
List your home for rent
$1,783/mo
Rent Zestimate®
Find your next renter with Zillow Rental Manager. Plus, with online applications, you can quickly screen prospective tenants – for free.
$1,783/mo
Rent Zestimate®
Refinance and save
Refinancing to a lower rate could help reduce your monthly payments and save thousands over the life of the loan.
Explore your selling options
Work with a Zillow partner agent
Leverage their expertise and Zillow's premium Showcase listings to get your home seen by more buyers.
Get startedList with your own agent
Get your home in front of millions of buyers by listing it on Zillow.
Learn how to do itSell it yourself
Take full control of how buyers see your home on Zillow by listing For Sale by Owner (FSBO).
List your homeWhat's special
Wood-burning fireplaceRefinished hardwood floorsCovered front porchGenerous covered sun porchExtra storage spaceAmple storageUpdated kitchen
Zillow last checked:
Listing updated:
Listed by:
Edward Thomas 314-398-5684,
Coldwell Banker Realty - Gundaker
Bought with:
Josie Drury, 2019006441
Coldwell Banker Premier Group
Source: MARIS,MLS#: 26007489 Originating MLS: St. Louis Association of REALTORS
Originating MLS: St. Louis Association of REALTORSFacts & features
Interior
Bedrooms & bathrooms
- Bedrooms: 4
- Bathrooms: 2
- Full bathrooms: 2
- Main level bathrooms: 1
- Main level bedrooms: 2
Bedroom
- Features: Floor Covering: Wood
- Level: Main
- Area: 144
- Dimensions: 12x12
Bedroom 2
- Features: Floor Covering: Wood
- Level: Main
- Area: 144
- Dimensions: 12x12
Bedroom 4
- Features: Floor Covering: Wood
- Level: Second
- Area: 132
- Dimensions: 12x11
Bathroom 3
- Features: Floor Covering: Wood
- Level: Second
- Area: 120
- Dimensions: 12x10
Heating
- Natural Gas
Cooling
- Ceiling Fan(s), Central Air
Appliances
- Included: Stainless Steel Appliance(s), Dishwasher, Ice Maker, Microwave, Electric Oven, ENERGY STAR Qualified Refrigerator, Gas Water Heater
- Laundry: In Basement
Features
- Ceiling Fan(s), Chandelier, Eat-in Kitchen, Kitchen Island
- Flooring: Vinyl, Wood
- Basement: Unfinished
- Number of fireplaces: 1
- Fireplace features: Living Room
Interior area
- Total structure area: 1,540
- Total interior livable area: 1,540 sqft
- Finished area above ground: 1,540
Property
Parking
- Total spaces: 2
- Parking features: Garage
- Garage spaces: 1
- Carport spaces: 1
- Covered spaces: 2
Features
- Levels: Two
- Patio & porch: Deck, Porch
Lot
- Size: 6,390 Square Feet
- Dimensions: 6390
- Features: Cul-De-Sac
Details
- Parcel number: 13K140627
- Special conditions: Standard
Construction
Type & style
- Home type: SingleFamily
- Architectural style: Traditional
- Property subtype: Single Family Residence
Materials
- Other
- Roof: Shingle
Condition
- Year built: 1941
Utilities & green energy
- Electric: Ameren
- Sewer: Public Sewer
- Water: Public
- Utilities for property: Electricity Available, Natural Gas Connected
Community & HOA
Community
- Security: Fire Alarm, Smoke Detector(s)
- Subdivision: Mcnulty Homesites Third Add
HOA
- Has HOA: No
Location
- Region: Saint Louis
Financial & listing details
- Tax assessed value: $196,400
- Annual tax amount: $2,863
- Date on market: 2/11/2026
- Cumulative days on market: 43 days
- Listing terms: Cash,Conventional,FHA,Other
- Ownership: Private
- Electric utility on property: Yes
Price history
| Date | Event | Price |
|---|---|---|
| 3/26/2026 | Sold | -- |
Source:  MARIS #26007489 Report a problem MARIS #26007489 Report a problem | ||
| 2/16/2026 | Contingent | $221,800$144/sqft |
Source: MARIS #26007489 Report a problem | ||
| 2/11/2026 | Listed for sale | $221,800+49.9%$144/sqft |
Source: MARIS #26007489 Report a problem | ||
| 12/23/2025 | Sold | -- |
Source: Public Record Report a problem | ||
| 12/7/2020 | Sold | -- |
Source: MARIS #20053676 Report a problem | ||
| 10/28/2020 | Pending sale | $148,000$96/sqft |
Source: Keller Williams Realty Chester #20053676 Report a problem | ||
| 10/21/2020 | Listed for sale | $148,000+252.4%$96/sqft |
Source: Keller Williams Realty Chester #20053676 Report a problem | ||
| 10/27/2010 | Sold | -- |
Source: Public Record Report a problem | ||
| 7/25/2010 | Listed for sale | $42,000$27/sqft |
Source: isNowListed.com Report a problem | ||
| 3/15/2010 | Sold | -- |
Source: Public Record Report a problem | ||
Public tax history
| Year | Property taxes | Tax assessment |
|---|---|---|
| 2025 | $2,873 +0.4% | $37,320 +12.3% |
| 2024 | $2,863 +2% | $33,230 |
| 2023 | $2,806 +10.7% | $33,230 +26.4% |
| 2022 | $2,535 +0% | $26,280 |
| 2021 | $2,534 +20.2% | $26,280 +31.1% |
| 2020 | $2,107 +6% | $20,050 |
| 2019 | $1,988 | $20,050 +16.4% |
| 2018 | $1,988 | $17,220 |
| 2017 | $1,988 +4.8% | $17,220 +8.4% |
| 2016 | $1,897 +8.9% | $15,890 |
| 2015 | $1,743 | $15,890 -1.5% |
| 2014 | $1,743 -2.1% | $16,130 |
| 2013 | $1,780 | $16,130 -7.5% |
| 2012 | -- | $17,430 |
| 2011 | -- | $17,430 -16.1% |
| 2010 | $1,916 +9.5% | $20,770 |
| 2009 | $1,750 +4.9% | $20,770 -5.3% |
| 2008 | $1,667 +16.3% | $21,930 |
| 2007 | $1,433 | $21,930 +34.4% |
| 2006 | $1,433 +4.1% | $16,320 |
| 2005 | $1,376 +12.3% | $16,320 +20.8% |
| 2003 | $1,226 +4% | $13,510 +0.7% |
| 2002 | $1,179 +16.1% | $13,420 |
| 2001 | $1,015 | $13,420 |
Find assessor info on the county website
Neighborhood: 63114
Nearby homes
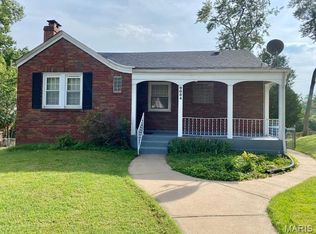
- $--2 bd1 ba1k sqft9054 McNulty Dr, Saint Louis, MO 63114Sold
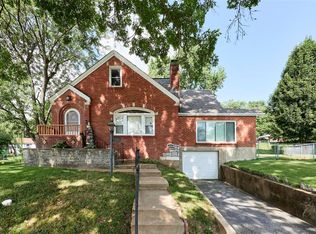
- $246,2005 bd3 ba2k sqft9061 McNulty Dr, Saint Louis, MO 63114Off Market
- $144,2002 bd1 ba1k sqft9050 McNulty Dr, Saint Louis, MO 63114Off Market
- $224,1004 bd2 ba1.8k sqft9065 Patrick Dr, Saint Louis, MO 63114Off Market
- $148,6002 bd1 ba1k sqft9061 Patrick Dr, Saint Louis, MO 63114Off Market
- $188,0003 bd2 ba896 sqft3707 Herbert Ave, Saint Louis, MO 63114Off Market
- $144,7003 bd1 ba896 sqft3705 Herbert Ave, Saint Louis, MO 63114Off Market
- $300,8005 bd3 ba2.3k sqft9057 McNulty Dr, Saint Louis, MO 63114Off Market
Nearby schools
GreatSchools rating
- 5/10Marvin Elementary SchoolGrades: K-5Distance: 0.5 mi
- 5/10Ritenour Middle SchoolGrades: 6-8Distance: 1.3 mi
- 2/10Ritenour Sr. High SchoolGrades: 9-12Distance: 0.8 mi
Schools provided by the listing agent
- Elementary: Marvin Elem.
- Middle: Ritenour Middle
- High: Ritenour Sr. High
Source: MARIS. This data may not be complete. We recommend contacting the local school district to confirm school assignments for this home.
Get a cash offer in 3 minutes
Find out how much your home could sell for in as little as 3 minutes with a no-obligation cash offer.
Estimated market value
$228,100
Get a cash offer in 3 minutes
Find out how much your home could sell for in as little as 3 minutes with a no-obligation cash offer.
Estimated market value
$228,100
- Missouri
- Saint Louis County
- Saint John
- 63114
- 9056 McNulty Dr
Nearby cities
Nearby zip codes
Other Saint John Topics
