Welcome to this stunning ranch with a full finished walkout basement, offering 6 bedrooms and 3 beautifully remodeled full baths. Surrounded by mature trees, this home features private in-law quarters on the lower level, complete with a sitting and dedicated closet room, bedroom, full bath, second laundry hookup, additional refrigerator, and its own exterior access, perfect for multigenerational living. The main level includes a spacious primary suite boasting dual sinks, a soaking tub, a glass-enclosed shower, and a generous walk-in closet. Two additional generously sized bedrooms are also located on the main level. You'll also enjoy fresh paint, new LVP flooring, and a fully remodeled kitchen with quartz countertops, new stainless-steel appliances, an induction stove with gas hookup, and a bright eat-in area framed by large windows. A designated dining room opens into the impressive great room featuring an all-brick fireplace and abundant natural light. The full walkout basement offers an additional family room, two additional bedrooms, an office with private exterior access, and updated mechanical systems including a 2023 HVAC, 2023 carbon water softener, and 2024 sewage and sump pump replacements. Major upgrades include a 2025 roof with Atlas Pinnacle Pristine shingles, new skylight in the main bath, new Trex deck with expanded footprint and waterproof underlayment, new French doors, attic insulation (R-49), multiple replaced windows, and EV-charger capability in the garage. Additional perks: security system, generator hookup, 2023 water heater, new laundry room upstairs, and refreshed landscaping with playset. This beautifully updated home offers modern comfort, flexible living spaces, and a peaceful wooded setting. This home is move in ready for every stage of life.
Sold
Zillow last checked:
Listing updated:
Bought with:
Emily Stewart
F.C. Tucker Company
Source: MIBOR as distributed by MLS GRID,MLS#: 22069305
Price history
| Date | Event | Price |
|---|---|---|
| 12/17/2025 | Sold | $500,000+0%$146/sqft |
Source:  MIBOR as distributed by MLS GRID #22069305 Report a problem MIBOR as distributed by MLS GRID #22069305 Report a problem | ||
| 11/17/2025 | Pending sale | $499,900$145/sqft |
Source: MIBOR as distributed by MLS GRID #22069305 Report a problem | ||
| 11/14/2025 | Listed for sale | $499,900+38.9%$145/sqft |
Source: MIBOR as distributed by MLS GRID #22069305 Report a problem | ||
| 3/3/2021 | Sold | $360,000+2.9%$105/sqft |
Source: MIBOR as distributed by MLS GRID #21762569 Report a problem | ||
| 2/3/2021 | Pending sale | $350,000$102/sqft |
Source: Keller Williams Realty Indy Metro West #21762569 Report a problem | ||
| 1/28/2021 | Listed for sale | $350,000+36.5%$102/sqft |
Source: Keller Williams Realty Indy Metro West #21762569 Report a problem | ||
| 9/3/2009 | Sold | $256,500-4.1%$75/sqft |
Source: MIBOR as distributed by MLS GRID #2915696 Report a problem | ||
| 5/1/2009 | Listing removed | $267,500$78/sqft |
Source: Listhub #2915696 Report a problem | ||
| 4/3/2009 | Price change | $267,500-3.6%$78/sqft |
Source: Listhub #2915696 Report a problem | ||
| 1/16/2009 | Price change | $277,500-0.9%$81/sqft |
Source: Listhub #2853530 Report a problem | ||
| 10/29/2008 | Price change | $279,900-4.4%$81/sqft |
Source: Listhub #2853530 Report a problem | ||
| 9/27/2008 | Listed for sale | $292,900$85/sqft |
Source: Listhub #2853530 Report a problem | ||
Nearby homes
- $461,0004 bd4 ba2.5k sqft9048 Ridgecreek Dr, Indianapolis, IN 46256Off Market
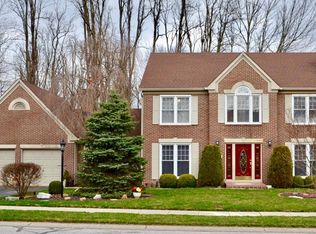
- $517,400-- bd2 ba3k sqft9467 Ridgecreek Ct, Indianapolis, IN 46256Off Market
- $405,100-- bd1 ba2.3k sqft9078 Pinecreek Way, Indianapolis, IN 46256Off Market
- $421,300-- bd2 ba2.9k sqft9036 Ridgecreek Dr, Indianapolis, IN 46256Off Market
Get a cash offer in 3 minutes
Find out how much your home could sell for in as little as 3 minutes with a no-obligation cash offer.
Estimated market value
$510,200
