Skip main navigation
Closed
  • $255,000

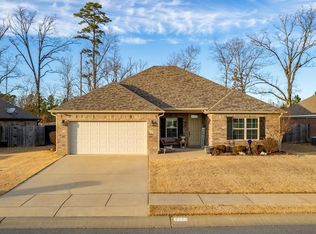
    9056 Rolling Hills Dr, Alexander, AR 72002

    3beds
    1,420sqft
    Single Family Residence
    Built in 2013
    7,405 Square Feet Lot
    $232,000 Zestimate®
    $180/sqft
    $1,582 Estimated rent

    Home value

    $232,000

    $211,000 - $255,000

    $1,582/mo

    Zestimate® history
    Loading
    Loading...

    Owner options

    List your home for rent

    $1,582/mo

    Rent Zestimate®

    Find your next renter with Zillow Rental Manager. Plus, with online applications, you can quickly screen prospective tenants – for free.

    Learn more

    $1,582/mo

    Rent Zestimate®

    Refinance and save

    $1,521/mo

    Est. payment

    Refinancing to a lower rate could help reduce your monthly payments and save thousands over the life of the loan.

    See today's rates

    $1,521/mo

    Est. payment

    Explore your selling options

    Work with a Zillow partner agent

    Leverage their expertise and Zillow's premium Showcase listings to get your home seen by more buyers.

    Get started

    List with your own agent

    Get your home in front of millions of buyers by listing it on Zillow.

    Learn how to do it

    Sell it yourself

    Take full control of how buyers see your home on Zillow by listing For Sale by Owner (FSBO).

    List your home

    What's special

    Primary bedroomAdditional storage areasPartially covered patioLaminate floorsHuge deck areaJetted tubDouble sinks
    Absolutely fantastic location in the back of quiet subdivision on a cul-de-sac! This well kept 3 BR 2 Ba has a spacious living area with 10 ft ceilings and a breakfast bar that extends from the kitchen! The kitchen has a stove, granite countertops, painted cabinets, laminate floors that extend from the DR as well as a new microwave vent hood and dishwasher! The dining area overlooks the backyard and connects to the kitchen! The primary bedroom is large enough for a king size bed, while the primary bath has double sinks, built in drawers and cabinets above and below counter top level, and a jetted tub and shower combo with tiled walls! The walk in closet has plenty of hanger space as well as shelves! The 2nd and 3rd BRs and a 2nd full BA are separated from the primary bedroom! Fresh paint and carpet throughout! Thoughtful additional storage areas such as linen and coat closets and floored attic! The backyard could become a regular hangout favorite with both a partially covered patio and a huge deck area, fully fenced and backs up to woods! Finish all this off with a 2 car garage that has an extra storage room that is accessed from inside as well as built in storage shelves!

    Zillow last checked:

    Listing updated:

    Listed by:

    Eric Rytima,

    CBRPM Bryant

    Bought with:

    Theresa J Garland, AR

    Crye-Leike REALTORS Kanis Branch

    Source: CARMLS,MLS#: 25019659MLS Logo

    Facts & features

    Interior

    Bedrooms & bathrooms
    • Bedrooms: 3
    • Bathrooms: 2
    • Full bathrooms: 2
    Rooms
    • Room types: Den/Family Room
    Dining room
    • Features: Kitchen/Dining Combo, Breakfast Bar
    Heating
    • Electric
    Cooling
    • Electric
    Appliances
    • Included: Built-In Range, Electric Range, Dishwasher, Disposal, Plumbed For Ice Maker, Electric Water Heater
    • Laundry: Washer Hookup, Electric Dryer Hookup, Laundry Room
    Features
    • Walk-In Closet(s), Ceiling Fan(s), Breakfast Bar, Granite Counters, Pantry, Sheet Rock, Sheet Rock Ceiling, Primary Bedroom/Main Lv, Primary Bedroom Apart, 3 Bedrooms Same Level
    • Flooring: Carpet, Tile, Laminate
    • Doors: Insulated Doors
    • Windows: Window Treatments, Insulated Windows
    • Attic: Floored,Attic Vent-Turbo
    • Has fireplace: No
    • Fireplace features: None
    Interior area
    • Total structure area: 1,420
    • Total interior livable area: 1,420 sqft

    Property

    Parking
    • Total spaces: 2
    • Parking features: Garage, Two Car, Garage Door Opener
    • Has garage: Yes
    Features
    • Levels: One
    • Stories: 1
    • Patio & porch: Patio, Deck, Porch
    • Exterior features: Rain Gutters
    • Fencing: Full,Wood
    Lot
    • Size: 7,405 Square Feet
    • Dimensions: 71 x 117 x 81 x 138
    • Features: Subdivided
    Details
    • Parcel number: 21600001051

    Construction

    Type & style
    • Home type: SingleFamily
    • Architectural style: Traditional
    • Property subtype: Single Family Residence
    Materials
    • Brick
    • Foundation: Slab
    • Roof: Shingle
    Condition
    • New construction: No
    • Year built: 2013

    Utilities & green energy

    • Electric: Electric-Co-op
    • Sewer: Public Sewer
    • Water: Public
    • Utilities for property: Underground Utilities
    Green energy
    • Energy efficient items: Doors

    Community & HOA

    Community
    • Security: Smoke Detector(s)
    • Subdivision: NORTH HAVEN
    HOA
    • Has HOA: No
    Location
    • Region: Alexander

    Financial & listing details

    • Price per square foot: $180/sqft
    • Tax assessed value: $198,100
    • Annual tax amount: $1,992
    • Date on market: 5/19/2025
    • Listing terms: VA Loan,FHA,Conventional,USDA Loan
    • Road surface type: Paved

    Price history

    DateEventPrice
    6/23/2025Sold$255,000+11.1%$180/sqft
    Source: CARMLS #25019659 Report a problem
    6/16/2025Contingent$229,500$162/sqft
    Source: CARMLS #25019659 Report a problem
    5/19/2025Listed for sale$229,500+21.4%$162/sqft
    Source: CARMLS #25019659 Report a problem
    8/4/2021Sold$189,000-2%$133/sqft
    Source: CARMLS #21017735 Report a problem
    8/4/2021Contingent$192,900$136/sqft
    Source: CARMLS #21017735 Report a problem
    6/9/2021Listed for sale$192,900+16.9%$136/sqft
    Source: CARMLS #21017735 Report a problem
    6/22/2018Sold$165,000-1.5%$116/sqft
    Source: CARMLS #18013485 Report a problem
    5/1/2018Listed for sale$167,500+13.4%$118/sqft
    Source: Baxley-Penfield-Moudy Realtors #18013485 Report a problem
    2/7/2014Sold$147,710$104/sqft
    Source: Public Record Report a problem

    Public tax history

    YearProperty taxesTax assessment
    2025$1,488 -6.3%$39,620
    2024$1,588 -4.5%$39,620
    2023$1,663 -2.9%$39,620
    2022$1,713 +30.8%$39,620 +25.9%
    2021$1,309 $31,470
    2020$1,309 $31,470
    2019$1,309 -1.9%$31,470
    2018$1,334 +4.7%$31,470
    2017$1,275 $31,470 +9.1%
    2016$1,275 +16.1%$28,850
    2015$1,098 +6.8%$28,850 +501%
    2014$1,028 $4,800
    Find assessor info on the county website

    Neighborhood: 72002

    Nearby schools

    GreatSchools rating
    Get pre-qualified for a loan
    At Zillow Home Loans, we can pre-qualify you in as little as 5 minutes with no impact to your credit score.

    An equal housing lender. NMLS #10287.

    Sell for more on Zillow
    Get a Zillow Showcase℠ listing at no additional cost and you could sell for .
    $232,000
    2% more
    +$4,640
    With Zillow Showcase(estimated)
    $236,640