Skip main navigation
Sold
  • $489,000

    9056 SW Rystadt Ln, Portland, OR 97225

    2beds
    1,738sqft
    Residential, Townhouse
    Built in 2005
    1,742.4 Square Feet Lot
    $456,600 Zestimate®
    $281/sqft
    $2,602 Estimated rent

    Home value

    $456,600

    $434,000 - $479,000

    $2,602/mo

    Zestimate® history
    Loading
    Loading...

    Owner options

    List your home for rent

    $2,602/mo

    Rent Zestimate®

    Find your next renter with Zillow Rental Manager. Plus, with online applications, you can quickly screen prospective tenants – for free.

    Learn more

    $2,602/mo

    Rent Zestimate®

    Refinance and save

    $2,996/mo

    Est. payment

    Refinancing to a lower rate could help reduce your monthly payments and save thousands over the life of the loan.

    See today's rates

    $2,996/mo

    Est. payment

    Explore your selling options

    Work with a Zillow partner agent

    Leverage their expertise and Zillow's premium Showcase listings to get your home seen by more buyers.

    Get started

    List with your own agent

    Get your home in front of millions of buyers by listing it on Zillow.

    Learn how to do it

    Sell it yourself

    Take full control of how buyers see your home on Zillow by listing For Sale by Owner (FSBO).

    List your home

    What's special

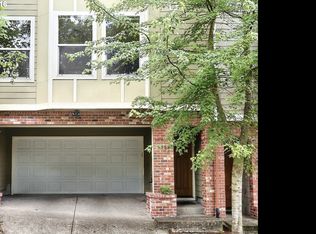
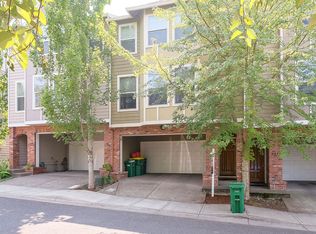
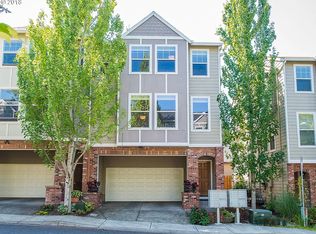
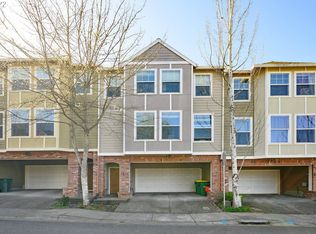
    No detail overlooked inside this immaculate, West Slope townhome. Two generously sized suites, the primary includes a large soaking tub and two closets. Updated kitchen with slab granite, tile splash, pot filler, and stainless appliances. Large living area for relaxing and entertaining. The backyard is a perfect little low-maintenance oasis with stamped concrete, raised beds, and a water feature. 4.5kw solar energy system (owned). End-unit for added privacy. Quick access to highways and shopping.

    Zillow last checked:

    Listing updated:

    Listed by:

    Ben Farley 503-318-0700,

    Genesis Realty

    Bought with:

    Allison Ellermeier, 201207566

    Neighbors Realty

    Source: RMLS (OR),MLS#: 24280291MLS Logo

    Facts & features

    Interior

    Bedrooms & bathrooms
    • Bedrooms: 2
    • Bathrooms: 3
    • Full bathrooms: 2
    • Partial bathrooms: 1
    • Main level bathrooms: 1
    Primary bedroom
    • Features: Bathroom, Double Closet, Double Sinks, Ensuite, Soaking Tub, Vaulted Ceiling, Walkin Closet, Wallto Wall Carpet
    • Level: Upper
    • Area: 176
    • Dimensions: 11 x 16
    Bedroom 2
    • Features: Ensuite, Vaulted Ceiling, Wallto Wall Carpet
    • Level: Upper
    • Area: 216
    • Dimensions: 12 x 18
    Dining room
    • Features: Sliding Doors, Wood Floors
    • Level: Main
    • Area: 84
    • Dimensions: 7 x 12
    Kitchen
    • Features: Nook, Pantry, Granite, Wood Floors
    • Level: Main
    • Area: 108
    • Width: 12
    Living room
    • Features: Ceiling Fan, Fireplace, Wood Floors
    • Level: Main
    • Area: 315
    • Dimensions: 21 x 15
    Heating
    • Ductless, Mini Split, Fireplace(s)
    Cooling
    • Heat Pump
    Appliances
    • Included: Dishwasher, Free-Standing Gas Range, Free-Standing Range, Free-Standing Refrigerator, Microwave, Range Hood, Stainless Steel Appliance(s), Washer/Dryer, Electric Water Heater
    Features
    • Ceiling Fan(s), Granite, High Ceilings, High Speed Internet, Soaking Tub, Vaulted Ceiling(s), Nook, Pantry, Bathroom, Double Closet, Double Vanity, Walk-In Closet(s), Pot Filler
    • Flooring: Tile, Wood, Wall to Wall Carpet
    • Doors: Sliding Doors
    • Windows: Double Pane Windows, Vinyl Frames
    • Basement: None
    • Number of fireplaces: 1
    • Fireplace features: Gas
    Interior area
    • Total structure area: 1,738
    • Total interior livable area: 1,738 sqft

    Property

    Parking
    • Total spaces: 2
    • Parking features: Driveway, Garage Door Opener, Electric Vehicle Charging Station(s), Attached
    • Attached garage spaces: 2
    • Has uncovered spaces: Yes
    Features
    • Levels: Two
    • Stories: 3
    • Patio & porch: Deck, Patio
    • Exterior features: Garden, Gas Hookup, Raised Beds, Water Feature
    • Fencing: Fenced
    Lot
    • Size: 1,742 sqft
    • Features: SqFt 0K to 2999
    Details
    • Additional structures: GasHookup
    • Parcel number: R2131912

    Construction

    Type & style
    • Home type: Townhouse
    • Property subtype: Residential, Townhouse
    • Attached to another structure: Yes
    Materials
    • Lap Siding
    • Foundation: Slab
    • Roof: Composition
    Condition
    • Approximately
    • New construction: No
    • Year built: 2005

    Utilities & green energy

    • Gas: Gas Hookup
    • Sewer: Public Sewer
    • Water: Public
    • Utilities for property: Cable Connected

    Community & neighborhood

    Security
    • Security features: None
    Location
    • Region: Portland
    • Subdivision: Canyon Hollow

    Other

    Other facts
    • Listing terms: Cash,Conventional,FHA
    • Road surface type: Paved

    Price history

    DateEventPrice
    7/23/2024Sold$489,000$281/sqft
    Source: RMLS (OR) #24280291 Report a problem
    6/24/2024Pending sale$489,000$281/sqft
    Source: RMLS (OR) #24280291 Report a problem
    6/20/2024Listed for sale$489,000+205.6%$281/sqft
    Source: RMLS (OR) #24280291 Report a problem
    12/9/2011Sold$160,000$92/sqft
    Source: Public Record Report a problem
    10/15/2011Price change$160,000-5.8%$92/sqft
    Source: Daniel L Flake Realtors #11253959 Report a problem
    9/13/2011Price change$169,900-8.9%$98/sqft
    Source: foreclosure.com Report a problem
    7/20/2011Price change$186,500-5.1%$107/sqft
    Source: Peninsula Realty #11170734 Report a problem
    6/19/2011Price change$196,500-2.2%$113/sqft
    Source: Peninsula Realty #11170734 Report a problem
    5/20/2011Price change$200,900-4.3%$116/sqft
    Source: Peninsula Realty #11170734 Report a problem
    4/23/2011Listed for sale$209,900-34.3%$121/sqft
    Source: foreclosure.com Report a problem
    11/24/2010Sold$319,619+10.6%$184/sqft
    Source: Public Record Report a problem
    1/5/2006Sold$289,000$166/sqft
    Source: Public Record Report a problem

    Public tax history

    YearProperty taxesTax assessment
    2025$4,886 +4.4%$257,800 +3%
    2024$4,682 +6.5%$250,300 +3%
    2023$4,397 +3.5%$243,010 +3%
    2022$4,250 +3.6%$235,940
    2021$4,102 +3.1%--
    2020$3,978 +3.3%$222,400 +3%
    2019$3,851 +3.4%$215,930
    2018$3,726 $215,930 +6.1%
    2017$3,726 +7.6%$203,550 +3%
    2016$3,463 $197,630 +3%
    2015$3,463 +5%$191,880 +3%
    2014$3,299 +3%$186,300 +3%
    2013$3,204 +11.6%$180,880 +3%
    2012$2,871 +3.4%$175,620 -24%
    2011$2,776 +2.6%$230,990 -5.8%
    2010$2,705 +2.1%$245,180 +4.2%
    2009$2,649 +8.4%$235,400 -5%
    2008$2,445 +2.5%$247,670 -4.9%
    2007$2,385 +18.7%$260,390 +9.6%
    2006$2,009 +194%$237,570 +308.9%
    2005$683 $58,100

    Find assessor info on the county website

    Neighborhood: 97225

    Nearby schools

    GreatSchools rating
    Schools provided by the listing agent
    • Elementary: Raleigh Park
    • Middle: Whitford
    • High: Beaverton

    Source: RMLS (OR). This data may not be complete. We recommend contacting the local school district to confirm school assignments for this home.

    Get a cash offer in 3 minutes
    Find out how much your home could sell for in as little as 3 minutes with a no-obligation cash offer.
    Estimated market value
    $456,600
    Get a cash offer in 3 minutes
    Find out how much your home could sell for in as little as 3 minutes with a no-obligation cash offer.
    Estimated market value
    $456,600