Welcome to 9056 Tamaroa Terrace, a distinguished residence located in the heart of Timber Ridge.. This expanded jumbo split-level home is a true masterpiece of design and functionality offering an impressive 3200 square feet of refined living space on a sprawling over 10,000 square foot lot. As you step through the large foyer you're greeted by an open floor plan that seamlessly integrates the living and dining areas. The vaulted ceilings create a sense of grandeur further accentuated by the abundant natural light that fills the room. The newer kitchen is a culinary enthusiast's dream featuring ample cabinetry and countertops perfect for both everyday meals and grand entertaining. The home boasts five generously sized bedrooms and three well-appointed bathrooms. The upper level includes four bedrooms with a private ensuite providing a serene retreat. On the main level an additional bedroom and bathroom offer versatility and convenience adjacent to a spacious main floor living area. Enjoy your morning coffee in the separate breakfast room which opens onto a delightful deck overlooking the fenced-in yard. The outdoor space is a haven of tranquility enhanced by gorgeous landscaping that offers both beauty and privacy. Descend to the finished sub-basement providing additional flexible living space ideal for a variety of uses. The property also includes a two-car attached garage ensuring ample parking and storage options. This elegant home combines classic charm with modern amenities offering a unique opportunity to own a piece of Skokie's finest real estate. Experience the perfect blend of luxury and comfort at 9056 Tamaroa Terrace.
Closed
Street View
$926,000
9056 Tamaroa Ter, Skokie, IL 60076
5beds
3,200sqft
Single Family Residence
Built in 1960
-- sqft lot
$99,100 Zestimate®
$289/sqft
$4,677 Estimated rent
Home value
$99,100
$88,000 - $111,000
$4,677/mo
Zestimate® history
Owner options
List your home for rent
$4,677/mo
Rent Zestimate®
Find your next renter with Zillow Rental Manager. Plus, with online applications, you can quickly screen prospective tenants – for free.
$4,677/mo
Rent Zestimate®
Refinance and save
$6,868/mo
Est. payment
Refinancing to a lower rate could help reduce your monthly payments and save thousands over the life of the loan.
$6,868/mo
Est. payment
Explore your selling options
Work with a Zillow partner agent
Leverage their expertise and Zillow's premium Showcase listings to get your home seen by more buyers.
Get startedList with your own agent
Get your home in front of millions of buyers by listing it on Zillow.
Learn how to do itSell it yourself
Take full control of how buyers see your home on Zillow by listing For Sale by Owner (FSBO).
List your homeWhat's special
Finished sub-basementFenced-in yardFive generously sized bedroomsThree well-appointed bathroomsAbundant natural lightPrivate ensuiteSeparate breakfast room
Zillow last checked:
Listing updated:
Listed by:
Victoria Stein 847-446-9600,
Compass
Bought with:
Maria Malliou
@properties Christie's International Real Estate
Source: MRED as distributed by MLS GRID,MLS#: 12303093
Facts & features
Interior
Bedrooms & bathrooms
- Bedrooms: 5
- Bathrooms: 3
- Full bathrooms: 3
Rooms
- Room types: Bedroom 5, Breakfast Room, Recreation Room, Foyer, Deck
Primary bedroom
- Features: Flooring (Hardwood), Bathroom (Full)
- Level: Third
- Area: 208 Square Feet
- Dimensions: 16X13
Bedroom 2
- Features: Flooring (Hardwood)
- Level: Third
- Area: 140 Square Feet
- Dimensions: 14X10
Bedroom 3
- Features: Flooring (Hardwood)
- Level: Third
- Area: 154 Square Feet
- Dimensions: 14X11
Bedroom 4
- Features: Flooring (Hardwood)
- Level: Third
- Area: 130 Square Feet
- Dimensions: 13X10
Bedroom 5
- Features: Flooring (Hardwood)
- Level: Main
- Area: 150 Square Feet
- Dimensions: 15X10
Breakfast room
- Features: Flooring (Hardwood)
- Level: Second
- Area: 130 Square Feet
- Dimensions: 13X10
Deck
- Level: Second
- Area: 629 Square Feet
- Dimensions: 37X17
Dining room
- Features: Flooring (Hardwood)
- Level: Second
- Area: 168 Square Feet
- Dimensions: 14X12
Family room
- Features: Flooring (Ceramic Tile)
- Level: Main
- Area: 390 Square Feet
- Dimensions: 26X15
Foyer
- Features: Flooring (Ceramic Tile)
- Level: Main
- Area: 120 Square Feet
- Dimensions: 15X8
Kitchen
- Features: Kitchen (Breakfast Room, Updated Kitchen), Flooring (Hardwood)
- Level: Second
- Area: 168 Square Feet
- Dimensions: 14X12
Laundry
- Features: Flooring (Ceramic Tile)
- Level: Basement
- Area: 104 Square Feet
- Dimensions: 13X8
Living room
- Features: Flooring (Hardwood)
- Level: Second
- Area: 312 Square Feet
- Dimensions: 24X13
Recreation room
- Features: Flooring (Ceramic Tile)
- Level: Basement
- Area: 486 Square Feet
- Dimensions: 27X18
Heating
- Natural Gas, Forced Air
Cooling
- Central Air
Appliances
- Included: Double Oven, Dishwasher, Refrigerator, Washer, Dryer, Disposal, Stainless Steel Appliance(s), Cooktop, Range Hood
Features
- Cathedral Ceiling(s), 1st Floor Bedroom, 1st Floor Full Bath
- Flooring: Hardwood
- Basement: Finished,Full
- Number of fireplaces: 1
- Fireplace features: Family Room
Interior area
- Total structure area: 0
- Total interior livable area: 3,200 sqft
Property
Parking
- Total spaces: 2
- Parking features: Brick Driveway, Garage Door Opener, On Site, Garage Owned, Attached, Garage
- Attached garage spaces: 2
- Has uncovered spaces: Yes
Accessibility
- Accessibility features: No Disability Access
Lot
- Dimensions: 62 X 132 X 167 X 126
Details
- Parcel number: 10143190440000
- Special conditions: List Broker Must Accompany
Construction
Type & style
- Home type: SingleFamily
- Property subtype: Single Family Residence
Materials
- Brick, Stone
- Foundation: Concrete Perimeter
- Roof: Asphalt
Condition
- New construction: No
- Year built: 1960
Utilities & green energy
- Sewer: Public Sewer
- Water: Public
Community & HOA
HOA
- Services included: None
Location
- Region: Skokie
Financial & listing details
- Price per square foot: $289/sqft
- Tax assessed value: $576,470
- Annual tax amount: $12,292
- Date on market: 3/6/2025
- Listing terms: Conventional
- Ownership: Fee Simple
Price history
| Date | Event | Price |
|---|---|---|
| 6/10/2025 | Sold | $926,000+3.5%$289/sqft |
Source:  MRED as distributed by MLS GRID #12303093 Report a problem MRED as distributed by MLS GRID #12303093 Report a problem | ||
| 3/11/2025 | Contingent | $895,000$280/sqft |
Source: MRED as distributed by MLS GRID #12303093 Report a problem | ||
| 3/6/2025 | Listed for sale | $895,000$280/sqft |
Source: MRED as distributed by MLS GRID #12303093 Report a problem | ||
Public tax history
| Year | Property taxes | Tax assessment |
|---|---|---|
| 2024 | $12,760 +3.8% | $57,647 +0% |
| 2023 | $12,293 -3.6% | $57,646 -7% |
| 2022 | $12,751 +4.6% | $61,999 +17.6% |
| 2021 | $12,192 +0.7% | $52,735 |
| 2020 | $12,106 -3.7% | $52,735 -9% |
| 2019 | $12,569 -8.1% | $57,951 +14.6% |
| 2018 | $13,680 +13.3% | $50,559 -2.3% |
| 2017 | $12,073 -6.9% | $51,733 |
| 2016 | $12,965 +13.6% | $51,733 +20.1% |
| 2015 | $11,409 +1.1% | $43,086 |
| 2014 | $11,284 +1.1% | $43,086 |
| 2013 | $11,157 -10.2% | $43,086 -18.2% |
| 2012 | $12,421 +5% | $52,668 |
| 2011 | $11,830 -0.2% | $52,668 |
| 2010 | $11,855 +14.9% | $52,668 -6.9% |
| 2009 | $10,317 -6% | $56,560 -16.3% |
| 2008 | $10,980 +8.4% | $67,599 |
| 2007 | $10,131 +12.3% | $67,599 +30.2% |
| 2006 | $9,020 +1.5% | $51,914 |
| 2005 | $8,887 +0.7% | $51,914 |
| 2004 | $8,824 +10.2% | $51,914 +35.3% |
| 2003 | $8,009 +2.7% | $38,380 |
| 2002 | $7,797 +18.8% | $38,380 |
| 2001 | $6,564 +1.9% | $38,380 +28.7% |
| 2000 | $6,444 +1.6% | $29,815 |
| 1999 | $6,343 | $29,815 |
Find assessor info on the county website
Neighborhood: 60076
Nearby homes
- $1,143,6005 bd4 ba3k sqft9058 Tamaroa Ter, Skokie, IL 60076Off Market
- $740,0004 bd3 ba2.5k sqft9050 Tamaroa Ter, Skokie, IL 60076Sold

- $535,0004 bd2 ba1.7k sqft9101 Sleeping Bear Rd, Skokie, IL 60076Sold
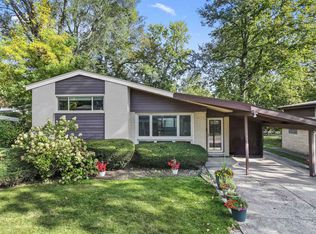
- $575,6004 bd2 ba1.5k sqft9057 Sleeping Bear Rd, Skokie, IL 60076Off Market
- $699,5004 bd3 ba1.7k sqft3841 Four Winds Way, Skokie, IL 60076Sold
- $682,7004 bd3 ba1.6k sqft9051 Sleeping Bear Rd, Skokie, IL 60076Off Market
- $853,3003 bd3 ba3.1k sqft9045 Sleeping Bear Rd, Skokie, IL 60076Off Market
- $755,6005 bd3 ba2.6k sqft3845 Four Winds Way, Skokie, IL 60076Off Market
Nearby schools
GreatSchools rating
- 7/10Walker Elementary SchoolGrades: K-5Distance: 0.3 mi
- 8/10Chute Middle SchoolGrades: 6-8Distance: 2.1 mi
- 7/10Evanston Twp High SchoolGrades: 9-12Distance: 1.2 mi
Schools provided by the listing agent
- Elementary: Walker Elementary School
- Middle: Chute Middle School
- High: Evanston Twp High School
- District: 65
Source: MRED as distributed by MLS GRID. This data may not be complete. We recommend contacting the local school district to confirm school assignments for this home.
Get a cash offer in 3 minutes
Find out how much your home could sell for in as little as 3 minutes with a no-obligation cash offer.
Estimated market value
$99,100
Get a cash offer in 3 minutes
Find out how much your home could sell for in as little as 3 minutes with a no-obligation cash offer.
Estimated market value
$99,100
- Illinois
- Cook County
- Skokie
- 60076
- 9056 Tamaroa Ter
