Skip main navigation
Sold for $652,000
  • $652,000

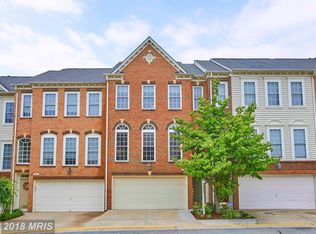
    9056 Tanyard Ln, Lorton, VA 22079

    3beds
    2,142sqft
    Townhouse
    Built in 2002
    1,748 Square Feet Lot
    $685,600 Zestimate®
    $304/sqft
    $3,322 Estimated rent

    Home value

    $685,600

    $651,000 - $720,000

    $3,322/mo

    Zestimate® history
    Loading
    Loading...

    Owner options

    List your home for rent

    $3,322/mo

    Rent Zestimate®

    Find your next renter with Zillow Rental Manager. Plus, with online applications, you can quickly screen prospective tenants – for free.

    Learn more

    $3,322/mo

    Rent Zestimate®

    Refinance and save

    $4,146/mo

    Est. payment

    Refinancing to a lower rate could help reduce your monthly payments and save thousands over the life of the loan.

    See today's rates

    $4,146/mo

    Est. payment

    Explore your selling options

    Work with a Zillow partner agent

    Leverage their expertise and Zillow's premium Showcase listings to get your home seen by more buyers.

    Get started

    List with your own agent

    Get your home in front of millions of buyers by listing it on Zillow.

    Learn how to do it

    Sell it yourself

    Take full control of how buyers see your home on Zillow by listing For Sale by Owner (FSBO).

    List your home

    What's special

    Dual sinksSpacious standup showerSpacious deckChair railSmall storage shedVaulted ceilingsHigh-end stainless-steel appliances
    Welcome home to 9056 Tanyard Lane located in the Laurel Crest Community of Lorton VA -super low HOA fees of only $92/mo! Fantastic Location and well-maintained home by the original owners! An abundance of natural light throughout, with cascading HW flooring across the main and lower levels, dining room includes crown molding and chair rail and opens to spacious living room. Gourmet Kitchen with 42" cabinets, and high-end stainless-steel appliances replaced in the last few years, Corian counters, & HUGE center island, with spacious deck off kitchen that backs to gorgeous water views! 5'3" x 3'3" storage niche in stairwell leading to bedroom lvl. Upstairs you will find your 13x17 spacious primary bedroom suite to include vaulted ceilings, huge walk-in closet w/custom built-in Elfa shelving, ensuite offers dual sinks, a private commode, spacious standup shower w/bench seating, and spa-like soaking tub. Finished Walk-out Lower Level includes a rough-in for a 3rd full bathroom in the closet off the garage, gas fireplace, and built-in surround sound, providing access to your outdoor patio oasis perfect for grilling, entertaining, or just enjoying the tranquility of your unobstructed tree line and water views. Front loading 2-car garage w/oversized driveway that can fit 2 additional vehicles!! The following items convey with the property: the patio table and chairs on the upper floor deck, small storage shed under the deck, as well as all the audio speakers in the lower level. Giles Run Meadow Trail within the community is a natural surface single track around a pond along by disc golf basket and down to the creek crossing and to Cross County Trail CCT. Lorton Workhouse Art Studio nearby w/live theater summer outdoor concerts, minutes to Occoquan Regional Park. Convenient location: Easy Access to I-95/ I-495, the VRE, Fort Belvoir, and Fairfax Cty Pkwy. Only 30-40 min commute to: Ft. Belvoir, Quantico, National Landing (Crystal City), Pentagon, Reagan National Airport, and downtown Washington DC. This home truly has it all! Welcome Home!!

    Zillow last checked:

    Listing updated:

    Listed by:

    Lauren Gagne 703-304-9302,

    KW Metro Center

    Bought with:

    Amal Lafhal, SP98361759

    LuxHouse International Real Estate

    Source: Bright MLS,MLS#: VAFX2156612MLS Logo

    Facts & features

    Interior

    Bedrooms & bathrooms
    • Bedrooms: 3
    • Bathrooms: 3
    • Full bathrooms: 2
    • 1/2 bathrooms: 1
    • Main level bathrooms: 1
    Rooms
    • Room types: Living Room, Dining Room, Primary Bedroom, Bedroom 2, Bedroom 3, Kitchen, Family Room, Breakfast Room, Laundry, Bathroom 2, Primary Bathroom, Half Bath
    Basement
    • Area: 0
    Heating
    • Central, Natural Gas
    Cooling
    • Central Air, Electric
    Appliances
    • Included: Microwave, Double Oven, Oven/Range - Gas, Stainless Steel Appliance(s), Gas Water Heater
    • Laundry: Has Laundry, Dryer In Unit, Washer In Unit, Lower Level, Laundry Room
    Features
    • Breakfast Area, Ceiling Fan(s), Combination Dining/Living, Combination Kitchen/Dining, Crown Molding, Floor Plan - Traditional, Eat-in Kitchen, Kitchen Island, Soaking Tub, Walk-In Closet(s)
    • Flooring: Hardwood, Carpet, Wood
    • Basement: Finished
    • Number of fireplaces: 1
    • Fireplace features: Gas/Propane
    Interior area
    • Total structure area: 2,142
    • Total interior livable area: 2,142 sqft
    • Finished area above ground: 2,142
    • Finished area below ground: 0

    Property

    Parking
    • Total spaces: 4
    • Parking features: Garage Faces Front, Garage Door Opener, Asphalt, Attached, Driveway, Parking Lot
    • Attached garage spaces: 2
    • Uncovered spaces: 2
    Accessibility
    • Accessibility features: None
    Features
    • Levels: Three
    • Stories: 3
    • Pool features: None
    • Fencing: Partial,Wood,Wrought Iron
    • Has view: Yes
    • View description: Pond, Trees/Woods
    • Has water view: Yes
    • Water view: Pond
    Lot
    • Size: 1,748 Square Feet
    • Features: Backs - Open Common Area, Cul-De-Sac, Pond
    Details
    • Additional structures: Above Grade, Below Grade
    • Parcel number: 1071 04 0085A
    • Zoning: 220
    • Special conditions: Standard

    Construction

    Type & style
    • Home type: Townhouse
    • Architectural style: Traditional
    • Property subtype: Townhouse
    Materials
    • Brick
    • Foundation: Slab
    Condition
    • Excellent,Very Good
    • New construction: No
    • Year built: 2002
    • Major remodel year: 2023

    Utilities & green energy

    • Sewer: Public Sewer
    • Water: Public

    Community & HOA

    Community
    • Subdivision: Laurel Crest
    HOA
    • Has HOA: Yes
    • Amenities included: Picnic Area, Jogging Path, Bike Trail
    • Services included: Management, Reserve Funds, Road Maintenance, Snow Removal
    • HOA fee: $93 monthly
    • HOA name: LAUREL CREST HOA- GATES HUDSON
    Location
    • Region: Lorton

    Financial & listing details

    • Price per square foot: $304/sqft
    • Tax assessed value: $541,620
    • Annual tax amount: $6,112
    • Date on market: 1/18/2024
    • Listing agreement: Exclusive Right To Sell
    • Listing terms: Cash,Conventional,VA Loan
    • Inclusions: Table And Chair On Patio
    • Ownership: Fee Simple

    Price history

    DateEventPrice
    2/26/2024Sold$652,000+3.7%$304/sqft
    Source: Bright MLS #VAFX2156612 Report a problem
    1/23/2024Pending sale$629,000$294/sqft
    Source: Bright MLS #VAFX2156612 Report a problem
    1/18/2024Listed for sale$629,000+80.4%$294/sqft
    Source: Bright MLS #VAFX2156612 Report a problem
    2/27/2003Sold$348,665$163/sqft
    Source: Public Record Report a problem

    Public tax history

    YearProperty taxesTax assessment
    2025$7,163 +6.2%$619,600 +6.4%
    2024$6,745 +10.3%$582,190 +7.5%
    2023$6,112 +4.9%$541,620 +6.3%
    2022$5,827 $509,600 +8.4%
    2021-- $470,000 +3.6%
    2020$5,370 +5.5%$453,730 +5.5%
    2019$5,089 $429,960
    2018$5,089 +7.6%$429,960 +5.5%
    2017$4,730 +1.7%$407,370 +1.5%
    2016$4,649 -1.9%$401,280 -5.5%
    2015$4,741 +7.6%$424,810 +7.4%
    2014$4,406 $395,680 +9.2%
    2013-- $362,300
    2012-- $362,300 -5.7%
    2011-- $384,140 +8.1%
    2010-- $355,290 -0.8%
    2009-- $358,080 -17.4%
    2008-- $433,740 -12.4%
    2007-- $495,200 +711.8%
    2003-- $61,000
    Find assessor info on the county website

    Neighborhood: 22079

    Nearby schools

    GreatSchools rating
    Schools provided by the listing agent
    • District: Fairfax County Public Schools

    Source: Bright MLS. This data may not be complete. We recommend contacting the local school district to confirm school assignments for this home.

    Get a cash offer in 3 minutes
    Find out how much your home could sell for in as little as 3 minutes with a no-obligation cash offer.
    Estimated market value
    $685,600
    Get a cash offer in 3 minutes
    Find out how much your home could sell for in as little as 3 minutes with a no-obligation cash offer.
    Estimated market value
    $685,600