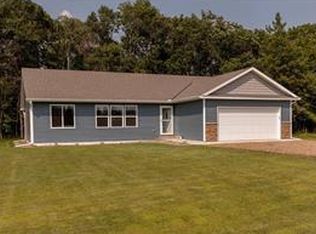
Experience the kind of Up North lifestyle people move here for—where summer days begin with a golf cart ride to the beach, afternoons are spent on the water, and evenings end around a bonfire after enjoying everything the Breezy Point area has to offer. Located in the desirable Pequot Lakes School District, this spacious 4-bedroom, 2-bath home combines everyday comfort with lake-area recreation and community living.
Enjoy private community access to beautiful Lake Ossawinnamakee featuring a sandy beach area, lakeside gathering space, and the opportunity for boat slip access—giving you the benefits of lake life without the cost of direct waterfront ownership. Whether your perfect day includes boating, fishing, swimming, or simply relaxing by the water, your next adventure is only a short walk or golf cart ride away.
Inside, vaulted ceilings and an open-concept design create a bright and inviting main living space where the kitchen and family room flow together naturally—perfect for gathering after a day at the lake or hosting family and friends. The kitchen offers stainless steel appliances, generous cabinetry, and space for a portable island. Fresh professional paint throughout adds a clean, updated feel.
With two separate family rooms and four bedrooms, this home was designed with flexibility in mind. Whether you need space for movie nights, guests, hobbies, work-from-home options, or simply room to spread out, you'll appreciate the multiple living areas and thoughtful layout.
Set on a .42-acre lot with an attached two-stall garage and room to enjoy the outdoors, you'll have space for yard games, gardening, or storing all your lake and recreational gear. Located just minutes from Pelican Lake, golf courses, restaurants, trails, and all that Breezy Point is known for, this home offers a lifestyle that goes far beyond the front door.
Your lake-area lifestyle starts here—schedule your showing today and experience everything this property has to offer.
Pending
$329,900
9057 3rd Ave, Breezy Pt, MN 56472
4beds
1,928sqft
Single Family
Built in 2004
0.42 Acres Lot
$327,000 Zestimate®
$171/sqft
$-- HOA
What's special
- 47 days |
- 196 |
- 2 |
Likely to sell faster than
Zillow last checked:
Listing updated:
Listed by:
Christopher Cullen 218-838-8218,
Coldwell Banker Realty,
Emily Horbal 763-614-7591
Source: NorthstarMLS as distributed by MLS GRID,MLS#: 7078684

Facts & features
Interior
Bedrooms & bathrooms
- Bedrooms: 4
- Bathrooms: 2
- Full bathrooms: 1
- 3/4 bathrooms: 1
Bedroom
- Level: Main
- Area: 144 Square Feet
- Dimensions: 12x12
Bedroom 2
- Level: Main
- Area: 120 Square Feet
- Dimensions: 12x10
Bedroom 3
- Level: Lower
- Area: 120 Square Feet
- Dimensions: 12x10
Bedroom 4
- Level: Lower
- Area: 120 Square Feet
- Dimensions: 10x12
Dining room
- Level: Main
- Area: 192 Square Feet
- Dimensions: 16x12
Family room
- Level: Lower
- Area: 216 Square Feet
- Dimensions: 12x18
Kitchen
- Level: Main
- Area: 224 Square Feet
- Dimensions: 16x14
Living room
- Level: Main
- Area: 192 Square Feet
- Dimensions: 16x12
Heating
- Forced Air
Cooling
- Central Air
Appliances
- Included: Dishwasher, Dryer, Microwave, Range, Refrigerator, Washer
- Laundry: Lower Level, Laundry Room
Features
- Basement: Egress Window(s),Finished,Full,Storage Space
- Has fireplace: No
Interior area
- Total structure area: 1,976
- Total interior livable area: 1,928 sqft
- Finished area above ground: 992
- Finished area below ground: 936
Video & virtual tour
Property
Parking
- Total spaces: 2
- Parking features: Attached, Garage Door Opener
- Attached garage spaces: 2
- Has uncovered spaces: Yes
Accessibility
- Accessibility features: None
Features
- Levels: Multi/Split
- Patio & porch: Deck
- Fencing: None
- Waterfront features: Deeded Access, Waterfront Elevation(0-4), Lake Bottom(Sand)
Lot
- Size: 0.42 Acres
- Dimensions: 130 x 140 x 130 x 140
- Features: Tree Coverage - Light
Details
- Foundation area: 984
- Additional parcels included: 101130030340009
- Parcel number: 101130030350009
- Zoning description: Residential-Single Family
Construction
Type & style
- Home type: SingleFamily
- Property subtype: Single Family
Materials
- Roof: Asphalt,Pitched
Condition
- New construction: No
- Year built: 2004
Utilities & green energy
- Gas: Electric, Natural Gas
- Sewer: Private Sewer
- Water: Well
Community & HOA
HOA
- Has HOA: No
Location
- Region: Breezy Pt
Financial & listing details
- Price per square foot: $171/sqft
- Tax assessed value: $276,500
- Annual tax amount: $1,872
- Date on market: 5/22/2026
- Cumulative days on market: 76 days
Estimated market value
$327,000
$311,000 - $343,000
$2,918/mo
Price history
| Date | Event | Price |
|---|---|---|
| 6/11/2026 | Pending sale | $329,900$171/sqft |
Source: | ||
| 6/4/2026 | Listed for sale | $329,900-4.4%$171/sqft |
Source: | ||
| 5/8/2026 | Listing removed | $344,990$179/sqft |
Source: | ||
| 3/12/2026 | Listed for sale | $344,990+124%$179/sqft |
Source: | ||
| 5/8/2015 | Sold | $154,000+2.7%$80/sqft |
Source: | ||
| 3/15/2015 | Listed for sale | $149,900+36.3%$78/sqft |
Source: Exit Lakes Realty Premier #4571360 Report a problem | ||
| 9/8/2008 | Sold | $110,000$57/sqft |
Source: | ||
Public tax history
| Year | Property taxes | Tax assessment |
|---|---|---|
| 2025 | $1,847 +12% | $256,887 +0.2% |
| 2024 | $1,649 +3.1% | $256,380 +12% |
| 2023 | $1,599 +11.7% | $228,825 +10.5% |
| 2022 | $1,431 +8% | $206,991 +46.2% |
| 2021 | $1,325 -10.8% | $141,547 +11.9% |
| 2020 | $1,485 +31% | $126,546 +4.8% |
| 2017 | $1,134 | $120,724 +21.2% |
| 2016 | $1,134 +20.1% | $99,600 +7.8% |
| 2015 | $944 +121.7% | $92,400 +9% |
| 2014 | $426 -52.9% | $84,800 -15.9% |
| 2012 | $904 +1.1% | $100,800 |
| 2011 | $894 +18.5% | $100,800 -25.9% |
| 2010 | $754 +7.6% | $136,100 +5.4% |
| 2009 | $701 | $129,100 |
Find assessor info on the county website
Monthly payment
Est. payment$--/mo
Payment breakdown
Explore the cost of this home by adjusting the details. Changes won't be saved.All calculations are estimates and provided by Zillow, Inc. for informational purposes only. Actual amounts may vary.
HOA fees may include property taxes on listings classified as Co-Ops. Contact the listing agent and/or owner for fee details.
Mortgage interest rates are dependent on a number of factors, including credit score, down payment, and repayment length. Interest rate data provided by Zillow Group Marketplace, Inc. as of 1/1/1970 from various mortgage lenders with which we have lead or other similar arrangements; the Estimated Payment is an average of those rates.
See how much you could borrow to make a competitive offer.
Climate risks
Neighborhood: 56472
Nearby schools
GreatSchools rating
- 8/10Eagle View Elementary SchoolGrades: PK-4Distance: 2.7 mi
- 6/10Pequot Lakes Middle SchoolGrades: 5-8Distance: 5.1 mi
- 8/10Pequot Lakes Senior High SchoolGrades: 9-12Distance: 5.1 mi
A local agent can set up tours, give advice and negotiate with sellers.
A local lender can help you make sure your offer is ready when you are.
- Minnesota
- Crow Wing County
- Breezy Point
- 56472
- 9057 3rd Ave