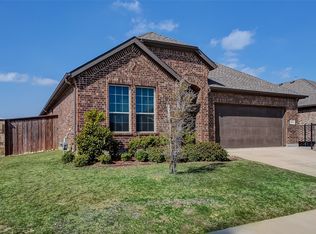
Welcome to a must see contemporary luxury in this 2022-built, single-level 4-bedroom and 3-bath designer home in a corner lot. Thoughtfully and crafted with clean lines, warm wood tones, and a spacious, open-plan great room that seamlessly connects living, dining, and kitchen zones. This home offers the perfect blend of Scandinavian-inspired design meticulously crafted with high-end materials, finishes, and seamless indoor-outdoor flow. The living room is the perfect blend of comfort and design—ideal for relaxed family nights or stylish gatherings seamlessly connecting to the chef’s kitchen and dining area in a cohesive, light-filled great room. Chef's kitchen with 36-inch 6-burner gas cooktop and 48-inch stainless vent hood, custom floor-to-ceiling rift-cut cabinets, and stainless steel appliances. Modern bedrooms with spa-inspired bathrooms that blends Scandinavian warmth with modern luxury, creating a serene, hotel-like retreat in a contemporary home. For the outdoor, enjoy the a sleek, modern covered patio that extends the indoor-outdoor lifestyle of a contemporary home, offering a private, low-maintenance retreat perfect for deal for morning coffee, weekend BBQs, or quiet evenings under the stars.
Sold
Street View
Price Unknown
9057 Flying Eagle Ln, Fort Worth, TX 76131
4beds
2,174sqft
Single Family Residence
Built in 2022
6,011.28 Square Feet Lot
$469,700 Zestimate®
$--/sqft
$2,707 Estimated rent
Home value
$469,700
$437,000 - $507,000
$2,707/mo
Zestimate® history
Owner options
List your home for rent
$2,707/mo
Rent Zestimate®
Find your next renter with Zillow Rental Manager. Plus, with online applications, you can quickly screen prospective tenants – for free.
$2,707/mo
Rent Zestimate®
Refinance and save
$350/mo
Est. payment
Refinancing to a lower rate could help reduce your monthly payments and save thousands over the life of the loan.
$350/mo
Est. payment
Explore your selling options
Work with a Zillow partner agent
Leverage their expertise and Zillow's premium Showcase listings to get your home seen by more buyers.
Get startedList with your own agent
Get your home in front of millions of buyers by listing it on Zillow.
Learn how to do itSell it yourself
Take full control of how buyers see your home on Zillow by listing For Sale by Owner (FSBO).
List your homeWhat's special
Modern bedroomsSleek modern covered patioClean linesSeamless indoor-outdoor flowPrivate low-maintenance retreatIndoor-outdoor lifestyleScandinavian-inspired design
Zillow last checked:
Listing updated:
Listed by:
Ridwan Tan 0749906 972-491-0924,
Theodore Landry 972-491-0924
Bought with:
Vincent Agate
All City
Source: NTREIS,MLS#: 21096299
Facts & features
Interior
Bedrooms & bathrooms
- Bedrooms: 4
- Bathrooms: 3
- Full bathrooms: 3
Primary bedroom
- Features: En Suite Bathroom
- Level: First
- Dimensions: 16 x 12
Bedroom
- Level: First
- Dimensions: 11 x 10
Bedroom
- Level: First
- Dimensions: 11 x 11
Bedroom
- Level: First
- Dimensions: 11 x 11
Dining room
- Level: First
- Dimensions: 11 x 12
Living room
- Level: First
- Dimensions: 23 x 15
Heating
- Central, Natural Gas
Cooling
- Electric, ENERGY STAR Qualified Equipment
Appliances
- Included: Some Gas Appliances, Dishwasher, Gas Cooktop, Disposal, Gas Oven, Microwave, Plumbed For Gas, Some Commercial Grade, Tankless Water Heater, Vented Exhaust Fan
- Laundry: Washer Hookup, Dryer Hookup, ElectricDryer Hookup, Laundry in Utility Room
Features
- Built-in Features, Decorative/Designer Lighting Fixtures, Double Vanity, Eat-in Kitchen, Granite Counters, High Speed Internet, Kitchen Island, Open Floorplan, Cable TV, Walk-In Closet(s), Wired for Sound
- Has basement: No
- Number of fireplaces: 1
- Fireplace features: Living Room
Interior area
- Total interior livable area: 2,174 sqft
Property
Parking
- Total spaces: 2
- Parking features: Door-Single, Garage Faces Front, Garage, Garage Door Opener
- Attached garage spaces: 2
Features
- Levels: One
- Stories: 1
- Pool features: None
- Fencing: Back Yard
Lot
- Size: 6,011 sqft
Details
- Parcel number: 42742356
Construction
Type & style
- Home type: SingleFamily
- Architectural style: Contemporary/Modern,Detached
- Property subtype: Single Family Residence
Materials
- Brick
- Foundation: Slab
- Roof: Composition
Condition
- Year built: 2022
Utilities & green energy
- Sewer: Public Sewer
- Water: Public
- Utilities for property: Electricity Connected, Natural Gas Available, Sewer Available, Separate Meters, Water Available, Cable Available
Community & neighborhood
Location
- Region: Fort Worth
- Subdivision: Copper Creek Ph 4
HOA & financial
HOA
- Has HOA: Yes
- HOA fee: $350 semi-annually
- Services included: Association Management
- Association name: First Service Residential
- Association phone: 214-871-9700
Other
Other facts
- Listing terms: Cash,Conventional,FHA
Price history
| Date | Event | Price |
|---|---|---|
| 12/15/2025 | Sold | -- |
Source: NTREIS #21096299 Report a problem | ||
| 11/18/2025 | Pending sale | $475,000$218/sqft |
Source: NTREIS #21096299 Report a problem | ||
| 11/6/2025 | Listed for sale | $475,000+9.2%$218/sqft |
Source: NTREIS #21096299 Report a problem | ||
| 4/5/2023 | Listing removed | -- |
Source: NTREIS #20227479 Report a problem | ||
| 12/27/2022 | Listed for sale | $435,000+0%$200/sqft |
Source: NTREIS #20227479 Report a problem | ||
| 3/12/2022 | Listing removed | -- |
Source:  M/I Homes Report a problem M/I Homes Report a problem | ||
| 3/5/2022 | Listed for sale | $434,829$200/sqft |
Source: M/I Homes Report a problem | ||
Public tax history
| Year | Property taxes | Tax assessment |
|---|---|---|
| 2025 | $8,420 -8.2% | $350,000 -7.4% |
| 2024 | $9,175 -8.6% | $378,000 -7.8% |
| 2023 | $10,038 +768.3% | $410,130 +876.5% |
| 2022 | $1,156 | $42,000 |
Find assessor info on the county website
Neighborhood: 76131

Nearby schools
GreatSchools rating
- 4/10Copper Creek Elementary SchoolGrades: PK-5Distance: 0.3 mi
- 4/10Prarie Vista Middle SchoolGrades: 6-8Distance: 1.1 mi
- 5/10Saginaw High SchoolGrades: 9-12Distance: 2.4 mi
Schools provided by the listing agent
- Elementary: Comanche Springs
- Middle: Prairie Vista
- High: Saginaw
- District: Eagle MT-Saginaw ISD
Source: NTREIS. This data may not be complete. We recommend contacting the local school district to confirm school assignments for this home.
Get a cash offer in 3 minutes
Find out how much your home could sell for in as little as 3 minutes with a no-obligation cash offer.
Estimated market value
$469,700
Get a cash offer in 3 minutes
Find out how much your home could sell for in as little as 3 minutes with a no-obligation cash offer.
Estimated market value
$469,700
- Texas
- Tarrant County
- Fort Worth
- 76131
- 9057 Flying Eagle Ln
Nearby cities
Nearby neighborhoods
Nearby zip codes
Other Fort Worth Topics
