Skip main navigation
Sold for $689,000
  • Listed by: Keller Williams Realty Riv • Susanne Hove • Contact: 951-255-7344
    Bought with: Keller Williams Realty Riv
    $689,000

    9057 Mandarin Ln, Riverside, CA 92508

    4beds
    2,027sqft
    Single Family Residence
    Built in 1988
    7,405 Square Feet Lot
    $681,900 Zestimate®
    $340/sqft
    $3,352 Estimated rent

    Home value

    $681,900

    $648,000 - $716,000

    $3,352/mo

    Zestimate® history
    Loading
    Loading...

    Owner options

    List your home for rent

    $3,352/mo

    Rent Zestimate®

    Find your next renter with Zillow Rental Manager. Plus, with online applications, you can quickly screen prospective tenants – for free.

    Learn more

    $3,352/mo

    Rent Zestimate®

    Refinance and save

    $4,677/mo

    Est. payment

    Refinancing to a lower rate could help reduce your monthly payments and save thousands over the life of the loan.

    See today's rates

    $4,677/mo

    Est. payment

    Explore your selling options

    Work with a Zillow partner agent

    Leverage their expertise and Zillow's premium Showcase listings to get your home seen by more buyers.

    Get started

    List with your own agent

    Get your home in front of millions of buyers by listing it on Zillow.

    Learn how to do it

    Sell it yourself

    Take full control of how buyers see your home on Zillow by listing For Sale by Owner (FSBO).

    List your home

    What's special

    Charming front porchSpacious primary suiteFresh interior paintBeautifully remodeled ensuiteRemodeled shared bathroomNew fencingThree additional bedrooms
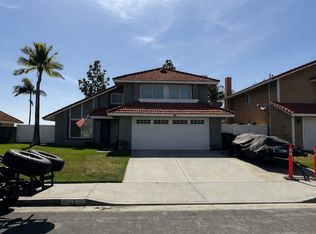
    Welcome home to this beautiful 4-bedroom, 3-bath home in Riverside’s sought-after Orangecrest community—perfect for growing families! From the moment you arrive, you’ll love the inviting curb appeal with California palm trees and a charming front porch, ideal for relaxing evenings. Step inside to a bright, open floor plan filled with natural light and soaring vaulted ceilings. The formal living and dining areas provide great space for family gatherings and celebrations, while the kitchen opens to a cozy family room with a fireplace—perfect for movie nights and everyday living. From the kitchen sink, you can keep an eye on the backyard while preparing meals on the 5-burner gas range with oven and convection oven. A conveniently located bathroom downstairs adds extra functionality for guests and busy households. Upstairs, the spacious primary suite features a beautifully remodeled ensuite designed for comfort, privacy, and style. Three additional bedrooms offer plenty of room for kids, guests, or even a home office, along with a remodeled shared bathroom. This home also includes recent upgrades such as a new HVAC system and ductwork (2022), new disposal, fresh interior paint, newer blinds, and new fencing. Located within walking distance to a newly upgraded park with modern play equipment, plus nearby shopping, dining, and movie theaters, this home offers everything a family needs. With easy freeway access, commuting is a breeze. This is the perfect place to create lasting memories—come see it today!

    Zillow last checked:

    Listing updated:

    Listed by:

    Susanne Hove DRE #01337422 951-255-7344,

    Keller Williams Realty Riv

    Bought with:

    Susanne Hove, DRE #01337422

    Keller Williams Realty Riv

    Source: CRMLS,MLS#: IG26074501MLS LogoOriginating MLS: California Regional MLS

    Facts & features

    Interior

    Bedrooms & bathrooms
    • Bedrooms: 4
    • Bathrooms: 3
    • Full bathrooms: 2
    • 1/2 bathrooms: 1
    • Main level bathrooms: 1
    Rooms
    • Room types: Bedroom, Family Room, Kitchen, Living Room, Primary Bathroom, Primary Bedroom, Other, Dining Room
    Bedroom
    • Features: All Bedrooms Up
    Bathroom
    • Features: Dual Sinks, Quartz Counters, Remodeled, Separate Shower, Tub Shower, Upgraded, Walk-In Shower
    Kitchen
    • Features: Granite Counters
    Other
    • Features: Walk-In Closet(s)
    Heating
    • Central
    Cooling
    • Central Air
    Appliances
    • Included: Convection Oven, Dishwasher, Free-Standing Range, Disposal, Gas Range, Microwave, Refrigerator
    • Laundry: In Garage
    Features
    • Breakfast Bar, Ceiling Fan(s), Cathedral Ceiling(s), Separate/Formal Dining Room, Granite Counters, Recessed Lighting, All Bedrooms Up, Walk-In Closet(s)
    • Flooring: Carpet, Tile
    • Doors: Panel Doors
    • Windows: Blinds
    • Has fireplace: Yes
    • Fireplace features: Family Room
    • Common walls with other units/homes: No Common Walls
    Interior area
    • Total interior livable area: 2,027 sqft

    Property

    Parking
    • Total spaces: 2
    • Parking features: Door-Multi, Garage
    • Attached garage spaces: 2
    Features
    • Levels: Two
    • Stories: 2
    • Entry location: Front
    • Pool features: None
    • Spa features: None
    • Fencing: Block,Vinyl
    • Has view: Yes
    • View description: Neighborhood
    Lot
    • Size: 7,405 Square Feet
    • Features: Back Yard, Front Yard, Sprinklers In Rear, Sprinklers In Front, Lawn, Landscaped, Yard
    Details
    • Additional structures: Shed(s)
    • Parcel number: 284261008
    • Special conditions: Standard

    Construction

    Type & style
    • Home type: SingleFamily
    • Architectural style: Traditional
    • Property subtype: Single Family Residence
    Materials
    • Stucco
    • Foundation: Slab
    Condition
    • Turnkey
    • New construction: No
    • Year built: 1988

    Utilities & green energy

    • Electric: Electricity - On Property
    • Sewer: Public Sewer
    • Water: Public
    • Utilities for property: Electricity Connected, Natural Gas Connected, Sewer Connected, Water Connected

    Community & HOA

    Community
    • Features: Curbs, Gutter(s), Street Lights, Sidewalks
    • Security: Carbon Monoxide Detector(s), Smoke Detector(s)
    Location
    • Region: Riverside

    Financial & listing details

    • Price per square foot: $340/sqft
    • Tax assessed value: $508,603
    • Date on market: 4/8/2026
    • Cumulative days on market: 130 days
    • Listing terms: Cash,Conventional,FHA,USDA Loan,VA Loan
    • Inclusions: Washer, Dryer, Fridge, 2 TV Mount

    Price history

    DateEventPrice
    9/17/2026Sold$689,000$340/sqft
    Source: CRMLS #IG26074501 Report a problem
    8/17/2026Pending sale$689,000$340/sqft
    Source: CRMLS #IG26074501 Report a problem
    4/29/2026Price change$689,000-3%$340/sqft
    Source: CRMLS #IG26074501 Report a problem
    4/8/2026Listed for sale$710,000+58.8%$350/sqft
    Source: CRMLS #IG26074501 Report a problem
    7/9/2018Sold$447,000-0.6%$221/sqft
    Source: Public Record Report a problem
    6/26/2018Pending sale$449,900$222/sqft
    Source: Coldwell Banker Residential Brokerage - Riverside #IV18140720 Report a problem
    6/15/2018Listed for sale$449,900-11.8%$222/sqft
    Source: COLDWELL BANKER RES. BROKERAGE #IV18140720 Report a problem
    9/30/2008Sold$510,000+106.9%$252/sqft
    Source: Public Record Report a problem
    7/2/2008Sold$246,500-47%$122/sqft
    Source: Public Record Report a problem
    8/24/2005Sold$465,000+16.3%$229/sqft
    Source: Public Record Report a problem
    5/24/2005Sold$400,000+69.5%$197/sqft
    Source: Public Record Report a problem
    9/30/2002Sold$236,000+42.6%$116/sqft
    Source: Public Record Report a problem
    1/9/1996Sold$165,500$82/sqft
    Source: Public Record Report a problem

    Public tax history

    YearProperty taxesTax assessment
    2026-- $508,603 +2%
    2025$5,512 +3.4%$498,632 +2%
    2024$5,330 +0.5%$488,855 +2%
    2023$5,305 +1.9%$479,270 +2%
    2022$5,205 +1.4%$469,874 +2%
    2021$5,133 +0.8%$460,662 +1%
    2020$5,094 $455,940 +2%
    2019-- $447,000 +54.8%
    2018$3,225 +1.8%$288,701 +2%
    2017$3,167 $283,041 +2%
    2016$3,167 +8.5%$277,493 +1.5%
    2015$2,920 -1.4%$273,328 +2%
    2014$2,960 $267,976 +3.5%
    2013-- $259,000 +8.8%
    2012-- $238,000 -4%
    2011-- $248,000 +5.5%
    2010-- $235,000 -7.9%
    2009-- $255,100 -31.1%
    2008-- $370,000 -22%
    2007-- $474,300 +2%
    2006-- $465,000 +89.6%
    2005-- $245,212 +3.9%
    2003-- $236,000 +47.8%
    2002-- $159,679 +2%
    2001$1,943 +1.5%$156,549 +2%
    2000$1,914 $153,480
    Find assessor info on the county website

    Neighborhood: Orangecrest

    Nearby schools

    GreatSchools rating
    Schools provided by the listing agent
    • Elementary: Mark Twain
    • Middle: Miller
    • High: King

    Source: CRMLS. This data may not be complete. We recommend contacting the local school district to confirm school assignments for this home.

    Get a cash offer in 3 minutes
    Find out how much your home could sell for in as little as 3 minutes with a no-obligation cash offer.
    Estimated market value

    $681,900

    Get a cash offer in 3 minutes
    Find out how much your home could sell for in as little as 3 minutes with a no-obligation cash offer.
    Estimated market value

    $681,900