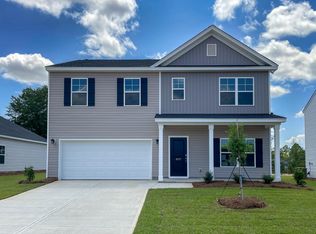
Welcome to Aiken's newest community, Portrait Hills. Where can you get a 5 bedroom/3 bathroom in Aiken? You can only get one in Portrait Hills. Portrait Hills is conveniently located off University Parkway and Edgefield Highway with easy access to I-20. Hurricane Builders have designed and built the Murray with quality in mind. The Murray is designed with an open concept floorplan with 5 bedrooms and 3 full bathrooms. The kitchen features 2cm granite countertops with undermounted stainless-steel sink and stainless-steel Samsung appliances. The kitchen also boasts 42'' upper cabinets with crown molding. All bathrooms have 2cm countertops as well. The family room and formal dining room make for great entertainment space. The primary bedroom has a spacious ensuite that features a garden tub, water closet, and walk in closet. A guest room/study is on the main level of the home. There is ample storage including an attached 2 car garage. This home is in an excellent location, close to downtown Historic Aiken, Augusta, the Augusta and Aiken medical districts, USC Aiken, and SRS. If dimensions and school zoning is important, please verify.
Sold for $284,990
$284,990
9057 NW Wafer Ash Bend, Aiken, SC
5beds
2,273sqft
Single Family Residence
Built in 2024
8,276 Square Feet Lot
$297,600 Zestimate®
$125/sqft
$2,450 Estimated rent
Home value
$297,600
$268,000 - $330,000
$2,450/mo
Zestimate® history
Owner options
List your home for rent
$2,450/mo
Rent Zestimate®
Find your next renter with Zillow Rental Manager. Plus, with online applications, you can quickly screen prospective tenants – for free.
$2,450/mo
Rent Zestimate®
Refinance and save
$2,153/mo
Est. payment
Refinancing to a lower rate could help reduce your monthly payments and save thousands over the life of the loan.
$2,153/mo
Est. payment
Explore your selling options
Work with a Zillow partner agent
Leverage their expertise and Zillow's premium Showcase listings to get your home seen by more buyers.
Get startedList with your own agent
Get your home in front of millions of buyers by listing it on Zillow.
Learn how to do itSell it yourself
Take full control of how buyers see your home on Zillow by listing For Sale by Owner (FSBO).
List your homeWhat's special
Zillow last checked:
Listing updated:
Listed by:
Carol McCullough 706-294-2445,
Blanchard & Calhoun - Evans,
Dwight H Bowling 706-294-8744,
Blanchard & Calhoun - Evans
Bought with:
Zhyan Ali Sairany, 358248
ERA Sunrise Realty
Source: Hive MLS,MLS#: 98194933 Originating MLS: REALTORS® of Greater Augusta
Originating MLS: REALTORS® of Greater AugustaFacts & features
Interior
Bedrooms & bathrooms
- Bedrooms: 5
- Bathrooms: 3
- Full bathrooms: 3
Rooms
- Room types: Family Room, Breakfast Room, Bedroom 5, Master Bedroom, Bedroom 2, Bedroom 3, Bedroom 4, Other
Primary bedroom
- Level: Upper
- Dimensions: 16 x 19
Bedroom 2
- Level: Upper
- Dimensions: 12 x 13
Bedroom 3
- Level: Upper
- Dimensions: 13 x 13
Bedroom 4
- Level: Upper
- Dimensions: 13 x 15
Bedroom 5
- Level: Main
- Dimensions: 11 x 12
Breakfast room
- Level: Main
- Dimensions: 10 x 11
Family room
- Level: Main
- Dimensions: 15 x 20
Kitchen
- Level: Main
- Dimensions: 12 x 15
Other
- Level: Ground
- Dimensions: 10 x 10
Heating
- Natural Gas
Cooling
- Central Air
Appliances
- Included: Built-In Microwave, Built-In Gas Oven, Refrigerator, Range, Dishwasher
- Laundry: Dryer Hookup, Washer Hookup
Features
- Walk-in Closet(s), Pantry, Walk-In Closet(s)
- Flooring: LVT/LVP, Carpet
- Basement: None
- Attic: Pull Down Stairs
Interior area
- Total structure area: 2,273
- Total interior livable area: 2,273 sqft
Property
Parking
- Total spaces: 2
- Parking features: Concrete, Garage Door Opener, Garage
Features
- Levels: Two
- Patio & porch: Covered, Patio, Porch
Lot
- Size: 8,276 Square Feet
- Dimensions: 90 x 92
- Features: Landscaped
Construction
Type & style
- Home type: SingleFamily
- Property subtype: Single Family Residence
Materials
- Stone, Vinyl Siding
- Foundation: Slab
- Roof: Composition
Condition
- New construction: Yes
- Year built: 2024
Details
- Warranty included: Yes
Utilities & green energy
- Sewer: Public Sewer
- Water: Public
- Utilities for property: Cable Available
Community & HOA
Community
- Security: Smoke Detector(s)
- Subdivision: Portrait Hills
HOA
- Has HOA: Yes
- HOA fee: $495 annually
Location
- Region: Aiken
Financial & listing details
- Price per square foot: $125/sqft
- Date on market: 1/29/2025
- Listing agreement: Exclusive Right To Sell
- Listing terms: Cash,Conventional,FHA,VA Loan
Price history
| Date | Event | Price |
|---|---|---|
| 1/31/2025 | Sold | $284,990$125/sqft |
Source:  Hive MLS #98194933 Report a problem Hive MLS #98194933 Report a problem | ||
Public tax history
Tax history is unavailable.
Neighborhood: 29808
Nearby homes
- $284,9905 bd3 ba2.2k sqft9057 NW Wafer Ash Bnd, Aiken, SC 29801Sold
- $269,9904 bd2 ba1.8k sqft9039 Wafer Ash Bnd NW, Aiken, SC 29801Sold
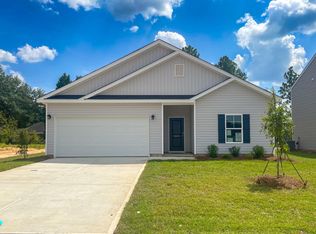
- $269,9904 bd2 ba1.8k sqft9039 NW Wafer Ash Bnd, Aiken, SC 29808Sold
- $299,9005 bd3 ba2.4k sqft9073 NW Wafer Ash Bnd LOT 5, Aiken, SC 29808Sold

- $299,9005 bd3 ba2.4k sqft9073 NW Wafer Ash Bnd, Aiken, SC 29801Sold
- $261,1003 bd2 ba1.3k sqft9085 Wafer Ash Bnd NW, Aiken, SC 29801Off Market
- $269,7003 bd2 ba1.6k sqft9099 Wafer Ash Bnd NW, Aiken, SC 29801Off Market
- $334,9004 bd3 ba2.3k sqft9027 Wafer Ash Bnd NW, Aiken, SC 29801Sold
Nearby schools
GreatSchools rating
- 3/10North Aiken Elementary/Pinecrest AnnexGrades: PK-5Distance: 2 mi
- 3/10Schofield Middle SchoolGrades: 7-8Distance: 2.1 mi
- 4/10Aiken High SchoolGrades: 9-12Distance: 1.2 mi
Schools provided by the listing agent
- Elementary: North Aiken
- Middle: Schofield
- High: AIKEN HIGH SCHOOL
Source: Hive MLS. This data may not be complete. We recommend contacting the local school district to confirm school assignments for this home.


Get pre-qualified for a loan
At Zillow Home Loans, we can pre-qualify you in as little as 5 minutes with no impact to your credit score.An equal housing lender. NMLS #10287.
- South Carolina
- Aiken County
- Aiken
- 29808
- 9057 NW Wafer Ash Bend
Nearby cities
Nearby zip codes
Other Aiken Topics
