Amazing one of a kind property in the heart of Prosper.Located on over an acre w beautiful shady mature trees.Home has been completely remodeled. Freshly refinished solid hardwood flooring throughout.New carpeting,Repainted inside+out.New Roof 2024.Open floorplan with vaulted ceilings with wood beams.Master suite in back with remodeled master bath.Split bedrooms w jack and Jill bath.Additional back bedroom with private entrance.Can also be an office. Large open living room looks out to the amazing private backyard. Kitchen features granite counters, stainless appliances including new cooktop. Home is connected by covered patio to additional 2 year old guest house is perfect for an elderly parent or teens.Guest house features open living+kitchen w full laundry area. Large back bedroom w walk in closet and large bathroom. New Trade HVAC, water heaters 2020. NO HOA. Located just blocks from 289, DNT +380. Exemplary PISD including the new walnut grove HS . Recent Appraisal attached
Sold
Price Unknown
9057 Prestonview Dr, Prosper, TX 75078
5beds
3,284sqft
Farm, Single Family Residence
Built in 1978
1.27 Acres Lot
$853,800 Zestimate®
$--/sqft
$3,694 Estimated rent
Home value
$853,800
$794,000 - $922,000
$3,694/mo
Zestimate® history
Owner options
List your home for rent
$3,694/mo
Rent Zestimate®
Find your next renter with Zillow Rental Manager. Plus, with online applications, you can quickly screen prospective tenants – for free.
$3,694/mo
Rent Zestimate®
Refinance and save
Refinancing to a lower rate could help reduce your monthly payments and save thousands over the life of the loan.
Explore your selling options
Work with a Zillow partner agent
Leverage their expertise and Zillow's premium Showcase listings to get your home seen by more buyers.
Get startedList with your own agent
Get your home in front of millions of buyers by listing it on Zillow.
Learn how to do itSell it yourself
Take full control of how buyers see your home on Zillow by listing For Sale by Owner (FSBO).
List your homeWhat's special
Zillow last checked:
Listing updated:
Listed by:
Amy Herzog 0634005 469-621-0081,
C21 Fine Homes Judge Fite 469-621-0081
Bought with:
Cory Westbrook
eXp Realty LLC
Source: NTREIS,MLS#: 20624527
Facts & features
Interior
Bedrooms & bathrooms
- Bedrooms: 5
- Bathrooms: 4
- Full bathrooms: 4
Primary bedroom
- Features: Dual Sinks, Double Vanity, En Suite Bathroom, Linen Closet, Separate Shower, Walk-In Closet(s)
- Level: First
Primary bedroom
- Features: Linen Closet, Sitting Area in Primary, Walk-In Closet(s)
Bedroom
- Features: Split Bedrooms
- Level: First
Bedroom
- Features: Split Bedrooms
- Level: First
Bedroom
- Features: Walk-In Closet(s)
- Level: First
Breakfast room nook
- Features: Eat-in Kitchen, Granite Counters, Kitchen Island, Pantry
- Level: First
Kitchen
- Features: Breakfast Bar, Built-in Features, Butler's Pantry, Eat-in Kitchen, Granite Counters, Kitchen Island
Kitchen
- Features: Built-in Features, Ceiling Fan(s), Eat-in Kitchen, Granite Counters
Living room
- Features: Fireplace
- Level: First
Heating
- Central, Electric, Fireplace(s)
Cooling
- Central Air, Ceiling Fan(s), Electric
Appliances
- Included: Dishwasher, Electric Cooktop, Electric Oven, Electric Range, Disposal, Microwave, Vented Exhaust Fan
- Laundry: Electric Dryer Hookup, Laundry in Utility Room
Features
- Built-in Features, Chandelier, Cathedral Ceiling(s), Decorative/Designer Lighting Fixtures, Double Vanity, Eat-in Kitchen, Granite Counters, High Speed Internet, In-Law Floorplan, Kitchen Island, Multiple Master Suites, Open Floorplan, Pantry, Cable TV, Vaulted Ceiling(s), Wired for Data, Natural Woodwork, Walk-In Closet(s), Wired for Sound
- Flooring: Carpet, Hardwood
- Windows: Bay Window(s), Window Coverings
- Has basement: No
- Number of fireplaces: 1
- Fireplace features: Living Room, Wood Burning
Interior area
- Total interior livable area: 3,284 sqft
Property
Parking
- Total spaces: 2
- Parking features: Driveway, Enclosed, Garage, Garage Door Opener, Inside Entrance, Kitchen Level, Lighted, Oversized, Garage Faces Side, Side By Side, Storage, Boat, RV Access/Parking
- Attached garage spaces: 2
- Has uncovered spaces: Yes
Accessibility
- Accessibility features: Accessible Full Bath, Accessible Bedroom, Accessible Kitchen
Features
- Levels: One
- Stories: 1
- Patio & porch: Covered
- Exterior features: Covered Courtyard, Lighting, Outdoor Living Area, Private Entrance, Permeable Paving, Private Yard, Rain Gutters
- Pool features: None
- Fencing: Back Yard,Chain Link
Lot
- Size: 1.27 Acres
- Features: Acreage, Back Yard, Cleared, Interior Lot, Lawn, Landscaped, Many Trees, Subdivision, Few Trees
- Residential vegetation: Cleared, Partially Wooded
Details
- Additional structures: Guest House, Second Residence, Residence
- Parcel number: R080400001201
Construction
Type & style
- Home type: SingleFamily
- Architectural style: Farmhouse,Modern,Detached
- Property subtype: Farm, Single Family Residence
Materials
- Brick
- Foundation: Slab
- Roof: Composition
Condition
- Year built: 1978
Utilities & green energy
- Sewer: Septic Tank
- Water: Public
- Utilities for property: Natural Gas Available, Septic Available, Sewer Not Available, Water Available, Cable Available
Community & HOA
Community
- Security: Carbon Monoxide Detector(s), Smoke Detector(s), Security Lights
- Subdivision: Prestonview Estates Ph 1
HOA
- Has HOA: No
Location
- Region: Prosper
Financial & listing details
- Tax assessed value: $955,865
- Annual tax amount: $14,495
- Date on market: 7/7/2024
- Cumulative days on market: 50 days
- Listing terms: Cash,Conventional,Contract,1031 Exchange,Other,See Agent,VA Loan
- Exclusions: refrigerator
Price history
| Date | Event | Price |
|---|---|---|
| 8/27/2024 | Sold | -- |
Source: NTREIS #20624527 Report a problem | ||
| 7/29/2024 | Pending sale | $875,000$266/sqft |
Source: NTREIS #20624527 Report a problem | ||
| 7/26/2024 | Contingent | $875,000$266/sqft |
Source: NTREIS #20624527 Report a problem | ||
| 7/10/2024 | Price change | $875,000-2.7%$266/sqft |
Source: NTREIS #20624527 Report a problem | ||
| 6/25/2024 | Price change | $899,000-5.3%$274/sqft |
Source: NTREIS #20624527 Report a problem | ||
| 6/22/2024 | Price change | $949,000-2.7%$289/sqft |
Source: NTREIS #20624527 Report a problem | ||
| 5/31/2024 | Listed for sale | $975,000+127.3%$297/sqft |
Source: NTREIS #20624527 Report a problem | ||
| 1/21/2020 | Sold | -- |
Source: Agent Provided Report a problem | ||
| 1/9/2020 | Listed for sale | $429,000$131/sqft |
Source: Fathom Realty, LLC #14256446 Report a problem | ||
| 1/9/2020 | Pending sale | $429,000-0.2%$131/sqft |
Source: Fathom Realty, LLC #14256446 Report a problem | ||
| 7/9/2019 | Price change | $429,900-1.2%$131/sqft |
Source: Fathom Realty, LLC #14093833 Report a problem | ||
| 5/18/2019 | Listed for sale | $435,000+13%$132/sqft |
Source: Fathom Realty, LLC #14093833 Report a problem | ||
| 4/25/2017 | Sold | -- |
Source: Agent Provided Report a problem | ||
| 3/16/2017 | Pending sale | $385,000$117/sqft |
Source: Coldwell Banker Apex, Realtors #13531849 Report a problem | ||
| 2/28/2017 | Listing removed | $2,350$1/sqft |
Source: Coldwell Banker Apex, REALTORS #13529650 Report a problem | ||
| 2/28/2017 | Listed for sale | $385,000+43.1%$117/sqft |
Source: Coldwell Banker Apex, REALTORS #13531849 Report a problem | ||
| 2/5/2017 | Listed for rent | $2,350$1/sqft |
Source: Coldwell Banker Apex, REALTORS #13529650 Report a problem | ||
| 8/20/2016 | Listing removed | $2,350+11.9%$1/sqft |
Source: Coldwell Banker Apex, REALTORS #13432683 Report a problem | ||
| 3/7/2015 | Listing removed | $2,100$1/sqft |
Source: Coldwell Banker APEX #13103875 Report a problem | ||
| 3/3/2015 | Listed for rent | $2,100$1/sqft |
Source: Coldwell Banker APEX #13103875 Report a problem | ||
| 10/31/2014 | Sold | -- |
Source: Agent Provided Report a problem | ||
| 10/16/2014 | Pending sale | $269,000$82/sqft |
Source: RE/MAX Performance Group #13011770 Report a problem | ||
| 9/19/2014 | Listed for sale | $269,000$82/sqft |
Source: RE/MAX Performance Group #13011770 Report a problem | ||
Public tax history
| Year | Property taxes | Tax assessment |
|---|---|---|
| 2026 | -- | $955,865 +8.4% |
| 2025 | $35,627 +162.1% | $881,628 +10.5% |
| 2024 | $13,593 +9.6% | $797,991 +10% |
| 2023 | $12,407 -7% | $725,446 +10% |
| 2022 | $13,344 +38.2% | $659,496 +42.1% |
| 2021 | $9,659 +2.8% | $464,202 +12% |
| 2020 | $9,392 -1.6% | $414,396 +1.8% |
| 2019 | $9,546 +1% | $407,155 +5.6% |
| 2018 | $9,451 +21% | $385,432 +10.6% |
| 2017 | $7,811 | $348,579 +10.7% |
| 2016 | $7,811 +63.2% | $315,000 +15.8% |
| 2015 | $4,786 | $272,065 +42.5% |
| 2014 | $4,786 | $190,909 -0.2% |
| 2013 | -- | $191,206 +9.1% |
| 2012 | -- | $175,188 -3.5% |
| 2011 | -- | $181,596 -0.9% |
| 2010 | -- | $183,195 -3.3% |
| 2009 | -- | $189,497 +2.1% |
| 2008 | -- | $185,652 +5.8% |
| 2007 | -- | $175,462 +11.7% |
| 2006 | -- | $157,060 +1.5% |
| 2005 | -- | $154,744 +4.6% |
| 2004 | -- | $148,000 +7.6% |
| 2003 | -- | $137,521 +0.6% |
| 2002 | -- | $136,748 +3.7% |
| 2001 | -- | $131,813 +5.1% |
| 2000 | -- | $125,473 |
Find assessor info on the county website
Neighborhood: 75078
Nearby homes
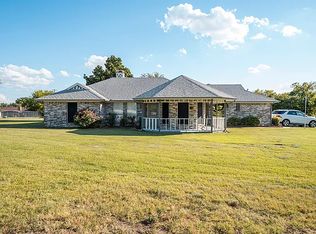
- $593,9004 bd2 ba1.9k sqft9083 Prestonview Dr, Prosper, TX 75078Off Market
- $517,0003 bd2 ba1.7k sqft8960 Highpoint Dr, Prosper, TX 75078Off Market
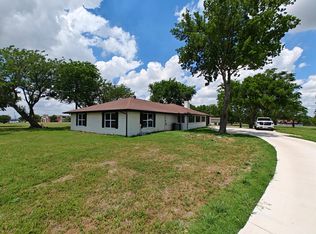
- $648,9005 bd3 ba2.9k sqft9058 Prestonview Dr, Prosper, TX 75078Off Market
- $292,1005 bd3 ba2.8k sqft770 N Hays Rd, Prosper, TX 75078Off Market
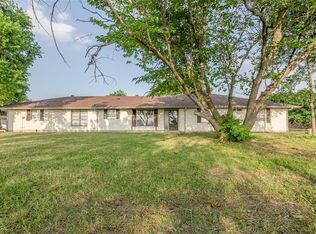
- $--3 bd4 ba2.6k sqft9025 Prestonview Dr, Prosper, TX 75078Sold
- $225,803-- bd-- ba-- sqft9084 Prestonview Dr, Prosper, TX 75078Off Market
- $795,8003 bd2 ba1.9k sqft8922 Highpoint Dr, Prosper, TX 75078Off Market
- $711,7004 bd3 ba2.3k sqft8990 Highpoint Dr, Prosper, TX 75078Off Market
Nearby schools
GreatSchools rating
- 7/10Judy Rucker Elementary SchoolGrades: K-5Distance: 1 mi
- 10/10Lorene Rogers Middle SchoolGrades: 6-8Distance: 1.7 mi
- 7/10Walnut Grove High SchoolGrades: 9-12Distance: 2.2 mi
Schools provided by the listing agent
- Elementary: Judy Rucker
- Middle: Lorene Rogers
- High: Walnut Grove
- District: Prosper ISD
Source: NTREIS. This data may not be complete. We recommend contacting the local school district to confirm school assignments for this home.
Get a cash offer in 3 minutes
Find out how much your home could sell for in as little as 3 minutes with a no-obligation cash offer.
Estimated market value
$853,800
Get a cash offer in 3 minutes
Find out how much your home could sell for in as little as 3 minutes with a no-obligation cash offer.
Estimated market value
$853,800
- Texas
- Collin County
- Prosper
- 75078
- 9057 Prestonview Dr
