Back on the market, no fault of seller (buyer had to back out due to a personal situation). Their loss is your gain!
Don't miss this Amazing 2-story home with 5000 FINISHED SQUARE FEET on nearly 1/2 ACRE lot! We challenge you to try to find a lower price/sqft in Blue Valley schools. As you enter this impressive home, you will be greeted with a grand, 2 story family room with detailed wood trim and large fireplace. Take note of the large dining room and formal living room areas. Beautiful kitchen features granite counters, gas range, and cabinets with pull-out drawers. Welcoming HEARTH ROOM with fireplace and "WALL of WINDOWS" to overlook professionally landscaped yard. MAIN LEVEL "den" with walk-in closet is perfect as an office space or a bedroom. Upgraded laundry room includes custom cabinets, granite counter and sink.
Head upstairs to find four extra-large bedrooms including primary suite with sitting room and beautiful bathroom (don't miss the double shower heads and built-in sound system) and two-sided walk-in closet. Check out the deep bedroom closets! Downstairs, the lower level showcases an impressive family room with beautiful BRICK FIREPLACE and full wet bar with sink, dishwasher, microwave and drink fridge. There's plenty of room to entertain by the pool table, plus space for the 6th bedroom and a non-conforming office/exercise room. Going back upstairs, be sure to step outside to fully appreciate the tree-lined backyard with LUSH LANDSCAPING as well as the LARGE COMPOSITE DECK with screens for added privacy. Get ready to enjoy the Fall evenings on the stamped concrete patio. Oversized fenced yard has plenty of room for a variety of recreational activities. 3 car garage includes hanging storage shelves and plenty of room for all of your tools. This price-per-square-footage gem in Blue Valley is a rare opportunity. CUL-DE-SAC lot. Ideal Overland Park location with fast access to restaurants, shopping and highways. Wow! So much to love! Welcome home!
Sold
Price Unknown
9057 W 147th St, Overland Park, KS 66221
6beds
5,032sqft
Single Family Residence
Built in ----
0.42 Acres Lot
$783,100 Zestimate®
$--/sqft
$5,067 Estimated rent
Home value
$783,100
$736,000 - $838,000
$5,067/mo
Zestimate® history
Owner options
List your home for rent
$5,067/mo
Rent Zestimate®
Find your next renter with Zillow Rental Manager. Plus, with online applications, you can quickly screen prospective tenants – for free.
$5,067/mo
Rent Zestimate®
Refinance and save
$775/mo
Est. payment
Refinancing to a lower rate could help reduce your monthly payments and save thousands over the life of the loan.
$775/mo
Est. payment
Explore your selling options
Work with a Zillow partner agent
Leverage their expertise and Zillow's premium Showcase listings to get your home seen by more buyers.
Get startedList with your own agent
Get your home in front of millions of buyers by listing it on Zillow.
Learn how to do itSell it yourself
Take full control of how buyers see your home on Zillow by listing For Sale by Owner (FSBO).
List your homeWhat's special
Brick fireplaceLarge fireplaceLarge dining roomHearth roomWall of windowsPrimary suiteSitting room
Zillow last checked:
Listing updated:
Listed by:
Chuck Jansen 913-710-2597,
KW Diamond Partners,
Susanna Dickerson 913-912-0500,
KW Diamond Partners
Bought with:
Kevin Newkirk, SP00228609
Platinum Realty LLC
Source: Heartland MLS as distributed by MLS GRID,MLS#: 2500573
Facts & features
Interior
Bedrooms & bathrooms
- Bedrooms: 6
- Bathrooms: 5
- Full bathrooms: 4
- 1/2 bathrooms: 1
Primary bedroom
- Features: Carpet, Ceiling Fan(s)
- Level: Second
- Area: 330 Square Feet
- Dimensions: 22 x 15
Bedroom 2
- Features: Carpet
- Level: Second
- Area: 12 Square Feet
- Dimensions: 2 x 13
Bedroom 3
- Features: Carpet, Ceiling Fan(s)
- Level: Second
- Area: 182 Square Feet
- Dimensions: 14 x 13
Bedroom 4
- Features: Carpet, Ceiling Fan(s)
- Level: Second
- Area: 182 Square Feet
- Dimensions: 14 x 13
Bedroom 5
- Features: Built-in Features, Wood Floor
- Level: First
- Area: 170 Square Feet
- Dimensions: 17 x 10
Bedroom 6
- Features: Carpet
- Level: Basement
Primary bathroom
- Features: Ceramic Tiles, Double Vanity, Walk-In Closet(s)
- Level: Second
Bathroom 2
- Level: Second
Dining room
- Features: Carpet
- Level: First
- Area: 210 Square Feet
- Dimensions: 15 x 14
Family room
- Features: Carpet, Fireplace
- Level: First
- Area: 315 Square Feet
- Dimensions: 21 x 15
Half bath
- Level: Main
Hearth room
- Features: Ceiling Fan(s), Fireplace
- Level: First
- Area: 299 Square Feet
- Dimensions: 23 x 13
Kitchen
- Features: Built-in Features, Pantry
- Level: First
- Area: 195 Square Feet
- Dimensions: 15 x 13
Living room
- Features: Built-in Features, Carpet
- Level: First
- Area: 210 Square Feet
- Dimensions: 15 x 14
Office
- Features: Carpet
- Level: Basement
Recreation room
- Features: Carpet, Fireplace, Wet Bar
- Level: Basement
Heating
- Forced Air, Zoned
Cooling
- Electric, Zoned
Appliances
- Included: Dishwasher, Disposal, Exhaust Fan, Microwave, Gas Range
- Laundry: Off The Kitchen, Sink
Features
- Ceiling Fan(s), Pantry, Vaulted Ceiling(s), Walk-In Closet(s), Wet Bar
- Flooring: Carpet, Wood
- Doors: Storm Door(s)
- Basement: Egress Window(s),Finished,Full,Sump Pump
- Number of fireplaces: 3
- Fireplace features: Basement, Family Room, Hearth Room
Interior area
- Total structure area: 5,032
- Total interior livable area: 5,032 sqft
- Finished area above ground: 3,557
- Finished area below ground: 1,475
Property
Parking
- Total spaces: 3
- Parking features: Attached, Garage Door Opener
- Attached garage spaces: 3
Features
- Patio & porch: Deck
- Spa features: Bath
- Fencing: Wood
Lot
- Size: 0.42 Acres
Details
- Parcel number: NP08750000 0054
Construction
Type & style
- Home type: SingleFamily
- Architectural style: Traditional
- Property subtype: Single Family Residence
Materials
- Lap Siding
- Roof: Composition
Utilities & green energy
- Sewer: Public Sewer
- Water: Public
Community & HOA
Community
- Security: Security System, Smoke Detector(s)
- Subdivision: Wellington Park Carriage Place
HOA
- Has HOA: Yes
- Amenities included: Pool, Tennis Court(s), Trail(s)
- Services included: Trash
- HOA fee: $775 annually
Location
- Region: Overland Park
Financial & listing details
- Tax assessed value: $685,000
- Annual tax amount: $8,121
- Date on market: 9/12/2024
- Ownership: Private
Price history
| Date | Event | Price |
|---|---|---|
| 11/8/2024 | Sold | -- |
Source:  Heartland MLS as distributed by MLS GRID #2500573 Report a problem Heartland MLS as distributed by MLS GRID #2500573 Report a problem | ||
| 10/11/2024 | Pending sale | $685,000$136/sqft |
Source: Heartland MLS as distributed by MLS GRID #2500573 Report a problem | ||
| 9/26/2024 | Listed for sale | $685,000$136/sqft |
Source: Heartland MLS as distributed by MLS GRID #2500573 Report a problem | ||
| 9/14/2024 | Pending sale | $685,000$136/sqft |
Source: Heartland MLS as distributed by MLS GRID #2500573 Report a problem | ||
| 9/12/2024 | Listed for sale | $685,000+61.2%$136/sqft |
Source: Heartland MLS as distributed by MLS GRID #2500573 Report a problem | ||
| 6/3/2010 | Sold | -- |
Source: Agent Provided Report a problem | ||
| 3/25/2010 | Price change | $424,900-2.3%$84/sqft |
Source: Reece and Nichols Realtors #1652204 Report a problem | ||
| 1/30/2010 | Price change | $435,000-1.1%$86/sqft |
Source: Reece and Nichols Realtors #1652204 Report a problem | ||
| 11/24/2009 | Price change | $440,000-2%$87/sqft |
Source: Reece and Nichols Realtors #1652204 Report a problem | ||
| 10/31/2009 | Listed for sale | $449,000$89/sqft |
Source: Reece and Nichols Realtors #1652204 Report a problem | ||
Public tax history
| Year | Property taxes | Tax assessment |
|---|---|---|
| 2025 | $8,098 -1.4% | $78,775 -1.1% |
| 2024 | $8,212 -3.4% | $79,661 -2.1% |
| 2023 | $8,503 +14.6% | $81,351 +16.7% |
| 2022 | $7,417 | $69,736 +10.9% |
| 2021 | -- | $62,894 +0.3% |
| 2020 | $7,057 | $62,698 +4.3% |
| 2019 | -- | $60,134 +5.8% |
| 2018 | -- | $56,856 +7.1% |
| 2017 | $6,339 +7.1% | $53,073 +7.2% |
| 2016 | $5,920 -1.5% | $49,531 -1.1% |
| 2015 | $6,010 +7.3% | $50,060 +7.3% |
| 2013 | $5,600 -0.5% | $46,656 -0.2% |
| 2012 | $5,626 +6.3% | $46,748 +0.8% |
| 2010 | $5,293 +5.6% | $46,380 |
| 2009 | $5,014 -3.1% | $46,380 -4% |
| 2008 | $5,177 +1.5% | $48,318 -0.5% |
| 2007 | $5,099 +30.2% | $48,542 +28.5% |
| 2006 | $3,916 | $37,789 |
| 2005 | -- | $37,789 |
Find assessor info on the county website
Neighborhood: 66221
Nearby homes
- $605,2004 bd4 ba3k sqft14705 Grandview St, Overland Park, KS 66221Off Market
- $686,3004 bd4 ba3.8k sqft9053 W 147th St, Overland Park, KS 66221Off Market

- $684,7005 bd4 ba3.5k sqft14701 Grandview St, Overland Park, KS 66221Off Market

- $774,3005 bd5 ba4.5k sqft14709 Grandview St, Overland Park, KS 66221Off Market
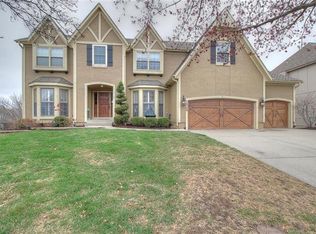
- $768,0005 bd5 ba4.8k sqft14625 Grandview St, Overland Park, KS 66221Off Market
- $682,4004 bd5 ba3.1k sqft9049 W 147th St, Overland Park, KS 66221Off Market
- $722,1005 bd5 ba4.8k sqft14626 Grandview St, Overland Park, KS 66221Off Market
- $683,3004 bd3 ba3.5k sqft9045 W 147th St, Overland Park, KS 66221Off Market
Nearby schools
GreatSchools rating
- 9/10Sunset Ridge Elementary SchoolGrades: PK-5Distance: 0.3 mi
- 9/10Lakewood Middle SchoolGrades: 6-8Distance: 1.6 mi
- 10/10Blue Valley West High SchoolGrades: 9-12Distance: 1.8 mi
Schools provided by the listing agent
- Elementary: Sunset Ridge
- Middle: Lakewood
- High: Blue Valley West
Source: Heartland MLS as distributed by MLS GRID. This data may not be complete. We recommend contacting the local school district to confirm school assignments for this home.
Get a cash offer in 3 minutes
Find out how much your home could sell for in as little as 3 minutes with a no-obligation cash offer.
Estimated market value
$783,100
Get a cash offer in 3 minutes
Find out how much your home could sell for in as little as 3 minutes with a no-obligation cash offer.
Estimated market value
$783,100
- Kansas
- Johnson County
- Overland Park
- 66221
- 9057 W 147th St
Nearby cities
Nearby neighborhoods
Nearby zip codes
Other Overland Park Topics
