Skip main navigation
Sold for $449,090
  • $449,090

    9057 Willow Way, Dexter, MI 48130

    4beds
    2,264sqft
    Single Family Residence
    Built in 2023
    5,000 Square Feet Lot
    $483,600 Zestimate®
    $198/sqft
    $3,448 Estimated rent

    Home value

    $483,600

    $459,000 - $508,000

    $3,448/mo

    Zestimate® history
    Loading
    Loading...

    Owner options

    List your home for rent

    $3,448/mo

    Rent Zestimate®

    Find your next renter with Zillow Rental Manager. Plus, with online applications, you can quickly screen prospective tenants – for free.

    Learn more

    $3,448/mo

    Rent Zestimate®

    Refinance and save

    $4,156/mo

    Est. payment

    Refinancing to a lower rate could help reduce your monthly payments and save thousands over the life of the loan.

    See today's rates

    $4,156/mo

    Est. payment

    Explore your selling options

    Work with a Zillow partner agent

    Leverage their expertise and Zillow's premium Showcase listings to get your home seen by more buyers.

    Get started

    List with your own agent

    Get your home in front of millions of buyers by listing it on Zillow.

    Learn how to do it

    Sell it yourself

    Take full control of how buyers see your home on Zillow by listing For Sale by Owner (FSBO).

    List your home

    What's special

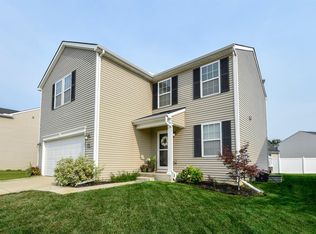
    Welcome to this stunning 4-bedroom home nestled on a corner lot, offering both privacy and tranquility with its picturesque backing to trees. Step inside and be captivated by the modern elegance that defines this residence. The sleek white quartz countertops in the kitchen perfectly complement the contemporary cabinetry, creating a space that's as functional as it is beautiful. Gather around the cozy gas fireplace in the open concept living area, a perfect spot for making memories with family and friends. The thoughtfully designed layout allows for seamless transitions between the living, dining, and kitchen spaces, enhancing the overall flow and versatility of the home. With its sophisticated modern finishes and attention to detail throughout, this property exemplifies comfortable luxury. The spacious bedrooms provide retreats for relaxation, and the master suite boasts an oversized walk-in closet, beautiful tile walls in the shower, and a double vanity. Step outside to the backyard oasis, where the natural beauty of the trees creates a serene backdrop for outdoor gatherings and relaxation. The corner lot offers additional space and a sense of openness that is truly unique. This home combines contemporary design with a harmonious connection to nature, making it a truly exceptional find. Don't miss the opportunity to own this meticulously crafted residence in a sought-after location. Schedule your showing today and experience the allure for yourself. Estimated move in May 2024.

    Zillow last checked:

    Listing updated:

    Listed by:

    Heather S Shaffer 248-254-7900,

    PH Relocation Services LLC

    Bought with:

    Jayne Tharp, 6501379820

    Key Realty One LLC

    Source: Realcomp II,MLS#: 20230074121MLS Logo

    Facts & features

    Interior

    Bedrooms & bathrooms
    • Bedrooms: 4
    • Bathrooms: 3
    • Full bathrooms: 2
    • 1/2 bathrooms: 1
    Heating
    • Forced Air, Natural Gas
    Cooling
    • Central Air
    Features
    • Basement: Unfinished
    • Has fireplace: Yes
    • Fireplace features: Family Room, Gas
    Interior area
    • Total interior livable area: 2,264 sqft
    • Finished area above ground: 2,264

    Property

    Parking
    • Total spaces: 2
    • Parking features: Two Car Garage, Attached, Garage Door Opener
    • Attached garage spaces: 2
    Features
    • Levels: Two
    • Stories: 2
    • Entry location: GroundLevelwSteps
    • Patio & porch: Porch
    • Pool features: None
    Lot
    • Size: 5,000 sqft
    • Dimensions: 50 x 100
    Details
    • Parcel number: G00724301031
    • Special conditions: Short Sale No,Standard

    Construction

    Type & style
    • Home type: SingleFamily
    • Architectural style: Colonial
    • Property subtype: Single Family Residence
    Materials
    • Brick, Vinyl Siding
    • Foundation: Basement, Poured
    Condition
    • New Construction
    • New construction: Yes
    • Year built: 2023
    Details
    • Warranty included: Yes

    Utilities & green energy

    • Sewer: Septic Tank
    • Water: Community

    Community & neighborhood

    Location
    • Region: Dexter
    • Subdivision: THORNTON FARMS PHASE III -LIMA TWP

    HOA & financial

    HOA
    • Has HOA: Yes
    • HOA fee: $1,200 annually
    • Association phone: 248-254-7900

    Other

    Other facts
    • Listing agreement: Exclusive Right To Sell
    • Listing terms: Cash,Conventional,FHA,Va Loan

    Price history

    DateEventPrice
    3/26/2024Sold$449,090-0.2%$198/sqft
    Source: Realcomp II #20230074121 Report a problem
    10/19/2023Pending sale$449,990$199/sqft
    Source: Realcomp II #20230074121 Report a problem
    9/1/2023Listed for sale$449,990$199/sqft
    Source: Realcomp II #20230074121 Report a problem

    Public tax history

    YearProperty taxesTax assessment
    2025$41 $224,800 +527.9%
    2024-- $35,800 +15.9%
    2023-- $30,900
    2022-- $30,900

    Find assessor info on the county website

    Neighborhood: 48130

    Nearby schools

    GreatSchools rating
    Get a cash offer in 3 minutes
    Find out how much your home could sell for in as little as 3 minutes with a no-obligation cash offer.
    Estimated market value
    $483,600
    Get a cash offer in 3 minutes
    Find out how much your home could sell for in as little as 3 minutes with a no-obligation cash offer.
    Estimated market value
    $483,600