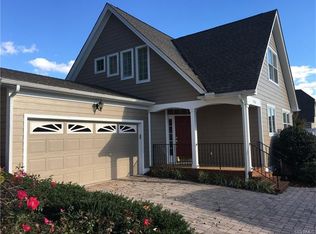
Beautiful DETACHED home in The Village of Amberleigh w/the Primary bedroom on the 1st floor. Meticulously maintained home and loaded with extras. A custom R.E Collier Home with Pella windows, fluted trim work w/rosettes, high end finishes, a conditioned crawl space, paver driveway, and so much more. As you walk in you are greeted with hardwood floors running throughout the downstairs in the main areas. Step into the family room to exquisite trim work, built-in cabinets and shelves, and a beautiful gas fireplace w/granite surround. The dining room features a bay window with 2" wood faux blinds and crown molding.The kitchen offers real wood cherry stained cabinets, under cabinet lighting, Corian Countertops, Jenn-Aire down-draft smooth top cooktop, and double wall oven / microwave combo. The dishwasher (2023) and refrigerator (2022) are in a slate finish. In addition, there are pull out shelves and a built in pantry. Step out back to a nicely sized screened porch w/a cathedral ceiling. Then outside the porch is a beautiful paver patio with a privacy fence surround. The Primary bedroom features a tray ceiling, crown molding, ceiling fan and a beautiful ensuite bath. The bath includes a double bowl vanity with Corian countertops, framed mirrors and custom light fixtures. The walk-in shower is ceramic tile and includes a nice size bench and grab bars. A private water closet is included and a very large walk-in closet. The utility room, also on the 1st floor features upper cabinets, tile floors and a built-in utility sink. Moving upstairs is a nice loft w/a closet, two good sized bedrooms with Jack-n-Jill bath with dual vanities and tub/shower combo with tile surround. The garage offers built in storage shelves. Walk-in storage and a pull down storage are from the 2nd floor. NEWER FEATURES: Painted interior (2020), Painted ext (2024), HVAC unit w/Aprilaire (2019), Water heater (2019). Check out the wonderful clubhouse, resort style pool, fitness room and social areas. Wonderful Home
Sold for $499,500
Tax assessed value
$499,500
9058 Amberhill Loop, North Chesterfield, VA 23236
3beds
2,210sqft
Townhouse, Single Family Residence
Built in 2005
4,443 Square Feet Lot
$517,700 Zestimate®
$226/sqft
$2,615 Estimated rent
Home value
$517,700
$487,000 - $554,000
$2,615/mo
Zestimate® history
Owner options
List your home for rent
$2,615/mo
Rent Zestimate®
Find your next renter with Zillow Rental Manager. Plus, with online applications, you can quickly screen prospective tenants – for free.
$2,615/mo
Rent Zestimate®
Refinance and save
$3,392/mo
Est. payment
Refinancing to a lower rate could help reduce your monthly payments and save thousands over the life of the loan.
$3,392/mo
Est. payment
Explore your selling options
Work with a Zillow partner agent
Leverage their expertise and Zillow's premium Showcase listings to get your home seen by more buyers.
Get startedList with your own agent
Get your home in front of millions of buyers by listing it on Zillow.
Learn how to do itSell it yourself
Take full control of how buyers see your home on Zillow by listing For Sale by Owner (FSBO).
List your homeWhat's special
Zillow last checked:
Listing updated:
Listed by:
Rick Perkins 804-869-1937,
EXP Realty LLC
Bought with:
Lisa Melton, 0225242220
BHHS PenFed Realty
Source: CVRMLS,MLS#: 2522924 Originating MLS: Central Virginia Regional MLS
Originating MLS: Central Virginia Regional MLSFacts & features
Interior
Bedrooms & bathrooms
- Bedrooms: 3
- Bathrooms: 3
- Full bathrooms: 2
- 1/2 bathrooms: 1
Primary bedroom
- Description: Carpet, tray ceil, crown molding, wood blinds
- Level: First
- Dimensions: 13.10 x 16.0
Bedroom 2
- Description: Carpet, irregular shape, ceil fan 2x closet
- Level: Second
- Dimensions: 13.10 x 14.0
Bedroom 3
- Description: Carpet, large closet, Jack & Jill bath
- Level: Second
- Dimensions: 10.0 x 15.8
Additional room
- Description: Screen Porch, cathedral ceil, ceil fan
- Level: First
- Dimensions: 12.0 x 13.6
Additional room
- Description: Loft, Carpet, ceil fan, wood blinds
- Level: Second
- Dimensions: 7.4 x 13.9
Dining room
- Description: Wood flrs, bay window, wood blinds, crown molding
- Level: First
- Dimensions: 10.9 x 13.8
Family room
- Description: Wood floors, gas fp, built-in cab, wood blinds
- Level: First
- Dimensions: 12.10 x 18.11
Foyer
- Description: Wood Floors, crown molding
- Level: First
- Dimensions: 0 x 0
Other
- Description: Shower
- Level: First
Other
- Description: Tub & Shower
- Level: Second
Half bath
- Level: First
Kitchen
- Description: Wood flrs, cherry wood cab, corian tops
- Level: First
- Dimensions: 13.10 x 15.3
Laundry
- Description: Ceramic tile, upper cabinets, util sink
- Level: First
- Dimensions: 6.0 x 7.11
Heating
- Forced Air, Natural Gas
Cooling
- Central Air
Appliances
- Included: Dryer, Dishwasher, Gas Water Heater, Microwave, Refrigerator, Smooth Cooktop, Self Cleaning Oven, Washer
Features
- Bookcases, Built-in Features, Bedroom on Main Level, Bay Window, Tray Ceiling(s), Ceiling Fan(s), Cathedral Ceiling(s), Separate/Formal Dining Room, Double Vanity, Fireplace, High Ceilings, Kitchen Island, Loft, Bath in Primary Bedroom, Main Level Primary, Pantry, Recessed Lighting, Solid Surface Counters, Walk-In Closet(s)
- Flooring: Carpet, Ceramic Tile, Wood
- Windows: Thermal Windows
- Basement: Crawl Space
- Attic: Pull Down Stairs,Walk-In
- Number of fireplaces: 1
- Fireplace features: Gas
Interior area
- Total interior livable area: 2,210 sqft
- Finished area above ground: 2,210
- Finished area below ground: 0
Property
Parking
- Total spaces: 2
- Parking features: Attached, Direct Access, Driveway, Garage, Garage Door Opener, Oversized, Paved, Garage Faces Rear, Shared Driveway, Garage Faces Side
- Attached garage spaces: 2
- Has uncovered spaces: Yes
Accessibility
- Accessibility features: Accessibility Features, Grab Bars, Accessible Doors
Features
- Levels: Two
- Stories: 2
- Patio & porch: Screened, Porch
- Exterior features: Sprinkler/Irrigation, Porch, Paved Driveway
- Pool features: In Ground, Pool, Community
- Fencing: Back Yard,Fenced,Privacy
Lot
- Size: 4,443 Square Feet
Details
- Parcel number: 752688638200000
- Zoning description: RTH
Construction
Type & style
- Home type: Townhouse
- Architectural style: Bungalow,Cottage,Row House,Two Story
- Property subtype: Townhouse, Single Family Residence
Materials
- Brick, Drywall, Frame, HardiPlank Type
Condition
- Resale
- New construction: No
- Year built: 2005
Utilities & green energy
- Sewer: Public Sewer
- Water: Public
Community & HOA
Community
- Features: Common Grounds/Area, Clubhouse, Fitness, Home Owners Association, Pool
- Subdivision: Amberleigh
HOA
- Has HOA: Yes
- Amenities included: Management
- Services included: Clubhouse, Common Areas, Maintenance Grounds, Maintenance Structure, Pool(s), Recreation Facilities, Trash
- HOA fee: $250 monthly
Location
- Region: North Chesterfield
Financial & listing details
- Price per square foot: $226/sqft
- Tax assessed value: $499,500
- Annual tax amount: $4,252
- Date on market: 1/12/2026
- Ownership: Individuals
- Ownership type: Sole Proprietor
Price history
| Date | Event | Price |
|---|---|---|
| 10/10/2025 | Sold | $499,500$226/sqft |
Source:  CVRMLS #2522924 Report a problem CVRMLS #2522924 Report a problem | ||
| 9/5/2025 | Pending sale | $499,500$226/sqft |
Source: CVRMLS #2522924 Report a problem | ||
| 8/27/2025 | Listed for sale | $499,500+177.5%$226/sqft |
Source: CVRMLS #2522924 Report a problem | ||
| 8/12/2019 | Sold | $180,000-47.4%$81/sqft |
Source: Public Record Report a problem | ||
| 4/22/2005 | Sold | $342,491$155/sqft |
Source: Public Record Report a problem | ||
Public tax history
| Year | Property taxes | Tax assessment |
|---|---|---|
| 2025 | $4,446 +4.5% | $499,500 +5.7% |
| 2024 | $4,253 +12% | $472,500 +13.3% |
| 2023 | $3,796 +10.8% | $417,100 +12.1% |
| 2022 | $3,424 -2.3% | $372,200 +0.9% |
| 2021 | $3,505 | $368,900 |
| 2020 | $3,505 | $368,900 |
| 2019 | $3,505 +30.8% | $368,900 +8.9% |
| 2018 | $2,680 +6.2% | $338,800 +3.1% |
| 2017 | $2,523 | $328,600 +3.1% |
| 2016 | $2,523 -17% | $318,600 +1.5% |
| 2015 | $3,038 +62.5% | $313,900 +4.7% |
| 2014 | $1,870 | $299,700 +5.5% |
| 2013 | -- | $284,000 -3.1% |
| 2012 | -- | $293,100 -5.9% |
| 2011 | -- | $311,400 -1% |
| 2010 | -- | $314,400 -7.7% |
| 2009 | -- | $340,600 |
| 2008 | -- | $340,600 +8.4% |
| 2007 | -- | $314,100 +19.5% |
| 2005 | -- | $262,900 |
| 2004 | -- | -- |
Find assessor info on the county website
Neighborhood: 23236
Nearby homes
- $1,2000.8 acres9080 Amberhill Loop, North Chesterfield, VA 23236Off Market
- $528,0003 bd2 ba2.2k sqft9060 Amberhill Loop, North Chesterfield, VA 23236Off Market
- $465,6003 bd3 ba1.9k sqft9056 Amberhill Loop, North Chesterfield, VA 23236Off Market
- $437,2003 bd3 ba1.9k sqft9056 Amberhill Loop, Richmond, VA 23236Off Market
- $550,7003 bd2 ba2.1k sqft9054 Amberhill Loop, North Chesterfield, VA 23236Off Market
- $531,6003 bd-- ba2.1k sqft9054 Amberhill Loop #0, Richmond, VA 23236Off Market
- $470,0003 bd2 ba1.6k sqft9062 Amberhill Loop, North Chesterfield, VA 23236Sold
- $---- bd-- ba-- sqft9080 Amberhill Loop, Richmond, VA 23236Off Market
Nearby schools
GreatSchools rating
- 3/10Providence Elementary SchoolGrades: PK-5Distance: 1.8 mi
- 2/10Providence Middle SchoolGrades: 6-8Distance: 3 mi
- 5/10Clover Hill High SchoolGrades: 9-12Distance: 3.8 mi
Schools provided by the listing agent
- Elementary: Providence
- Middle: Providence
- High: Clover Hill
Source: CVRMLS. This data may not be complete. We recommend contacting the local school district to confirm school assignments for this home.
Get a cash offer in 3 minutes
Find out how much your home could sell for in as little as 3 minutes with a no-obligation cash offer.
Estimated market value
$517,700
Get a cash offer in 3 minutes
Find out how much your home could sell for in as little as 3 minutes with a no-obligation cash offer.
Estimated market value
$517,700
- Virginia
- Chesterfield County
- Richmond
- 23236
- 9058 Amberhill Loop
