Immediate move in! ASK ABOUT INCENTIVES - $10,000 towards closing costs AND 4.99% FHA/ VA; 5.5% conventional – with our preferred lender, AND move in package (FRIDGE/BLINDS/WASHER/DRYER) all included. The Cali is a popular single-story home that blends space, comfort, and functionality, perfect for growing families or those needing extra room for guests or a home office. With 4 bedrooms and 2 baths, this well-designed layout offers plenty of flexibility. The primary suite features a private bathroom and spacious walk-in closet, creating a relaxing retreat. At the heart of the home is an open-concept kitchen, living, and dining area that promotes easy flow and connection. The kitchen includes quartz countertops, stainless-steel appliances, and a large island, ideal for both cooking and entertaining. The adjoining living and dining spaces offer flexibility for everyday living or hosting guests. Three additional bedrooms share a full bath, providing comfort and convenience for the whole household. A two-car garage adds practical storage and easy home access. The Cali also comes equipped with our Home is Connected smart home package, letting you control lighting, climate, and security from your smart device. With its thoughtful layout and modern features, it’s no surprise the Cali is one of our most popular plans. Contact us today to learn more about the Cali at Hanover Run in Bowling Green, KY!
Sold for $309,990
$309,990
9058 Bluestem Cir, Bowling Green, KY 42104
4beds
1,774sqft
Single Family Residence
Built in 2025
8,276 Square Feet Lot
$318,000 Zestimate®
$175/sqft
$2,279 Estimated rent
Home value
$318,000
$296,000 - $343,000
$2,279/mo
Zestimate® history
Owner options
List your home for rent
$2,279/mo
Rent Zestimate®
Find your next renter with Zillow Rental Manager. Plus, with online applications, you can quickly screen prospective tenants – for free.
$2,279/mo
Rent Zestimate®
Refinance and save
$1,478/mo
Est. payment
Refinancing to a lower rate could help reduce your monthly payments and save thousands over the life of the loan.
$1,478/mo
Est. payment
Explore your selling options
Work with a Zillow partner agent
Leverage their expertise and Zillow's premium Showcase listings to get your home seen by more buyers.
Get startedList with your own agent
Get your home in front of millions of buyers by listing it on Zillow.
Learn how to do itSell it yourself
Take full control of how buyers see your home on Zillow by listing For Sale by Owner (FSBO).
List your homeWhat's special
Spacious walk-in closetOpen-concept kitchenStainless-steel appliancesEasy flow and connectionFlexibility for everyday livingWell-designed layoutRelaxing retreat
Zillow last checked:
Listing updated:
Listed by:
Melissa A Bryant 270-202-3147,
Keller Williams First Choice R
Bought with:
Aida Huric, RA283993
Century 21 Premier Realty Part
Source: RASK,MLS#: RA20254823
Facts & features
Interior
Bedrooms & bathrooms
- Bedrooms: 4
- Bathrooms: 3
- Full bathrooms: 2
- Partial bathrooms: 1
- Main level bathrooms: 3
- Main level bedrooms: 4
Primary bedroom
- Level: Main
Bedroom 2
- Level: Main
Bedroom 3
- Level: Main
Bedroom 4
- Level: Main
Bathroom
- Features: Double Vanity, Tub/Shower Combo
Kitchen
- Features: Eat-in Kitchen
Heating
- Central, Electric
Cooling
- Central Air, Central Electric
Appliances
- Included: Cooktop, Dishwasher, Disposal, Microwave, Range/Oven, Electric Range, Electric Water Heater
- Laundry: In Hall
Features
- Walls (Dry Wall), Kitchen/Dining Combo
- Flooring: Carpet, Laminate
- Windows: Thermo Pane Windows
- Basement: None
- Attic: Access Only,Storage
- Has fireplace: No
- Fireplace features: None
Interior area
- Total structure area: 1,774
- Total interior livable area: 1,774 sqft
Property
Parking
- Total spaces: 2
- Parking features: Attached
- Attached garage spaces: 2
Accessibility
- Accessibility features: 1st Floor Bathroom
Features
- Patio & porch: Covered Patio
- Exterior features: Concrete Walks, Landscaping
- Fencing: None
- Body of water: None
Lot
- Size: 8,276 Square Feet
- Features: County, Subdivided
Details
- Parcel number: 031A09D025
Construction
Type & style
- Home type: SingleFamily
- Architectural style: Country
- Property subtype: Single Family Residence
Materials
- Brick, Cement Siding
- Foundation: Slab
- Roof: Shingle
Condition
- New construction: Yes
- Year built: 2025
Utilities & green energy
- Sewer: City
- Water: County
- Utilities for property: Cable Available, Electricity Available, Internet Cable
Community & HOA
Community
- Security: Fire Alarm
- Subdivision: Hanover Run
HOA
- Has HOA: Yes
- Amenities included: Other
Location
- Region: Bowling Green
Financial & listing details
- Price per square foot: $175/sqft
- Price range: $310K - $310K
- Date on market: 8/21/2025
- Road surface type: Concrete
Price history
| Date | Event | Price |
|---|---|---|
| 9/26/2025 | Sold | $309,990$175/sqft |
Source:  RASK #RA20254823 Report a problem RASK #RA20254823 Report a problem | ||
| 9/3/2025 | Pending sale | $309,990$175/sqft |
Source: RASK #RA20254823 Report a problem | ||
| 8/21/2025 | Listed for sale | $309,990$175/sqft |
Source:  DR Horton Report a problem DR Horton Report a problem | ||
| 7/1/2025 | Pending sale | $309,990$175/sqft |
Source: RASK #RA20252464 Report a problem | ||
| 6/14/2025 | Price change | $309,990-3.7%$175/sqft |
Source: DR Horton Report a problem | ||
| 6/10/2025 | Price change | $321,990+0.6%$182/sqft |
Source: DR Horton Report a problem | ||
| 5/6/2025 | Listed for sale | $319,990$180/sqft |
Source: RASK #RA20252464 Report a problem | ||
Public tax history
Tax history is unavailable.
Neighborhood: 42104
Nearby homes
- $324,9904 bd3 ba2.2k sqft9047 Bluestem Cir, Bowling Green, KY 42104Sold

- $299,9904 bd3 ba1.8k sqft9050 Bluestem Cir, Bowling Green, KY 42104Sold
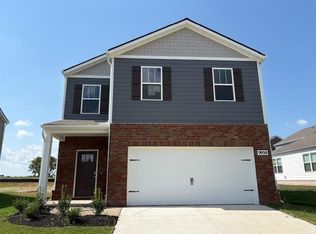
- $309,9904 bd2 ba1.7k sqft9059 Bluestem Cir, Bowling Green, KY 42104Sold
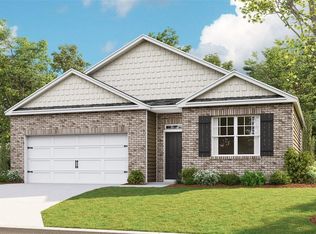
- $319,9904 bd3 ba2.1k sqft9079 Bluestem Cir, Bowling Green, KY 42104Sold
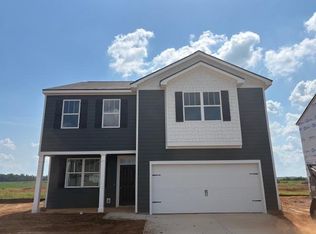
- $320,9904 bd2 ba1.7k sqft9087 Bluestem Cir, Bowling Green, KY 42104Sold
- $279,9903 bd2 ba1.6k sqft9080 Bluestem Cir, Bowling Green, KY 42104Sold
- $312,9904 bd3 ba2.1k sqft9083 Bluestem Cir, Bowling Green, KY 42104Sold
- $319,9904 bd3 ba2.1k sqft9039 Bluestem Cir, Bowling Green, KY 42104Sold
Nearby schools
GreatSchools rating
- 9/10Rich Pond Elementary SchoolGrades: PK-6Distance: 0.6 mi
- 9/10South Warren Middle SchoolGrades: 7-8Distance: 0.5 mi
- 9/10South Warren High SchoolGrades: 9-12Distance: 0.4 mi
Schools provided by the listing agent
- Elementary: Rich Pond
- Middle: South Warren
- High: South Warren
Source: RASK. This data may not be complete. We recommend contacting the local school district to confirm school assignments for this home.


Get pre-qualified for a loan
At Zillow Home Loans, we can pre-qualify you in as little as 5 minutes with no impact to your credit score.An equal housing lender. NMLS #10287.
Sell for more on Zillow
Get a Zillow Showcase℠ listing at no additional cost and you could sell for .
$318,000
2% more
+$6,360
With Zillow Showcase(estimated)
$324,360
- Kentucky
- Warren County
- Bowling Green
- 42104
- 9058 Bluestem Cir