Skip main navigation
Contingent
$698,000

9058 Ewing Ave, Evanston, IL 60203

3beds
1,613sqft
: 
$5,206/mo
Get pre-qualified
Single Family Residence
Built in 1954
0.28 Acres Lot
$-- Zestimate®
$433/sqft
$-- HOA

What's special

Attractive finishesEnormous tree-lined backyard
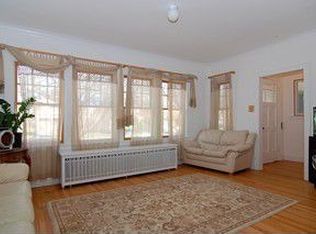
**Multiple offers received. Highest and best offers Monday 8/24 at 1:00 PM** Tucked away in a quiet, friendly neighborhood, this beautifully maintained 3-bedroom, 2-bathroom split-level sits on a rare and expansive corner double lot. The current owners thoughtfully renovated the home updating the kitchen, bathrooms, flooring, windows, and doors, creating a comfortable and cohesive home that has been lovingly cared for over the years. At the heart of the home is a gorgeous custom kitchen with quartz countertops, attractive finishes and plenty of space for everything from quick weeknight dinners to large holiday gatherings. Both bathrooms were also updated as part of the renovation, adding a fresh and modern touch. A newer roof, approximately 7 years old, adds to the home's appeal and peace of mind. The versatile floor plan offers plenty of room to spread out, with a spacious family room, welcoming living room, and an additional multi-use room that can easily serve as a gym, playroom, guest bedroom, or whatever fits your lifestyle. A charming Florida room connects the home to the attached two-car garage and provides yet another flexible space to enjoy. Outside, the enormous, tree-lined backyard is where this property truly shines. Set on a rare double lot, there is plenty of room for summer barbecues, entertaining, gardening, play, or simply relaxing outdoors. With an attached two-car garage plus three additional off-street parking spaces, there is no shortage of parking for family and guests. The home is situated in a vibrant, commendable Evanston school district, you're just minutes from the shops, dining, and transit options on Dempster St.
--
724
views
47
saves

Zillow last checked:

Listing updated:

Listed by:

Gary Huen 847-868-5968,

@properties Christie's International Real Estate

Source: MRED as distributed by MLS GRID,MLS#: 12728821MLS Logo

    Facts & features

    Interior

    Bedrooms & bathrooms
    • Bedrooms: 3
    • Bathrooms: 2
    • Full bathrooms: 2
    Rooms
    • Room types: Bonus Room, Sun Room
    Primary bedroom
    • Features: Flooring (Hardwood)
    • Level: Second
    • Area: 156 Square Feet
    • Dimensions: 13X12
    Bedroom 2
    • Features: Flooring (Hardwood)
    • Level: Second
    • Area: 140 Square Feet
    • Dimensions: 10X14
    Bedroom 3
    • Features: Flooring (Hardwood)
    • Level: Second
    • Area: 130 Square Feet
    • Dimensions: 10X13
    Bonus room
    • Features: Flooring (Hardwood)
    • Level: Basement
    • Area: 253 Square Feet
    • Dimensions: 11X23
    Dining room
    • Features: Flooring (Hardwood)
    • Level: Main
    • Area: 132 Square Feet
    • Dimensions: 11X12
    Family room
    • Features: Flooring (Hardwood)
    • Level: Lower
    • Area: 672 Square Feet
    • Dimensions: 24X28
    Kitchen
    • Features: Flooring (Hardwood)
    • Level: Main
    • Area: 160 Square Feet
    • Dimensions: 10X16
    Laundry
    • Level: Basement
    • Area: 308 Square Feet
    • Dimensions: 11X28
    Living room
    • Features: Flooring (Hardwood)
    • Level: Main
    • Area: 280 Square Feet
    • Dimensions: 14X20
    Sun room
    • Features: Flooring (Hardwood)
    • Level: Lower
    • Area: 160 Square Feet
    • Dimensions: 10X16
    Heating
    • Natural Gas
    Cooling
    • Central Air
    Appliances
    • Included: Range, Microwave, Dishwasher, Refrigerator, Disposal, Stainless Steel Appliance(s)
    • Laundry: In Unit
    Features
    • Flooring: Hardwood
    • Basement: Finished,Sub-Basement,Rec/Family Area,Full
    Interior area
    • Total structure area: 2,950
    • Total interior livable area: 1,613 sqft
    • Finished area below ground: 285
    Video & virtual tour

    Property

    Parking
    • Total spaces: 2
    • Parking features: Concrete, Garage Door Opener, Carport, Yes, Garage Owned, Attached, Garage
    • Attached garage spaces: 2
    • Has uncovered spaces: Yes
    Accessibility
    • Accessibility features: No Disability Access
    Features
    • Levels: Split Level
    • Patio & porch: Patio
    • Fencing: Fenced,Wood
    Lot
    • Size: 0.28 Acres
    • Features: Corner Lot
    Details
    • Additional parcels included: 10144120190000
    • Parcel number: 10144120180000
    • Special conditions: None

    Construction

    Type & style
    • Home type: SingleFamily
    • Architectural style: Split Level
    • Property subtype: Single Family Residence
    Materials
    • Brick
    • Roof: Asphalt
    Condition
    • New construction: No
    • Year built: 1954

    Utilities & green energy

    • Sewer: Public Sewer
    • Water: Lake Michigan

    Community & HOA

    Community
    • Features: Curbs, Sidewalks, Street Lights, Street Paved
    HOA
    • Services included: None
    Location
    • Region: Evanston

    Financial & listing details

    • Price per square foot: $433/sqft
    • Tax assessed value: $214,840
    • Annual tax amount: $10,147
    • Date on market: 8/18/2026
    • Ownership: Fee Simple

      Estimated market value

      Not available

      Estimated sales range

      Not available

      Not available

      Price history

      DateEventPrice
      11/10/2015Sold$320,000-5.6%$198/sqft
      Source: MRED as distributed by MLS GRID #09072770 Report a problem
      10/28/2015Pending sale$339,000$210/sqft
      Source: Berkshire Hathaway HomeServices KoenigRubloff Realty Group #09072770 Report a problem
      7/28/2015Listed for sale$339,000+11.2%$210/sqft
      Source: The Real Estate Book #08987689 Report a problem
      3/19/2014Listing removed$304,900$189/sqft
      Source: Keller Williams Team Realty #08508898 Report a problem
      1/29/2014Price change$304,900-3.2%$189/sqft
      Source: Keller Williams Team Realty #08508898 Report a problem
      12/20/2013Listed for sale$315,000$195/sqft
      Source: Keller Williams Team Realty #08401919 Report a problem
      11/19/2013Listing removed$315,000$195/sqft
      Source: Keller Williams Team Realty #08452338 Report a problem
      11/16/2013Price change$315,000-13.7%$195/sqft
      Source: Keller Williams Team Realty #08452338 Report a problem
      9/25/2013Listed for sale$364,900+78%$226/sqft
      Source: Keller Williams Team Realty #08452338 Report a problem
      9/29/1994Sold$205,000$127/sqft
      Source: Public Record Report a problem

      Public tax history

      YearProperty taxesTax assessment
      2024$4,716 +3.8%$21,484 +0%
      2023$4,542 +4.6%$21,483
      2022$4,343 +28.7%$21,483 +40.1%
      2021$3,375 +0.3%$15,337
      2020$3,364 -4.6%$15,337 -8%
      2019$3,528 -16.7%$16,673 -2.1%
      2018$4,236 +2.2%$17,030
      2017$4,146 +3.2%$17,030
      2016$4,017 +12.8%$17,030 +17.4%
      2015$3,563 +0.9%$14,504
      2014$3,530 +1.3%$14,504
      2013$3,483 -9.6%$14,504 -16.3%
      2012$3,853 +3.8%$17,335
      2011$3,712 +10.6%$17,335
      2010$3,356 -10.2%$17,335 -14.6%
      2009$3,739 -3.7%$20,290 -14.8%
      2008$3,881 +9.4%$23,827
      2007$3,549 +8%$23,827 +27.4%
      2006$3,285 +1.9%$18,702
      2005$3,223 +3.4%$18,702
      2004$3,117 +7.2%$18,702 +33.6%
      2003$2,908 +2.7%$14,003
      2002$2,831 +8.7%$14,003
      2001$2,605 +1.9%$14,003 +18.3%
      2000$2,558 +1.6%$11,840
      1999$2,517 $11,840
      Find assessor info on the county website

      Monthly payment

      Est. payment

      Payment breakdown

      Explore the cost of this home by adjusting the details. Changes won't be saved.
      All calculations are estimates and provided by Zillow, Inc. for informational purposes only. Actual amounts may vary.
      HOA fees may include property taxes on listings classified as Co-Ops. Contact the listing agent and/or owner for fee details.
      See how much you could borrow to make a competitive offer.

      Climate risks

      Neighborhood: 60203

      Getting around

      65 / 100
      Somewhat Walkable
      45 / 100
      Some Transit
      85 / 100
      Very Bikeable

      Nearby schools

      GreatSchools rating
      Schools provided by the listing agent
      • Elementary: Walker Elementary School
      • Middle: Chute Middle School
      • High: Evanston Twp High School
      • District: 65

      Source: MRED as distributed by MLS GRID. This data may not be complete. We recommend contacting the local school district to confirm school assignments for this home.

      A local agent can set up tours, give advice and negotiate with sellers.

      Browse local experts