24 Hour First Right of Refusal. Home can still be shown !
The Laurel plan situated on one of the premium lots in Bainbridge Park is a great open floor plan. The plan has a warm inviting fireplace, open living space with the kitchen, family room, and dining area all within sight. The finished upper level could easily be a 4th bedroom, another family room, or playroom. The covered patio in the rear of the house looks out over acres of pasture land and is a great place to relax, read a good book or enjoy a cup of coffee. This home has been meticulously cared for. The sellers customized this home and added $48,000 of upgrades at the time of the build. The past year they have added a security system ,plantation shutters, new landscaping, and shelving in all closets except the master. Bainbridge Park offers the neighborhood a cabana, pool, playground, and a dog park. It is a great place for walking and taking in nature that surrounds the area. Did I forget to say you can enjoy all of these amenities and County taxes are an extra reason to want to be a part of this neighborhood. Come tour this house and make it your home.
Sold for $514,900
$514,900
9058 Knolling Loop, Ooltewah, TN 37363
4beds
2,430sqft
Single Family Residence
Built in 2024
10,258 Square Feet Lot
$519,100 Zestimate®
$212/sqft
$2,861 Estimated rent
Home value
$519,100
$483,000 - $555,000
$2,861/mo
Zestimate® history
Owner options
List your home for rent
$2,861/mo
Rent Zestimate®
Find your next renter with Zillow Rental Manager. Plus, with online applications, you can quickly screen prospective tenants – for free.
$2,861/mo
Rent Zestimate®
Refinance and save
$4,263/mo
Est. payment
Refinancing to a lower rate could help reduce your monthly payments and save thousands over the life of the loan.
$4,263/mo
Est. payment
Explore your selling options
Work with a Zillow partner agent
Leverage their expertise and Zillow's premium Showcase listings to get your home seen by more buyers.
Get startedList with your own agent
Get your home in front of millions of buyers by listing it on Zillow.
Learn how to do itSell it yourself
Take full control of how buyers see your home on Zillow by listing For Sale by Owner (FSBO).
List your homeWhat's special
Acres of pasture landOpen floor planOpen living spaceCovered patioPremium lotsWarm inviting fireplaceShelving in all closets
Zillow last checked:
Listing updated:
Listed by:
Janice G Robertson 423-595-1093,
Real Estate Partners Chattanooga LLC
Bought with:
Zach Ibrahim, 382206
Keller Williams Realty
Source: Greater Chattanooga Realtors,MLS#: 1514185
Facts & features
Interior
Bedrooms & bathrooms
- Bedrooms: 4
- Bathrooms: 3
- Full bathrooms: 2
- 1/2 bathrooms: 1
Primary bedroom
- Level: First
Bedroom
- Level: First
Bedroom
- Level: First
Primary bathroom
- Level: First
Bathroom
- Level: First
Bathroom
- Level: Second
Bonus room
- Level: Second
Dining room
- Level: First
Family room
- Level: First
Kitchen
- Level: First
Laundry
- Level: First
Heating
- Central, Natural Gas
Cooling
- Central Air, Electric, Multi Units
Appliances
- Included: Dishwasher, Electric Cooktop, Exhaust Fan, Electric Oven, Gas Water Heater, Microwave, Range Hood, Self Cleaning Oven, Stainless Steel Appliance(s), Vented Exhaust Fan, Water Heater
- Laundry: Electric Dryer Hookup, Main Level, Washer Hookup
Features
- Ceiling Fan(s), Crown Molding, Double Vanity, Entrance Foyer, Granite Counters, High Speed Internet, Kitchen Island, Open Floorplan, Pantry, Primary Downstairs, Recessed Lighting, Storage, Walk-In Closet(s), Double Shower, Separate Shower, Tub/shower Combo, En Suite, Split Bedrooms
- Flooring: Carpet, Ceramic Tile, Luxury Vinyl, Tile
- Windows: Insulated Windows, Plantation Shutters
- Has basement: No
- Number of fireplaces: 1
- Fireplace features: Family Room, Gas Log
Interior area
- Total structure area: 2,430
- Total interior livable area: 2,430 sqft
- Finished area above ground: 2,430
- Finished area below ground: 0
Property
Parking
- Total spaces: 2
- Parking features: Concrete, Driveway, Garage, Off Street, Garage Faces Front
- Attached garage spaces: 2
Accessibility
- Accessibility features: Safe Emergency Egress from Home
Features
- Levels: One and One Half
- Stories: 1
- Patio & porch: Covered, Patio, Rear Porch
- Exterior features: Other, Rain Gutters
- Pool features: Association, Cabana, Community, In Ground, Outdoor Pool
- Fencing: None
- Has view: Yes
- View description: Pasture, Ridge
Lot
- Size: 10,258 Square Feet
- Dimensions: 60 x 171 x 58 x 171
- Features: Cleared, Front Yard, Level, Rectangular Lot
Details
- Parcel number: 114j B 019
Construction
Type & style
- Home type: SingleFamily
- Architectural style: Ranch
- Property subtype: Single Family Residence
Materials
- HardiPlank Type, Stone
- Foundation: Slab
- Roof: Asphalt,Shingle
Condition
- New construction: No
- Year built: 2024
Utilities & green energy
- Sewer: Public Sewer
- Water: Public
- Utilities for property: Cable Connected, Electricity Connected, Natural Gas Connected, Sewer Connected, Underground Utilities, Water Connected
Community & HOA
Community
- Features: Curbs, Park, Playground, Pool, Sidewalks
- Security: Fire Alarm, Smoke Detector(s)
- Subdivision: Bainbridge Park
HOA
- Has HOA: Yes
- Amenities included: Cabana, Dog Park, Park, Playground, Pool
- Services included: Other
- HOA fee: $1,000 annually
Location
- Region: Ooltewah
Financial & listing details
- Price per square foot: $212/sqft
- Tax assessed value: $457,400
- Annual tax amount: $1,340
- Date on market: 6/5/2025
- Listing terms: Conventional,FHA,VA Loan
- Road surface type: Asphalt, Paved
Price history
| Date | Event | Price |
|---|---|---|
| 11/13/2025 | Sold | $514,900$212/sqft |
Source: Greater Chattanooga Realtors #1514185 Report a problem | ||
| 9/14/2025 | Contingent | $514,900$212/sqft |
Source: Greater Chattanooga Realtors #1514185 Report a problem | ||
| 8/23/2025 | Price change | $514,900-2.8%$212/sqft |
Source: Greater Chattanooga Realtors #1514185 Report a problem | ||
| 7/9/2025 | Price change | $529,900-1.9%$218/sqft |
Source: Greater Chattanooga Realtors #1514185 Report a problem | ||
| 6/5/2025 | Listed for sale | $540,000+4.5%$222/sqft |
Source: Greater Chattanooga Realtors #1514185 Report a problem | ||
| 4/22/2024 | Sold | $516,805$213/sqft |
Source: Public Record Report a problem | ||
Public tax history
| Year | Property taxes | Tax assessment |
|---|---|---|
| 2025 | $1,742 +29.9% | $114,350 +92.1% |
| 2024 | $1,341 +299.5% | $59,525 +296.8% |
| 2023 | $336 | $15,000 |
| 2022 | $336 | $15,000 |
Find assessor info on the county website
Neighborhood: 37363
Nearby homes
- $508,0603 bd3 ba2.5k sqft9070 Knolling Loop #18, Ooltewah, TN 37363Sold
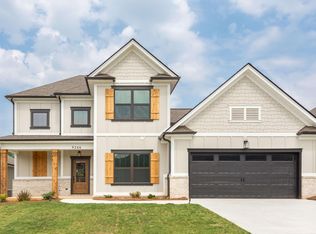
- $527,7753 bd2 ba2.3k sqft9044 Knolling Loop, Ooltewah, TN 37363Sold
- $634,878-- bd-- ba2.9k sqft9078 Knolling Loop, Ooltewah, TN 37363Sold
- $634,8784 bd3 ba3.1k sqft9078 Knolling Loop #17, Ooltewah, TN 37363Sold
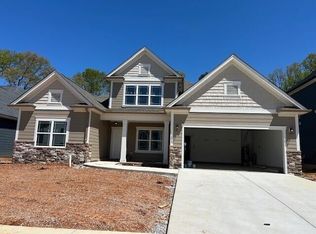
- $448,9083 bd2 ba1.9k sqft9032 Knolling Loop UNIT 21, Ooltewah, TN 37363Sold
- $448,908-- bd-- ba1.3k sqft9032 Knolling Loop, Ooltewah, TN 37363Sold
- $463,797-- bd-- ba2k sqft9092 Knolling Loop, Ooltewah, TN 37363Sold
- $450,000-- bd-- ba1.9k sqft9065 Knolling Loop, Ooltewah, TN 37363Sold
Nearby schools
GreatSchools rating
- 9/10Ooltewah Elementary SchoolGrades: PK-5Distance: 0.6 mi
- 7/10Hunter Middle SchoolGrades: 6-8Distance: 2.9 mi
- 5/10Ooltewah High SchoolGrades: 9-12Distance: 2.4 mi
Schools provided by the listing agent
- Elementary: Ooltewah Elementary
- Middle: Hunter Middle
- High: Ooltewah
Source: Greater Chattanooga Realtors. This data may not be complete. We recommend contacting the local school district to confirm school assignments for this home.
Get a cash offer in 3 minutes
Find out how much your home could sell for in as little as 3 minutes with a no-obligation cash offer.
Estimated market value
$519,100
Get a cash offer in 3 minutes
Find out how much your home could sell for in as little as 3 minutes with a no-obligation cash offer.
Estimated market value
$519,100
- Tennessee
- Hamilton County
- Ooltewah
- 37363
- 9058 Knolling Loop
