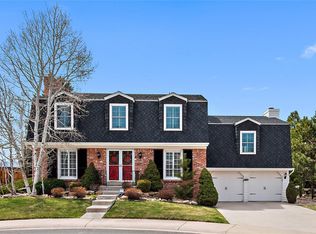
This rare-to-find well maintained 4 bedroom, 5 bath, 3 car garage home is located in a serene cul-de-sac in the highly sought after Timberline neighborhood in Highlands Ranch, just a few minutes to top shopping and dining in all directions. We invite you to come and see all this home has to offer. This house has an abundance of high-end upgrades. The open floor plan is accentuated by a two-story entryway, living and dining rooms, boasting ceiling-high windows that flood the space with natural light. The Kitchen, hallway, and family room feature gleaming hardwood floors, a cozy fireplace, and built-in shelves. The chef's kitchen is equipped with Brand New Stainless Steel Appliances, exquisite granite countertops, top-tier cabinets with the convenience of a soft-close mechanism, an expansive island, and an adjacent butler's serving area. Upstairs, the luxurious master suite boasts an oversized newly remodeled bathroom, a standalone tub, frameless shower, and walk-in closet. There is also a second master bedroom with mountain views in addition to two other bedrooms with en-suite bathrooms. The basement is professionally finished with a full kitchen suite, and a theater room with a complete set of 70” TV and surround sound system, and a generous storage space. The park-like backyard offers a spacious and private patio, mature trees, sprinkler system, and a basketball court. Additional features include fresh interior paint, skylight, attic fan, stone-coated steel roofing tiles with a lifetime warranty, triple-pane windows, and whole-house water softener. In addition to a neighborhood pool, the HR community provides free access to 4 state-of-the-art rec centers with pools, tennis courts, fitness facilities, and walking/biking trails. Priced competitively for quick sale, considering the recent sale of a nearby neighboring property for $1,225,000, this residence is a rare opportunity to grab.
Sold for $935,000
$935,000
9058 Mountain Laurel Way, Highlands Ranch, CO 80126
4beds
4,708sqft
Single Family Residence
Built in 1990
0.31 Acres Lot
$1,088,200 Zestimate®
$199/sqft
$4,950 Estimated rent
Home value
$1,088,200
$1.02M - $1.16M
$4,950/mo
Zestimate® history
Owner options
List your home for rent
$4,950/mo
Rent Zestimate®
Find your next renter with Zillow Rental Manager. Plus, with online applications, you can quickly screen prospective tenants – for free.
$4,950/mo
Rent Zestimate®
Refinance and save
$5,703/mo
Est. payment
Refinancing to a lower rate could help reduce your monthly payments and save thousands over the life of the loan.
$5,703/mo
Est. payment
Explore your selling options
Work with a Zillow partner agent
Leverage their expertise and Zillow's premium Showcase listings to get your home seen by more buyers.
Get startedList with your own agent
Get your home in front of millions of buyers by listing it on Zillow.
Learn how to do itSell it yourself
Take full control of how buyers see your home on Zillow by listing For Sale by Owner (FSBO).
List your homeWhat's special
Cozy fireplaceTennis courtsMature treesOpen floor planGleaming hardwood floorsFull kitchen suiteProfessionally finished
Zillow last checked:
Listing updated:
Listed by:
Behrooz Far 303-667-4777 behroozrlt@yahoo.com,
Kelly Right Real Estate of Colorado
Bought with:
Jayson Holland, 40025724
Listings.com
Source: REcolorado as distributed by MLS GRID,MLS#: 3642547
Facts & features
Interior
Bedrooms & bathrooms
- Bedrooms: 4
- Bathrooms: 5
- Full bathrooms: 2
- 3/4 bathrooms: 2
- 1/2 bathrooms: 1
- Main level bathrooms: 1
Primary bedroom
- Description: Master Bedroom
- Level: Upper
Bedroom
- Description: Second Master Bedroom
- Level: Upper
Bedroom
- Description: Third Bedroom With 3/4 Bath
- Level: Upper
Bedroom
- Description: Fourth Bedroom
- Level: Upper
Primary bathroom
- Description: Master Bath Five Piece Set
- Level: Upper
Bathroom
- Description: Second Master Bath
- Level: Upper
Bathroom
- Description: 3/4 Bath
- Level: Upper
Bathroom
- Description: 1/2 Bath
- Level: Main
Bathroom
- Description: Bathroom With Shower
- Level: Basement
Dining room
- Description: Vaulted-Two Story Ceiling Dining Room
- Level: Main
Family room
- Description: Cozy Family Room
- Level: Main
Game room
- Description: More Space For Game Room
- Level: Basement
Gym
- Description: Large Room For Gym
- Level: Basement
Kitchen
- Description: Large Kitchen
- Level: Main
Kitchen
- Description: Full Kitchen In The Basement
- Level: Basement
Laundry
- Description: Main Floor Oversized Laundry
- Level: Main
Living room
- Description: Vaulted-Two Story Ceiling Living Room
- Level: Main
Media room
- Description: Complete Theater Room W/ Home Theater
- Level: Basement
Office
- Description: Main Floor Office With French Door And 1/2 Bath
- Level: Main
Utility room
- Description: Open Space For Storage
- Level: Basement
Heating
- Forced Air
Cooling
- Attic Fan, Central Air
Appliances
- Included: Bar Fridge, Dishwasher, Disposal, Dryer, Gas Water Heater, Microwave, Oven, Range, Refrigerator, Washer, Water Softener
Features
- Built-in Features, Ceiling Fan(s), Eat-in Kitchen, Entrance Foyer, Five Piece Bath, Granite Counters, High Ceilings, High Speed Internet, Jack & Jill Bathroom, Kitchen Island, Open Floorplan, Primary Suite, Smoke Free, Sound System, Vaulted Ceiling(s), Walk-In Closet(s)
- Flooring: Carpet, Tile, Wood
- Windows: Triple Pane Windows, Window Coverings, Window Treatments
- Basement: Full
- Number of fireplaces: 1
- Fireplace features: Family Room
Interior area
- Total structure area: 4,708
- Total interior livable area: 4,708 sqft
- Finished area above ground: 3,009
- Finished area below ground: 1,365
Property
Parking
- Total spaces: 3
- Parking features: Garage - Attached
- Attached garage spaces: 3
Features
- Levels: Two
- Stories: 2
- Patio & porch: Patio
- Exterior features: Private Yard
- Fencing: Full
Lot
- Size: 0.31 Acres
- Features: Cul-De-Sac, Landscaped, Many Trees, Sprinklers In Front, Sprinklers In Rear
Details
- Parcel number: R0344656
- Zoning: PDU
- Special conditions: Standard
Construction
Type & style
- Home type: SingleFamily
- Architectural style: Contemporary
- Property subtype: Single Family Residence
Materials
- Brick, Frame
- Foundation: Slab
- Roof: Stone-Coated Steel
Condition
- Updated/Remodeled
- Year built: 1990
Utilities & green energy
- Sewer: Public Sewer
- Water: Public
- Utilities for property: Cable Available, Natural Gas Available, Natural Gas Connected, Phone Available
Community & neighborhood
Security
- Security features: Carbon Monoxide Detector(s)
Location
- Region: Highlands Ranch
- Subdivision: Highlands Ranch
HOA & financial
HOA
- Has HOA: Yes
- HOA fee: $165 quarterly
- Amenities included: Clubhouse, Fitness Center, Pool, Tennis Court(s)
- Services included: Maintenance Grounds, Snow Removal
- Association name: Highlands Ranch
- Association phone: 303-471-8815
- Second HOA fee: $344 semi-annually
- Second association name: Timberline Ridge
- Second association phone: 303-482-2213
Other
Other facts
- Listing terms: Cash,Conventional,FHA,Jumbo,VA Loan
- Ownership: Individual
- Road surface type: Paved
Price history
| Date | Event | Price |
|---|---|---|
| 10/26/2023 | Sold | $935,000-6%$199/sqft |
Source:  REcolorado as distributed by MLS GRID #3642547 Report a problem REcolorado as distributed by MLS GRID #3642547 Report a problem | ||
| 10/11/2023 | Pending sale | $995,000$211/sqft |
Source: REcolorado as distributed by MLS GRID #3642547 Report a problem | ||
| 8/25/2023 | Listed for sale | $995,000+172.6%$211/sqft |
Source: REcolorado as distributed by MLS GRID #3642547 Report a problem | ||
| 1/15/2023 | Listing removed | -- |
Source: Zillow Rentals Report a problem | ||
| 12/10/2022 | Price change | $3,995-6%$1/sqft |
Source: Zillow Rentals Report a problem | ||
| 11/9/2022 | Listed for rent | $4,250$1/sqft |
Source: Zillow Rental Manager Report a problem | ||
| 4/3/2001 | Sold | $365,000+4.3%$78/sqft |
Source: Public Record Report a problem | ||
| 11/2/2000 | Sold | $350,000$74/sqft |
Source: Public Record Report a problem | ||
Public tax history
| Year | Property taxes | Tax assessment |
|---|---|---|
| 2025 | $6,208 +0.2% | $66,250 -4.7% |
| 2024 | $6,197 +43.3% | $69,550 -1% |
| 2023 | $4,325 -3.8% | $70,230 +48.4% |
| 2022 | $4,498 | $47,340 -2.8% |
| 2021 | -- | $48,700 +8.3% |
| 2020 | $4,170 +10.2% | $44,960 |
| 2019 | $3,783 | $44,960 +12.3% |
| 2018 | $3,783 +9.8% | $40,030 |
| 2017 | $3,445 +92.2% | $40,030 -2.1% |
| 2016 | $1,793 -51.1% | $40,890 |
| 2015 | $3,662 +14.7% | $40,890 +24.2% |
| 2014 | $3,192 | $32,920 |
| 2013 | -- | $32,920 +0.4% |
| 2012 | -- | $32,790 |
| 2011 | -- | $32,790 -3.2% |
| 2010 | -- | $33,880 +9.2% |
| 2009 | $1,485 | $31,020 |
| 2008 | -- | $31,020 +2.3% |
| 2007 | -- | $30,310 |
| 2006 | $2,900 +5.2% | $30,310 +5.2% |
| 2004 | $2,756 -32.4% | $28,810 -1.7% |
| 2003 | $4,077 | $29,300 |
| 2002 | -- | $29,300 +16.8% |
| 2001 | $2,481 -2.4% | $25,090 0% |
| 2000 | $2,542 | $25,096 |
Find assessor info on the county website
Neighborhood: 80126
Nearby schools
GreatSchools rating
- 7/10Sand Creek Elementary SchoolGrades: PK-6Distance: 0.6 mi
- 5/10Mountain Ridge Middle SchoolGrades: 7-8Distance: 0.6 mi
- 9/10Mountain Vista High SchoolGrades: 9-12Distance: 2 mi
Schools provided by the listing agent
- Elementary: Sage Canyon
- Middle: Mountain Ridge
- High: Mountain Vista
- District: Douglas RE-1
Source: REcolorado as distributed by MLS GRID. This data may not be complete. We recommend contacting the local school district to confirm school assignments for this home.
Get a cash offer in 3 minutes
Find out how much your home could sell for in as little as 3 minutes with a no-obligation cash offer.
Estimated market value
$1,088,200
Get a cash offer in 3 minutes
Find out how much your home could sell for in as little as 3 minutes with a no-obligation cash offer.
Estimated market value
$1,088,200
- Colorado
- Douglas County
- Highlands Ranch
- 80126
- 9058 Mountain Laurel Way
Nearby cities
Nearby zip codes
Other Highlands Ranch Topics
