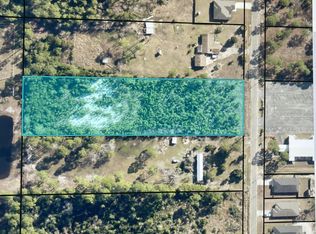
This home features 10 foot ceilings through out the main living area, 9 foot ceilings in all other areas, split bedroom floor plan. Custom features, arced entry, 12 x 24 plank tile in open area and baths, carpet in the bedrooms. The kitchen is open to the dining/great room with plenty of cabinets and solid surface counter tops, large island with breakfast bar. The great room offers a double tray with crown molding, ceiling height goes from 10 foot, 11 and 12 foot, recessed lights ,and rope lighting. The master bedroom suite has a double tray ceiling(9foot, 10 to 11 foot) and crown molding, rope lighting minus the recessed lights. The master bath has a tile walk in shower, garden tub and double vanity with granite. and large walk-in closet. The other 3 bedrooms are nice size with a bathroom in between with a tile surround shower/tub combo. There's also a large laundry/mud room when you come in off the garage. Exterior features include, lawn pump sprinkler system and privacy fence in back yard to the tree line. The builder will clear from the road back to 150' This is to be built, you can pick out exterior and interior colors. Home can be complete around 100 days from executed contract. Pictures are of the same floor plan, colors and materials may vary.
This property is not currently displayed as for sale or rent on Zillow. This may be different from what's on other websites or public sources.