Offer Deadline - Monday 10am INCREDIBLE OPPORTUNITY. EXTRAORDINARY END-UNIT TOWNHOME tucked away on one of the community's most coveted PREMIUM lots backing to a serene, wooded backdrop. Offering 3 bedrooms, 2 full baths, 2 half baths, and a spacious 2-car garage, this meticulously UPGRADED residence delivers a level of LUXURY rarely found in townhome living. The heart of the home is a completely reimagined, fully permitted DESIGNER KITCHEN featuring walls removed to create an open-concept floor-plan centered around a stunning 10-foot quartz island. Highlights include premium KitchenAid stainless steel appliances, double ovens, gas cooking, farmhouse sink, subway tile backsplash, under-cabinet lighting, shaker-style soft-close cabinetry, multiple pantry spaces, and exceptional entertaining flow. The owner's suite is equally IMPRESSIVE, boasting dual custom walk-in closets and a magazine-worthy spa bath RENOVATION featuring an expanded frameless glass shower with multiple shower heads, dual quartz vanities, dedicated makeup station with custom built-ins, designer lighting, and integrated Bluetooth audio controls. Additional upgrades include a custom Closets-by-Design system in the Master Bedroom and custom closets in the other upper-level bedrooms, built-in illuminated shelving in the family room, hardwood flooring throughout the main level, updated lighting and ceiling fans throughout, upper-level laundry, maintenance-free deck boards, fenced rear yard, and all TV mounts conveying. Major recent improvements provide exceptional PEACE OF MIND, including a new roof (2022), new front door (2026), new sliding glass doors (2022), HVAC replacement (2016), carpet replacement (2021), and radon mitigation system installation. Even better, sellers have completed a comprehensive 6-point pre-listing inspection covering foundation, structure, roof, HVAC, electrical, and plumbing systems. The walkout lower level offers luxury vinyl plank flooring, a cozy gas fireplace, and direct access to the fenced backyard—perfect for entertaining, relaxing, or accommodating four-legged family members. Conveniently located less than one mile from the Route 234 Bypass and major commuter routes, this home combines luxury, location, and peace of mind in one exceptional package. Homes with this level of renovation, condition, and setting are extraordinarily RARE. This is not your typical townhome. This is the one buyers wait for. WE EXPECT TO GENERATE SIGNIFICANT INTEREST! Contact the listing agent for additional information before it hits the market.
Sold for $562,500
$562,500
9059 Brewer Creek Pl, Manassas, VA 20109
3beds
2,348sqft
Townhouse
Built in 2005
3,428 Square Feet Lot
$556,800 Zestimate®
$240/sqft
$3,020 Estimated rent
Home value
$556,800
$529,000 - $585,000
$3,020/mo
Zestimate® history
Owner options
List your home for rent
$3,020/mo
Rent Zestimate®
Find your next renter with Zillow Rental Manager. Plus, with online applications, you can quickly screen prospective tenants – for free.
$3,020/mo
Rent Zestimate®
Refinance and save
$3,565/mo
Est. payment
Refinancing to a lower rate could help reduce your monthly payments and save thousands over the life of the loan.
$3,565/mo
Est. payment
Explore your selling options
Work with a Zillow partner agent
Leverage their expertise and Zillow's premium Showcase listings to get your home seen by more buyers.
Get startedList with your own agent
Get your home in front of millions of buyers by listing it on Zillow.
Learn how to do itSell it yourself
Take full control of how buyers see your home on Zillow by listing For Sale by Owner (FSBO).
List your homeWhat's special
Cozy gas fireplaceFarmhouse sinkWalkout lower levelMaintenance-free deck boardsFenced rear yardOpen-concept floor-planShaker-style soft-close cabinetry
Zillow last checked:
Listing updated:
Listed by:
John Grzejka 703-926-8412,
Samson Properties,
Listing Team: The Casey Samson Team
Bought with:
Dr. maxwell adekoje, 225242928
Goldmine Realty
Source: Bright MLS,MLS#: VAPW2122952
Facts & features
Interior
Bedrooms & bathrooms
- Bedrooms: 3
- Bathrooms: 4
- Full bathrooms: 2
- 1/2 bathrooms: 2
- Main level bathrooms: 1
Rooms
- Room types: Dining Room, Primary Bedroom, Bedroom 2, Bedroom 3, Kitchen, Game Room, Family Room, Breakfast Room, Other
Primary bedroom
- Features: Flooring - Carpet
- Level: Upper
- Area: 240 Square Feet
- Dimensions: 15 X 16
Bedroom 2
- Features: Flooring - Carpet
- Level: Upper
- Area: 110 Square Feet
- Dimensions: 10 X 11
Bedroom 3
- Features: Flooring - Carpet
- Level: Upper
- Area: 110 Square Feet
- Dimensions: 10 X 11
Breakfast room
- Features: Flooring - HardWood
- Level: Main
- Area: 143 Square Feet
- Dimensions: 11 X 13
Dining room
- Features: Flooring - Carpet
- Level: Main
- Area: 121 Square Feet
- Dimensions: 11 X 11
Family room
- Features: Flooring - Carpet
- Level: Main
- Area: 190 Square Feet
- Dimensions: 10 X 19
Game room
- Features: Flooring - Carpet, Fireplace - Gas
- Level: Lower
- Area: 299 Square Feet
- Dimensions: 13 X 23
Kitchen
- Features: Flooring - HardWood
- Level: Main
- Area: 100 Square Feet
- Dimensions: 10 X 10
Other
- Features: Flooring - HardWood
- Level: Main
- Area: 120 Square Feet
- Dimensions: 10 X 12
Heating
- Heat Pump, Natural Gas
Cooling
- Central Air, Ceiling Fan(s), Electric
Appliances
- Included: Dishwasher, Disposal, Dryer, Microwave, Refrigerator, Oven/Range - Gas, Washer, Ice Maker, Gas Water Heater
Features
- Breakfast Area, Combination Dining/Living, Eat-in Kitchen, Primary Bath(s), Open Floorplan, 2 Story Ceilings, 9'+ Ceilings, Cathedral Ceiling(s)
- Flooring: Hardwood, Ceramic Tile, Luxury Vinyl, Carpet, Wood
- Doors: Six Panel
- Windows: Bay/Bow, Insulated Windows, Screens, Window Treatments
- Basement: Connecting Stairway,Exterior Entry,Finished,Walk-Out Access
- Number of fireplaces: 1
- Fireplace features: Gas/Propane
Interior area
- Total structure area: 2,764
- Total interior livable area: 2,348 sqft
- Finished area above ground: 1,852
- Finished area below ground: 496
Property
Parking
- Total spaces: 4
- Parking features: Garage Faces Front, Garage Door Opener, Inside Entrance, Storage, Concrete, Attached, Driveway
- Attached garage spaces: 2
- Uncovered spaces: 2
Accessibility
- Accessibility features: None
Features
- Levels: Three
- Stories: 3
- Patio & porch: Deck
- Pool features: None
- Fencing: Back Yard
- Has view: Yes
- View description: Trees/Woods
Lot
- Size: 3,428 Square Feet
- Features: Backs to Trees, Cul-De-Sac, Landscaped, No Thru Street, Premium, SideYard(s)
Details
- Additional structures: Above Grade, Below Grade
- Parcel number: 7596227953
- Zoning: R6
- Special conditions: Standard
Construction
Type & style
- Home type: Townhouse
- Architectural style: Colonial
- Property subtype: Townhouse
Materials
- Vinyl Siding, Brick
- Foundation: Concrete Perimeter
- Roof: Asphalt,Shingle
Condition
- Excellent
- New construction: No
- Year built: 2005
- Major remodel year: 2023
Details
- Builder model: PROVIDENCE
- Builder name: LENNAR
Utilities & green energy
- Sewer: Public Sewer
- Water: Public
- Utilities for property: Natural Gas Available, Cable Connected, Cable Available, Broadband, Cable, DSL, Fiber Optic
Community & HOA
Community
- Subdivision: Independence
HOA
- Has HOA: Yes
- Amenities included: Basketball Court, Pool, Tot Lots/Playground
- Services included: Pool(s), Trash, Snow Removal
- HOA fee: $119 monthly
- HOA name: INDEPENDENCE HOA
Location
- Region: Manassas
Financial & listing details
- Price per square foot: $240/sqft
- Tax assessed value: $558,000
- Annual tax amount: $5,354
- Date on market: 6/26/2026
- Listing agreement: Exclusive Right To Sell
- Listing terms: Conventional,Cash,FHA,VA Loan
- Inclusions: See Conveyance Pdf
- Ownership: Fee Simple
Price history
| Date | Event | Price |
|---|---|---|
| 7/17/2026 | Sold | $562,500+2.3%$240/sqft |
Source:  Bright MLS #VAPW2122952 Report a problem Bright MLS #VAPW2122952 Report a problem | ||
| 6/29/2026 | Pending sale | $550,000$234/sqft |
Source: Bright MLS #VAPW2122952 Report a problem | ||
| 6/26/2026 | Listed for sale | $550,000+76.3%$234/sqft |
Source: Bright MLS #VAPW2122952 Report a problem | ||
| 4/10/2014 | Sold | $312,000-12.6%$133/sqft |
Source: Public Record Report a problem | ||
| 11/30/2005 | Sold | $357,000$152/sqft |
Source: Public Record Report a problem | ||
Public tax history
| Year | Property taxes | Tax assessment |
|---|---|---|
| 2025 | $5,399 +5.6% | $550,600 +7.1% |
| 2024 | $5,114 +1.7% | $514,200 +6.4% |
| 2023 | $5,029 -1.7% | $483,300 +6.7% |
| 2022 | $5,114 +2.5% | $453,100 +10.8% |
| 2021 | $4,990 +4.9% | $409,000 +5.8% |
| 2020 | $4,758 +119.8% | $386,400 +7.8% |
| 2019 | $2,164 -46.3% | $358,500 +7.3% |
| 2018 | $4,033 +0.4% | $334,000 +2.2% |
| 2017 | $4,016 | $326,900 -0.4% |
| 2016 | $4,016 +8.8% | $328,300 +5% |
| 2015 | $3,689 | $312,700 +6.1% |
| 2014 | $3,689 | $294,600 +4% |
| 2013 | -- | $283,200 +6.1% |
| 2012 | -- | $267,000 +6.2% |
| 2010 | -- | $251,500 +2% |
| 2009 | -- | $246,500 -28.6% |
| 2008 | -- | $345,400 -15.4% |
| 2007 | -- | $408,400 -4.1% |
| 2006 | -- | $426,000 |
Find assessor info on the county website
Neighborhood: 20109
Nearby homes
- $586,3003 bd3 ba1.9k sqft9057 Brewer Creek Pl, Manassas, VA 20109Off Market
- $618,0003 bd3 ba1.9k sqft9063 Brewer Creek Pl, Manassas, VA 20109Off Market
- $581,0003 bd3 ba1.9k sqft9055 Brewer Creek Pl, Manassas, VA 20109Off Market
- $591,2003 bd4 ba2.4k sqft9053 Brewer Creek Pl, Manassas, VA 20109Off Market
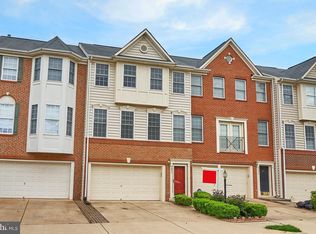
- $597,7003 bd3 ba1.9k sqft9065 Brewer Creek Pl, Manassas, VA 20109Off Market
- $585,7003 bd3 ba1.9k sqft9067 Brewer Creek Pl, Manassas, VA 20109Off Market
- $623,3003 bd3 ba1.9k sqft9051 Brewer Creek Pl, Manassas, VA 20109Off Market
- $611,3003 bd4 ba2.5k sqft9069 Brewer Creek Pl, Manassas, VA 20109Off Market
Nearby schools
GreatSchools rating
- 7/10Chris Yung ElementaryGrades: PK-5Distance: 1.2 mi
- 9/10Gainesville Middle SchoolGrades: 6-8Distance: 2.7 mi
- 1/10Unity Reed High SchoolGrades: 9-12Distance: 2.4 mi
Schools provided by the listing agent
- Elementary: Cedar Point
- Middle: Marsteller
- High: Patriot
- District: Prince William County Public Schools
Source: Bright MLS. This data may not be complete. We recommend contacting the local school district to confirm school assignments for this home.
Get a cash offer in 3 minutes
Find out how much your home could sell for in as little as 3 minutes with a no-obligation cash offer.
Estimated market value
$556,800
Get a cash offer in 3 minutes
Find out how much your home could sell for in as little as 3 minutes with a no-obligation cash offer.
Estimated market value
$556,800
- Virginia
- Prince William County
- Bristow
- 20109
- 9059 Brewer Creek Pl
Nearby cities
Nearby zip codes
Other Bristow Topics
