Skip main navigation
Sold for $255,000
  • Listed by: Evans Realty • Kathryn Evans • Contact: 707-272-9163
    Bought with: RE/MAX GOLD
    Tax assessed value
    $255,000

    9059 Fairway Dr, Kelseyville, CA 95451

    2beds
    1,188sqft
    Manufactured Home
    Built in 2004
    6,534 Square Feet Lot
    $254,200 Zestimate®
    $215/sqft
    $2,122 Estimated rent

    Home value

    $254,200

    $193,000 - $336,000

    $2,122/mo

    Zestimate® history
    Loading
    Loading...

    Owner options

    List your home for rent

    $2,122/mo

    Rent Zestimate®

    Find your next renter with Zillow Rental Manager. Plus, with online applications, you can quickly screen prospective tenants – for free.

    Learn more

    $2,122/mo

    Rent Zestimate®

    Refinance and save

    $1,757/mo

    Est. payment

    Refinancing to a lower rate could help reduce your monthly payments and save thousands over the life of the loan.

    See today's rates

    $1,757/mo

    Est. payment

    Explore your selling options

    Work with a Zillow partner agent

    Leverage their expertise and Zillow's premium Showcase listings to get your home seen by more buyers.

    Get started

    List with your own agent

    Get your home in front of millions of buyers by listing it on Zillow.

    Learn how to do it

    Sell it yourself

    Take full control of how buyers see your home on Zillow by listing For Sale by Owner (FSBO).

    List your home

    What's special

    Fenced backyardFull kitchenLow-maintenance yardGuest roomVersatile denPrimary bedroomOpen land
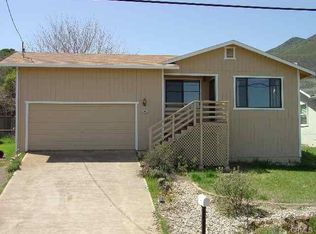
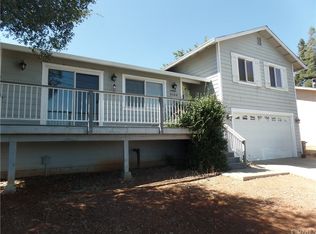
    Step into this beautifully maintained, move-in-ready home, 2 bedroom, plus den, 2 bath, 2 car garage. Enjoy a great room with living area, dining area and full kitchen; primary bedroom and bath, guest room, guest bath, versatile den, and convenient laundry room. The fenced backyard opens to open land, while the front deck offers a peek-a-boo lakeview and low-maintenance yard. Recent updates include a roof, deck, fresh paint, and flooring—ensuring comfort and peace of mind. Welcome home!

    Zillow last checked:

    Listing updated:

    Listed by:

    Kathryn Evans DRE #01516315 707-272-9163,

    Evans Realty,

    Greg Evans DRE #01366058 707-994-4912,

    Evans Realty

    Bought with:

    Clinton Hanks, DRE #01371736

    RE/MAX GOLD

    Source: CRMLS,MLS#: LC25182091MLS LogoOriginating MLS: California Regional MLS

    Facts & features

    Interior

    Bedrooms & bathrooms
    • Bedrooms: 2
    • Bathrooms: 2
    • Full bathrooms: 2
    • Main level bathrooms: 2
    • Main level bedrooms: 2
    Rooms
    • Room types: Den, Great Room, Kitchen, Laundry, Primary Bathroom, Primary Bedroom
    Bathroom
    • Features: Laminate Counters, Remodeled, Tub Shower, Upgraded, Walk-In Shower
    Kitchen
    • Features: Laminate Counters
    Heating
    • Forced Air, Propane
    Cooling
    • Central Air
    Appliances
    • Included: Dishwasher, Disposal, Propane Range, Range Hood, Water Heater
    • Laundry: Laundry Room
    Features
    • Breakfast Bar, Ceiling Fan(s), Laminate Counters, Pantry
    • Flooring: Laminate
    • Doors: Sliding Doors
    • Windows: Double Pane Windows
    • Has fireplace: No
    • Fireplace features: None
    • Common walls with other units/homes: No Common Walls
    Interior area
    • Total interior livable area: 1,188 sqft

    Property

    Parking
    • Total spaces: 4
    • Parking features: Concrete, Garage Faces Front
    • Attached garage spaces: 2
    • Uncovered spaces: 2
    Features
    • Levels: One
    • Stories: 1
    • Entry location: 1
    • Patio & porch: Deck
    • Pool features: Association
    • Spa features: None
    • Fencing: Good Condition,Livestock,Wood
    • Has view: Yes
    • View description: Hills, Lake, Mountain(s), Neighborhood
    • Has water view: Yes
    • Water view: Lake
    Lot
    • Size: 6,534 Square Feet
    • Features: 2-5 Units/Acre, Rectangular Lot, Sloped Up
    Details
    • Parcel number: 430212110000
    • Zoning: R1
    • Special conditions: Standard

    Construction

    Type & style
    • Home type: MobileManufactured
    • Property subtype: Manufactured Home
    Materials
    • Ducts Professionally Air-Sealed
    • Roof: Composition
    Condition
    • Turnkey
    • New construction: No
    • Year built: 2004

    Utilities & green energy

    • Electric: 220 Volts in Kitchen, 220 Volts in Laundry
    • Sewer: Septic Tank
    • Utilities for property: Electricity Connected, Propane, Water Connected, Overhead Utilities

    Community & HOA

    Community
    • Features: Golf, Lake, Water Sports, Fishing
    HOA
    • Has HOA: Yes
    • Amenities included: Pool
    • HOA fee: $140 annually
    • HOA name: Kelseyville Riviera
    • HOA phone: 707-277-7281
    Location
    • Region: Kelseyville

    Financial & listing details

    • Price per square foot: $215/sqft
    • Tax assessed value: $255,000
    • Date on market: 8/12/2025
    • Cumulative days on market: 62 days
    • Listing terms: Cash to New Loan
    • Road surface type: Paved

    Price history

    DateEventPrice
    11/14/2025Sold$255,000-5.2%$215/sqft
    Source: CRMLS #LC25182091 Report a problem
    11/13/2025Pending sale$269,000$226/sqft
    Source: CRMLS #LC25182091 Report a problem
    10/18/2025Contingent$269,000$226/sqft
    Source: CRMLS #LC25182091 Report a problem
    9/23/2025Price change$269,000-3.6%$226/sqft
    Source: CRMLS #LC25182091 Report a problem
    9/8/2025Price change$279,000-3.5%$235/sqft
    Source: CRMLS #LC25182091 Report a problem
    8/21/2025Price change$289,000-3.3%$243/sqft
    Source: CRMLS #LC25182091 Report a problem
    8/12/2025Listed for sale$299,000+153.4%$252/sqft
    Source: CRMLS #LC25182091 Report a problem
    8/2/2018Listing removed$1,400$1/sqft
    Source: NorthBay Alliance Report a problem
    7/20/2018Price change$1,400-6.7%$1/sqft
    Source: NorthBay Alliance Report a problem
    6/21/2018Listed for rent$1,500$1/sqft
    Source: NorthBay Alliance Report a problem
    9/30/2013Sold$118,000-2.5%$99/sqft
    Source: Public Record Report a problem
    7/19/2013Price change$121,000-8.3%$102/sqft
    Source: Homepath #LC13116003 Report a problem
    6/18/2013Listed for sale$131,900+73.8%$111/sqft
    Source: Homepath Report a problem
    1/31/2013Sold$75,900-67%$64/sqft
    Source: Public Record Report a problem
    6/17/2005Sold$230,000+995.2%$194/sqft
    Source: Public Record Report a problem
    2/20/2004Sold$21,000$18/sqft
    Source: Public Record Report a problem

    Public tax history

    YearProperty taxesTax assessment
    2026-- $255,000 +76.3%
    2025$1,583 +1.7%$144,640 +2%
    2024$1,556 +1.1%$141,805 +2%
    2023$1,540 +2.7%$139,025 +2%
    2022$1,499 +0.9%$136,300 +2%
    2021$1,485 +1.7%$133,629 +1%
    2020$1,461 -5.1%$132,260 +2%
    2019$1,539 +9.6%$129,668 +2%
    2018$1,405 +1.5%$127,127 +2%
    2017$1,384 +1.9%$124,635 +2%
    2016$1,359 +6.9%$122,192 +1.5%
    2015$1,271 +1.9%$120,357 +2%
    2014$1,247 -14.3%$118,000 -14.5%
    2013$1,455 +0%$138,000
    2012$1,454 -0.1%$138,000
    2011$1,457 -0.1%$138,000
    2010$1,458 -24.1%$138,000 -25%
    2008$1,919 -22.1%$184,000 -23.1%
    2007$2,463 +3.2%$239,292 +2%
    2006$2,386 +150.5%$234,600 +155%
    2005$953 +1205.2%$92,016 +1636.5%
    2004$73 -8.1%$5,299 +1.9%
    2003$79 +1.4%$5,202 +2%
    2002$78 +4.5%$5,100 +2%
    2001$75 -33.1%$5,000 -42.6%
    2000$112 $8,712
    Find assessor info on the county website

    Neighborhood: 95451

    Nearby schools

    GreatSchools rating