Welcome to Your Country Oasis! This adorable 3-bedroom, 2-bath home is tucked away in a peaceful rural setting, offering the perfect blend of charm, comfort, and country living. From the moment you arrive, you'll be greeted by a beautifully redone front porch (updated just 2 years ago!)--the perfect spot for your morning coffee or a rocking chair sunset. Inside, you'll find updated flooring and modern appliances that complement the home's cozy, inviting layout. The roof is only 1 year old, giving you peace of mind for years to come. Step outside and you'll fall in love with the backyard setup--an adorable patio area ideal for entertaining or relaxing under the stars. There's even a chicken coop ready for your flock, an extra shed for tools or hobbies, and a large pole barn offering endless possibilities--workshop, storage, or space for toys! If you've been dreaming of a little slice of the simple life, this property is it. Come enjoy the beauty of country living with all the comforts of home. Schedule your showing today--this gem won't last long!
Active
$250,000
9059 Heilscher St, Wheatfield, IN 46392
3beds
1,716sqft
Manufactured Home
Built in 1965
1.4 Acres Lot
$242,800 Zestimate®
$146/sqft
$-- HOA
What's special
Modern appliancesChicken coopCozy inviting layoutBeautifully redone front porchUpdated flooring
- 7 days |
- 1,100 |
- 98 |
Likely to sell faster than
Zillow last checked:
Listing updated:
Listed by:
Lisa Talaski,
RE/MAX Executives 219-987-2230
Source: NIRA as distributed by MLS GRID,MLS#: 841919
Facts & features
Interior
Bedrooms & bathrooms
- Bedrooms: 3
- Bathrooms: 2
- Full bathrooms: 1
- 3/4 bathrooms: 1
Rooms
- Room types: Bedroom 2, Primary Bedroom, Laundry, Kitchen, Family Room, Dining Room, Den, Bedroom 3
Primary bedroom
- Level: Main
- Area: 234
- Dimensions: 13.0 x 18.0
Bedroom 2
- Level: Main
- Area: 187
- Dimensions: 17.0 x 11.0
Bedroom 3
- Level: Main
- Area: 144
- Dimensions: 12.0 x 12.0
Den
- Level: Main
- Area: 176
- Dimensions: 16.0 x 11.0
Dining room
- Level: Main
- Area: 176
- Dimensions: 16.0 x 11.0
Family room
- Level: Main
- Area: 294
- Dimensions: 21.0 x 14.0
Kitchen
- Level: Main
- Area: 240
- Dimensions: 20.0 x 12.0
Laundry
- Level: Main
- Area: 65
- Dimensions: 5.0 x 13.0
Heating
- Natural Gas
Appliances
- Included: Dryer, Washer, Refrigerator, Microwave, Dishwasher
Features
- None
- Has basement: No
- Number of fireplaces: 1
- Fireplace features: Wood Burning
Interior area
- Total structure area: 1,716
- Total interior livable area: 1,716 sqft
- Finished area above ground: 1,716
Property
Parking
- Total spaces: 2
- Parking features: Detached
- Garage spaces: 2
Features
- Levels: One
- Exterior features: Private Yard
- Has view: Yes
- View description: None
Lot
- Size: 1.4 Acres
- Features: Back Yard
Details
- Has additional parcels: Yes
- Parcel number: 0130085200
- Special conditions: None
Construction
Type & style
- Home type: MobileManufactured
- Property subtype: Manufactured Home
Condition
- New construction: No
- Year built: 1965
Utilities & green energy
- Sewer: Septic Tank
- Water: Well
Community & HOA
Community
- Subdivision: Kniman Schmidt Add
HOA
- Has HOA: No
Location
- Region: Wheatfield
Financial & listing details
- Price per square foot: $146/sqft
- Tax assessed value: $152,100
- Annual tax amount: $1,166
- Date on market: 7/8/2026
- Listing agreement: Exclusive Right To Sell
- Listing terms: Cash,Conventional
Estimated market value
$242,800
$231,000 - $255,000
$2,048/mo
Price history
| Date | Event | Price |
|---|---|---|
| 7/8/2026 | Listed for sale | $250,000$146/sqft |
Source:  NIRA as distributed by MLS GRID #841919 Report a problem NIRA as distributed by MLS GRID #841919 Report a problem | ||
| 7/7/2026 | Listing removed | $250,000$146/sqft |
Source: NIRA as distributed by MLS GRID #822279 Report a problem | ||
| 1/8/2026 | Pending sale | $250,000$146/sqft |
Source: NIRA as distributed by MLS GRID #822279 Report a problem | ||
| 12/2/2025 | Price change | $250,000-5.7%$146/sqft |
Source: NIRA as distributed by MLS GRID #822279 Report a problem | ||
| 11/11/2025 | Price change | $265,000-3.6%$154/sqft |
Source: NIRA as distributed by MLS GRID #822279 Report a problem | ||
| 9/4/2025 | Price change | $275,000-5.2%$160/sqft |
Source: NIRA as distributed by MLS GRID #822279 Report a problem | ||
| 7/31/2025 | Price change | $289,999-3.3%$169/sqft |
Source: NIRA as distributed by MLS GRID #822279 Report a problem | ||
| 6/23/2025 | Price change | $299,999-6%$175/sqft |
Source: NIRA as distributed by MLS GRID #822279 Report a problem | ||
| 6/10/2025 | Listed for sale | $319,000+356.4%$186/sqft |
Source: NIRA as distributed by MLS GRID #822279 Report a problem | ||
| 5/3/2016 | Listing removed | $69,900$41/sqft |
Source: Countryside Realty #366838 Report a problem | ||
| 4/15/2016 | Listed for sale | $69,900$41/sqft |
Source: Countryside Realty #366838 Report a problem | ||
| 3/2/2016 | Listing removed | $69,900$41/sqft |
Source: Countryside Realty #366838 Report a problem | ||
| 9/18/2015 | Price change | $69,900-22.2%$41/sqft |
Source: Countryside Realty #366838 Report a problem | ||
| 8/27/2015 | Listed for sale | $89,900-18.2%$52/sqft |
Source: Countryside Realty #366838 Report a problem | ||
| 4/9/2015 | Listing removed | $109,900$64/sqft |
Source: Countryside Realty #366838 Report a problem | ||
| 3/6/2015 | Listed for sale | $109,900$64/sqft |
Source: Countryside Realty #366838 Report a problem | ||
Public tax history
| Year | Property taxes | Tax assessment |
|---|---|---|
| 2025 | $266 +13.9% | $152,100 +61.5% |
| 2024 | $233 +5.9% | $94,200 +6% |
| 2023 | $220 +11.6% | $88,900 +12.8% |
| 2022 | $197 -5.2% | $78,800 +14.7% |
| 2021 | $208 +2.8% | $68,700 +2.8% |
| 2020 | $203 -71.1% | $66,800 +0.6% |
| 2019 | $700 +6.6% | $66,400 |
| 2017 | $656 +102.7% | $66,400 +0.5% |
| 2016 | $324 +4.7% | $66,100 -33.4% |
| 2014 | $309 +15.1% | $99,300 +4.3% |
| 2013 | $269 +1.8% | $95,200 -0.7% |
| 2012 | $264 -5.8% | $95,900 +1.1% |
| 2011 | $280 +7.2% | $94,900 |
| 2010 | $261 +6.5% | $94,900 |
| 2009 | $245 | $94,900 -7.1% |
| 2006 | -- | $102,200 +16.7% |
| 2005 | -- | $87,600 |
Find assessor info on the county website
Monthly payment
Climate risks
Neighborhood: 46392
Nearby schools
GreatSchools rating
- 5/10Kankakee Valley Intermediate SchoolGrades: 4-5Distance: 3.2 mi
- 6/10Kankakee Valley Middle SchoolGrades: 6-8Distance: 18.2 mi
- 8/10Kankakee Valley High SchoolGrades: 9-12Distance: 3 mi
- $4,400-- bd-- ba-- sqft9059 Heilscher St, Wheatfield, IN 46392Off Market
- $120,5002 bd1 ba1k sqft4746 W 900 N, Wheatfield, IN 46392Off Market
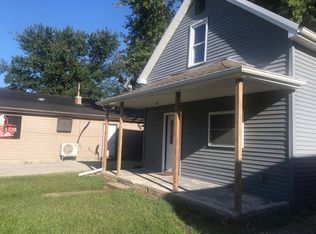
- $238,1003 bd2 ba2.2k sqft4732 W 900 N, Wheatfield, IN 46392Off Market
- $9,400-- bd-- ba-- sqft4796 W 900 N, Wheatfield, IN 46392Off Market
- $9,400-- bd-- ba-- sqft4796 W 900 N, Wheatfield, IN 46392Off Market
- $187,8002 bd1 ba1.6k sqft4796 W 900 N, Wheatfield, IN 46392Off Market
- $178,9004 bd1 ba2.2k sqft4798 Hogan St, Wheatfield, IN 46392Off Market
- $228,7003 bd1 ba1.2k sqft9101 Heilscher St, Wheatfield, IN 46392Off Market
A local agent can set up tours, give advice and negotiate with sellers.
A local lender can help you make sure your offer is ready when you are.
Similar homes
- $269,0003 bd1 ba1.4k sqft1748 E 900 N, Wheatfield, IN 46392For Sale By Owner
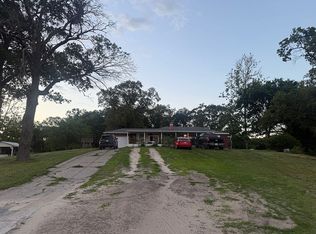
- $295,0003 bd3 ba2.2k sqft60 N Wolf St, Wheatfield, IN 46392For Sale
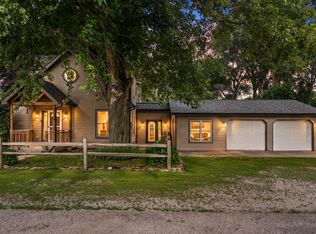
 MLS ID #841587, Elizabeth Garcia, Blackrock Real Estate Services. NIRA as distributed by MLS GRID
 - $250,0003 bd2 ba1.2k sqft9082 Estates Dr, Demotte, IN 46310For Sale
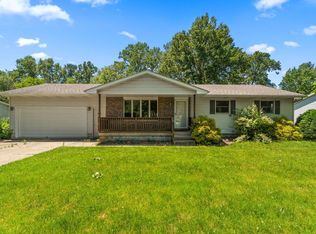 MLS ID #841625, Alessandra Roeback, BHHS Executive Realty. NIRA as distributed by MLS GRID
 - $349,9003 bd3 ba1.7k sqft12305 N 400 W, Wheatfield, IN 46392For Sale
 MLS ID #841423, Karsen Boose, Countryside Realty. NIRA as distributed by MLS GRID
 - $265,0003 bd2 ba1.2k sqft10370 N 477 E, Demotte, IN 46310For SaleMLS ID #841865, Jessica Cardin, Realty Executives Premier. NIRA as distributed by MLS GRID
- $222,9002 bd2 ba1.1k sqft12534 N Kozak Dr, Wheatfield, IN 46392For SaleMLS ID #841724, Barbara Morgin, Morgin Realty. NIRA as distributed by MLS GRID
- $315,8503 bd2 ba2.4k sqft5815 N Us Highway 231, Rensselaer, IN 47978For SaleMLS ID #833056, Laura Eenigenburg, RE/MAX Executives. NIRA as distributed by MLS GRID
- $337,9003 bd3 ba1.7k sqft3618 Fase Dr, Wheatfield, IN 46392For SaleMLS ID #841605, Nicholas Scalise, Listing Leaders. NIRA as distributed by MLS GRID
- $240,0003 bd1 ba1.6k sqft348 W 300 S, Rensselaer, IN 47978For SaleMLS ID #841912, Nicole Mathew, RE/MAX Executives. NIRA as distributed by MLS GRID
- $130,0002 bd2 ba910 sqft4290 Winesap Ln, Wheatfield, IN 46392For SaleMLS ID #833763, Vickie Tucker, BHHS Executive Realty. NIRA as distributed by MLS GRID
- $254,9003 bd2 ba1.6k sqft4440 S 800 W, San Pierre, IN 46374For SaleMLS ID #839601, Donna Osborne, Osborne Advantage Real Estate. NIRA as distributed by MLS GRID
- $234,9003 bd2 ba1.5k sqft900 W Winding Rd, Rensselaer, IN 47978For SaleMLS ID #841552, Noelle Weishaar, Jenkins, REALTORS. NIRA as distributed by MLS GRID
- $360,0003 bd3 ba1.7k sqft168 S Meadow Ln, Wheatfield, IN 46392For SaleMLS ID #839410, Lesley Stockman, BHHS Indiana Realty. NIRA as distributed by MLS GRID
- $259,9003 bd1 ba1.5k sqft9978 N 388 W, Lake Village, IN 46349For SaleMLS ID #840710, Joanna Gulley, Listing Leaders Northwest. NIRA as distributed by MLS GRID
- $322,0003 bd2 ba1.5k sqft1730 Elderberry Cir, Demotte, IN 46310For SaleMLS ID #840784, Brooke Bosak, Better Homes and Gardens Real. NIRA as distributed by MLS GRID
- $194,5003 bd2 ba1.5k sqft3900 N Clubhouse Rd, Rensselaer, IN 47978New ConstructionTurnkey Communities
- $269,9003 bd1 ba1.1k sqft24351 Cline Ave, Lowell, IN 46356For SaleMLS ID #841260, Jana Caudill, eXp Realty, LLC. NIRA as distributed by MLS GRID
- $240,0004 bd2 ba2.3k sqft301 W Wilson St, Hebron, IN 46341For SaleMLS ID #841383, Faith Fritts, Better Homes and Gardens Real. NIRA as distributed by MLS GRID
- $230,0003 bd2 ba1.7k sqft235 N Columbia St, Francesville, IN 47946For SaleMLS ID #202621173, Dewain Davis, RE/MAX SELECT REALTY. IRMLS
- $369,9004 bd3 ba2.4k sqft405 Cedar St NW, Demotte, IN 46310For SaleMLS ID #842136, Steven Monsma, Weichert Realtors - Shoreline. NIRA as distributed by MLS GRID
