Situated on a serene cul-de-sac, this stunning scenic retreat offers an unparalleled blend of modern comforts and natural beauty. Boasting extensive renovations and a secluded lot, the home is a haven for outdoor enthusiasts, featuring multiple decks, a charming stream, a custom fire pit, outbuildings, a greenhouse, a workshop, and the ultimate covered front porch. A separate wing with its own entrance provides endless possibilities, making it ideal for an in-law suite or an income-generating space. The main house is bathed in natural light, with expansive windows framing picturesque views from every angle. Gorgeous hardwood floors flow throughout the main living areas, creating a warm and inviting ambiance. The living room, spacious and serene, is perfect for unwinding, while the dining room boasts a cozy fireplace and access to a private deck, perfect for morning coffee or evening drinks. The lovely kitchen is outfitted with stainless steel appliances, gas cooking, custom cabinetry adorned with stained glass, decorative lighting, a wall of windows, and a walk-in pantry. A second deck off the kitchen adds extra convenience. Upstairs, the primary suite is a luxurious retreat featuring a dual walk-in closet, a ceiling fan, an additional closet, and a spa-like ensuite bath. Renovated to perfection, the bathroom dazzles with a wall of windows, skylights, dual vanities, and an oversized shower. Two additional bedrooms with hardwood floors and ceiling fans, along with a full bath, complete the upper level. The lower level extends the living space with a fourth bedroom, a recreation room, a full bath, a laundry room, ample storage, and walkout-level access. The tastefully completed separate wing is equally impressive, offering a swanky living area with a wet bar, two additional bedrooms, an office, storage, and a full bath. This space is perfect for extended family, guests, or potential rental income. Recent updates include a new HVAC system, furnace humidifier, generator, windows, mini-splits in the office and guest room, insulated ceilings and floors, a remodeled kitchen, primary bath, and main-level powder room, a finished separate wing, interior painting, rewiring, a heat pump with a 10-year parts warranty, a water heater in the workshop, a Tesla charger, an electric fence, exterior home painting, exterior lighting, and a custom fire pit. This extraordinary home is a must-see, offering a lifestyle of comfort and endless possibilities. Don’t miss out on this incredible opportunity!
Sold for $950,000
$950,000
9059 Meadowvale Ct, Ellicott City, MD 21042
6beds
3,624sqft
Single Family Residence
Built in 1977
1.03 Acres Lot
$970,300 Zestimate®
$262/sqft
$5,422 Estimated rent
Home value
$970,300
$902,000 - $1.04M
$5,422/mo
Zestimate® history
Owner options
List your home for rent
$5,422/mo
Rent Zestimate®
Find your next renter with Zillow Rental Manager. Plus, with online applications, you can quickly screen prospective tenants – for free.
$5,422/mo
Rent Zestimate®
Refinance and save
$5,947/mo
Est. payment
Refinancing to a lower rate could help reduce your monthly payments and save thousands over the life of the loan.
$5,947/mo
Est. payment
Explore your selling options
Work with a Zillow partner agent
Leverage their expertise and Zillow's premium Showcase listings to get your home seen by more buyers.
Get startedList with your own agent
Get your home in front of millions of buyers by listing it on Zillow.
Learn how to do itSell it yourself
Take full control of how buyers see your home on Zillow by listing For Sale by Owner (FSBO).
List your homeWhat's special
Cozy fireplaceDual walk-in closetAmple storageCharming streamCustom cabinetryPrivate deckSerene cul-de-sac
Zillow last checked:
Listing updated:
Listed by:
Creig Northrop 410-531-0321,
Northrop Realty
Bought with:
V.V. Parker, 672645
Compass
Source: Bright MLS,MLS#: MDHW2050428
Facts & features
Interior
Bedrooms & bathrooms
- Bedrooms: 6
- Bathrooms: 5
- Full bathrooms: 4
- 1/2 bathrooms: 1
- Main level bathrooms: 2
- Main level bedrooms: 1
Rooms
- Room types: Living Room, Dining Room, Primary Bedroom, Sitting Room, Bedroom 2, Bedroom 3, Bedroom 4, Bedroom 5, Kitchen, Foyer, In-Law/auPair/Suite, Laundry, Office, Recreation Room, Bedroom 6
Primary bedroom
- Features: Flooring - Carpet, Walk-In Closet(s), Ceiling Fan(s), Attached Bathroom
- Level: Upper
- Area: 221 Square Feet
- Dimensions: 17 x 13
Bedroom 2
- Features: Flooring - HardWood, Ceiling Fan(s)
- Level: Upper
- Area: 143 Square Feet
- Dimensions: 13 x 11
Bedroom 3
- Features: Flooring - HardWood, Ceiling Fan(s)
- Level: Upper
- Area: 143 Square Feet
- Dimensions: 13 x 11
Bedroom 4
- Features: Flooring - Carpet, Built-in Features
- Level: Upper
- Area: 187 Square Feet
- Dimensions: 17 x 11
Bedroom 5
- Features: Flooring - HardWood, Ceiling Fan(s)
- Level: Main
- Area: 154 Square Feet
- Dimensions: 14 x 11
Bedroom 6
- Features: Flooring - Carpet
- Level: Lower
- Area: 200 Square Feet
- Dimensions: 20 x 10
Dining room
- Features: Flooring - HardWood, Formal Dining Room, Fireplace - Gas
- Level: Main
- Area: 260 Square Feet
- Dimensions: 20 x 13
Foyer
- Features: Flooring - HardWood
- Level: Main
- Area: 84 Square Feet
- Dimensions: 12 x 7
Other
- Features: Flooring - HardWood, Wet Bar
- Level: Main
- Area: 154 Square Feet
- Dimensions: 14 x 11
Kitchen
- Features: Granite Counters, Kitchen - Gas Cooking, Pantry, Kitchen Island, Flooring - Tile/Brick
- Level: Main
- Area: 345 Square Feet
- Dimensions: 23 x 15
Laundry
- Features: Flooring - Concrete
- Level: Lower
- Area: 132 Square Feet
- Dimensions: 12 x 11
Living room
- Features: Flooring - HardWood
- Level: Main
- Area: 208 Square Feet
- Dimensions: 16 x 13
Office
- Features: Flooring - Luxury Vinyl Plank
- Level: Upper
- Area: 108 Square Feet
- Dimensions: 12 x 9
Recreation room
- Features: Flooring - Carpet
- Level: Lower
- Area: 315 Square Feet
- Dimensions: 21 x 15
Sitting room
- Features: Flooring - HardWood
- Level: Main
- Area: 154 Square Feet
- Dimensions: 14 x 11
Heating
- Forced Air, Heat Pump, Electric, Oil
Cooling
- Central Air, Whole House Fan, Electric
Appliances
- Included: Down Draft, Dishwasher, Disposal, Dryer, Exhaust Fan, Extra Refrigerator/Freezer, Ice Maker, Microwave, Refrigerator, Stainless Steel Appliance(s), Washer, Energy Efficient Appliances, Self Cleaning Oven, Oven, Oven/Range - Gas, Water Dispenser, Water Heater, Electric Water Heater
- Laundry: Has Laundry, Lower Level, Laundry Room
Features
- Attic/House Fan, Built-in Features, Ceiling Fan(s), Cedar Closet(s), Entry Level Bedroom, Family Room Off Kitchen, Floor Plan - Traditional, Formal/Separate Dining Room, Kitchen - Gourmet, Kitchen Island, Primary Bath(s), Pantry, Soaking Tub, Bathroom - Stall Shower, Upgraded Countertops, Walk-In Closet(s), Efficiency, Dining Area, Eat-in Kitchen, Recessed Lighting, Bar, Dry Wall, High Ceilings
- Flooring: Hardwood, Carpet, Ceramic Tile, Concrete, Wood
- Doors: Insulated, Sliding Glass
- Windows: Replacement, Skylight(s), Bay/Bow, Double Pane Windows, Screens, Stain/Lead Glass
- Basement: Full,Finished,Heated,Improved,Interior Entry,Exterior Entry,Walk-Out Access,Windows,Other
- Number of fireplaces: 1
- Fireplace features: Gas/Propane, Insert, Mantel(s)
Interior area
- Total structure area: 3,624
- Total interior livable area: 3,624 sqft
- Finished area above ground: 2,721
- Finished area below ground: 903
Property
Parking
- Total spaces: 5
- Parking features: Garage Faces Front, Inside Entrance, Garage Door Opener, Electric Vehicle Charging Station(s), Detached, Driveway
- Garage spaces: 2
- Uncovered spaces: 3
Accessibility
- Accessibility features: Other
Features
- Levels: Three
- Stories: 3
- Patio & porch: Deck, Patio, Breezeway
- Exterior features: Extensive Hardscape, Stone Retaining Walls, Bump-outs, Lighting, Storage, Street Lights, Balcony
- Pool features: None
- Fencing: Electric,Invisible,Wire
- Has view: Yes
- View description: Creek/Stream, Garden, Trees/Woods
- Has water view: Yes
- Water view: Creek/Stream
Lot
- Size: 1.03 Acres
- Features: Backs to Trees, Cul-De-Sac, Landscaped, Wooded, Stream/Creek, No Thru Street, Rear Yard, Secluded
Details
- Additional structures: Above Grade, Below Grade, Outbuilding
- Parcel number: 1402193043
- Zoning: R20
- Special conditions: Standard
Construction
Type & style
- Home type: SingleFamily
- Architectural style: Colonial,Contemporary
- Property subtype: Single Family Residence
Materials
- Frame, Cedar
- Foundation: Other
- Roof: Architectural Shingle,Asphalt,Shingle
Condition
- Excellent
- New construction: No
- Year built: 1977
- Major remodel year: 2005
Utilities & green energy
- Electric: Generator, 200+ Amp Service
- Sewer: Public Sewer
- Water: Public
Green energy
- Energy efficient items: Appliances
- Water conservation: Water Recycling
Community & HOA
Community
- Security: Main Entrance Lock, Smoke Detector(s)
- Subdivision: Dunloggin
HOA
- Has HOA: No
Location
- Region: Ellicott City
Financial & listing details
- Price per square foot: $262/sqft
- Tax assessed value: $679,967
- Annual tax amount: $10,289
- Date on market: 5/1/2025
- Listing agreement: Exclusive Right To Sell
- Inclusions: Nest Fire Alarms, Propane Tanks (2), Oil Tank, 200 Amp Generator, Electronic Key Pads, Teak Cabinet
- Ownership: Fee Simple
Price history
| Date | Event | Price |
|---|---|---|
| 5/27/2025 | Sold | $950,000$262/sqft |
Source:  Bright MLS #MDHW2050428 Report a problem Bright MLS #MDHW2050428 Report a problem | ||
| 5/6/2025 | Pending sale | $950,000$262/sqft |
Source: Bright MLS #MDHW2050428 Report a problem | ||
| 5/1/2025 | Listed for sale | $950,000+8.6%$262/sqft |
Source: Bright MLS #MDHW2050428 Report a problem | ||
| 9/20/2021 | Sold | $875,000+25.9%$241/sqft |
Source: Bright MLS #MDHW2002218 Report a problem | ||
| 7/23/2020 | Sold | $695,000+15.8%$192/sqft |
Source: Public Record Report a problem | ||
| 6/18/2020 | Listed for sale | $600,000$166/sqft |
Source: Keller Williams Integrity #MDHW280922 Report a problem | ||
Public tax history
| Year | Property taxes | Tax assessment |
|---|---|---|
| 2025 | -- | $715,533 +5.2% |
| 2024 | $7,656 +5.5% | $679,967 +5.5% |
| 2023 | $7,256 +11% | $644,400 |
| 2022 | $6,539 +12.3% | $644,400 +24.6% |
| 2021 | $5,822 +14% | $517,067 +14% |
| 2020 | $5,105 +3.3% | $453,400 |
| 2019 | $4,941 -4.2% | $453,400 +6.9% |
| 2018 | $5,158 -13.7% | $424,200 +3.6% |
| 2017 | $5,976 | $409,600 +1.8% |
| 2016 | -- | $402,400 +1.8% |
| 2015 | -- | $395,200 +1.9% |
| 2014 | -- | $388,000 |
| 2013 | -- | $388,000 |
| 2012 | -- | $388,000 -22.4% |
| 2011 | -- | $499,900 0% |
| 2010 | -- | $499,950 |
| 2009 | -- | $499,950 -3.1% |
| 2008 | -- | $516,130 +15.2% |
| 2007 | -- | $448,026 +17.9% |
| 2006 | -- | $379,923 +21.8% |
| 2005 | -- | $311,820 +11.9% |
| 2004 | -- | $278,540 +13.6% |
| 2003 | -- | $245,260 +15.7% |
| 2002 | -- | $211,980 |
| 2001 | -- | $211,980 +150% |
| 2000 | -- | $84,790 |
Find assessor info on the county website
Neighborhood: 21042
Nearby homes
- $620,400-- bd2 ba1.4k sqft9055 Meadowvale Ct, Ellicott City, MD 21042Off Market
- $---- bd-- ba-- sqftManordale Ln, Ellicott city, MD 21042Off Market
- $672,5004 bd4 ba1.7k sqft9060 Meadowvale Ct, Ellicott City, MD 21042Off Market
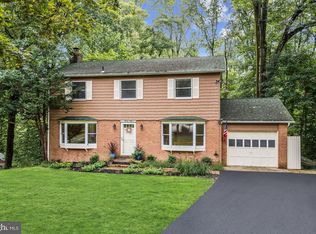
- $776,8004 bd2 ba2.6k sqft9044 Dunloggin Ct, Ellicott City, MD 21042Off Market
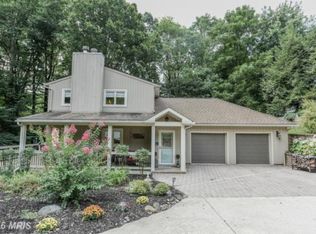
- $659,6003 bd3 ba1.7k sqft9048 Dunloggin Ct, Ellicott City, MD 21042Off Market
- $832,700-- bd3 ba2.5k sqft3709 Jacks Way, Ellicott City, MD 21042Off Market
- $767,7004 bd3 ba2.6k sqft9051 Dunloggin Rd, Ellicott City, MD 21042Off Market
- $638,800-- bd2 ba1.7k sqft9056 Meadowvale Ct, Ellicott City, MD 21042Off Market
Nearby schools
GreatSchools rating
- 8/10Northfield Elementary SchoolGrades: K-5Distance: 0.9 mi
- 7/10Dunloggin Middle SchoolGrades: 6-8Distance: 1 mi
- 10/10Centennial High SchoolGrades: 9-12Distance: 2.6 mi
Schools provided by the listing agent
- Elementary: Northfield
- Middle: Dunloggin
- High: Centennial
- District: Howard County Public School System
Source: Bright MLS. This data may not be complete. We recommend contacting the local school district to confirm school assignments for this home.
Get a cash offer in 3 minutes
Find out how much your home could sell for in as little as 3 minutes with a no-obligation cash offer.
Estimated market value
$970,300
Get a cash offer in 3 minutes
Find out how much your home could sell for in as little as 3 minutes with a no-obligation cash offer.
Estimated market value
$970,300
- Maryland
- Howard County
- Ellicott City
- 21042
- 9059 Meadowvale Ct
Nearby cities
Nearby zip codes
Other Ellicott City Topics
