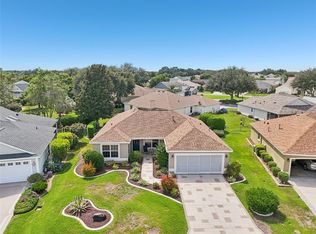
Golf Course & Pond Home For Sale in The Villages. A lot of great updates are included with this 2,011. sq ft home sitting right on the Erin Glen Golf Course at Nancy Lopez Legacy Country Club with a beautiful pond that is full of birds and other wildlife to watch. The Florida Room is an ADDITIONAL 312 sq feet of living space under A/C & Heat and open to the home. Over $126,000. in upgrades since 2021, list attached. 3 Bedrooms, 2 Bathrooms with 2-car Garage plus Golf Cart Garage. •No Bond •New Roof 2019 •Block-Concrete & Stucco Built •New Furnace & A/C HVAC 2023 •New Energy Efficient Windows 2022 •New Motorized Power Window Blinds 2022 •Tankless Hot Water Heater 2024 •Freshly Painted Interior & Exterior 2023 •New Washer & Dryer 2019 •Gas Range Double Oven •New Microwave •New Refrigerator •Granite Countertops in the Kitchen & Baths •New Sprinkler Control Box •New 2023 Solar Tubes that Light-Up in the night •Step-In Shower in the Primary Bathroom •Primary Walk-In Closet is Custom Designed •New 66 Inch Ceiling Fans •New Crown Molding •Glass Tile Backsplash in the Kitchen & Primary Bathroom •Custom Pantry Slide-Out Shelves •Large Laundry Room with Countertops & Cabinets •New Landscaping with Hacienda Landscape Walls 2023 •New Brick Pavers on Driveway, Walkways, Front & Rear Patios •Screened in Bird-Cage •Huge Windows Overlooking a Pond & Golf Course •Front Door Leaded Glass and So Much More! Located between two country clubs; the Nancy Lopez Legacy Country Club and the Glenview Country Club. It is also close to shopping, recreation, health care and dining. 2024 taxes listed are for a Non-Homestead and include the NON AD VALOREM. The Bond is Paid Off. Make plans to see this fine home today!
Sold for $675,000
$675,000
9059 SE 177TH GRASSMERE ST, THE VILLAGES, FL 32162
3beds
2,011sqft
Single Family Residence
Built in 2002
9,583 Square Feet Lot
$663,500 Zestimate®
$336/sqft
$3,569 Estimated rent
Home value
$663,500
$591,000 - $743,000
$3,569/mo
Zestimate® history
Owner options
List your home for rent
$3,569/mo
Rent Zestimate®
Find your next renter with Zillow Rental Manager. Plus, with online applications, you can quickly screen prospective tenants – for free.
$3,569/mo
Rent Zestimate®
Refinance and save
$4,695/mo
Est. payment
Refinancing to a lower rate could help reduce your monthly payments and save thousands over the life of the loan.
$4,695/mo
Est. payment
Explore your selling options
Work with a Zillow partner agent
Leverage their expertise and Zillow's premium Showcase listings to get your home seen by more buyers.
Get startedList with your own agent
Get your home in front of millions of buyers by listing it on Zillow.
Learn how to do itSell it yourself
Take full control of how buyers see your home on Zillow by listing For Sale by Owner (FSBO).
List your homeWhat's special
Erin glen golf courseBeautiful pondLarge laundry roomGas range double ovenFlorida roomCeiling fansBrick pavers
Zillow last checked:
Listing updated:
Listed by:
Marc Davis 352-421-4425,
OLYMPUS EXECUTIVE REALTY INC 407-469-0090
Bought with:
Joanie Snaith, 3589924
REALTY EXECUTIVES IN THE VILLAGES
Source: Stellar MLS,MLS#: G5097636 Originating MLS: Orlando Regional
Originating MLS: Orlando Regional
Facts & features
Interior
Bedrooms & bathrooms
- Bedrooms: 3
- Bathrooms: 2
- Full bathrooms: 2
Rooms
- Room types: Florida Room
Primary bedroom
- Description: Room4
- Features: Walk-In Closet(s)
- Level: First
- Area: 204 Square Feet
- Dimensions: 17x12
Bedroom 2
- Description: Room6
- Features: Built-in Closet
- Level: First
- Area: 165 Square Feet
- Dimensions: 15x11
Bedroom 3
- Description: Room7
- Features: Built-in Closet
- Level: First
- Area: 144 Square Feet
- Dimensions: 12x12
Dining room
- Description: Room3
- Level: First
- Area: 72 Square Feet
- Dimensions: 8x9
Florida room
- Description: Room5
- Level: First
- Area: 312 Square Feet
- Dimensions: 12x26
Kitchen
- Description: Room1
- Level: First
- Area: 156 Square Feet
- Dimensions: 13x12
Living room
- Description: Room2
- Level: First
- Area: 270 Square Feet
- Dimensions: 18x15
Heating
- Central, Natural Gas
Cooling
- Central Air, Ductless
Appliances
- Included: Convection Oven, Dishwasher, Disposal, Dryer, Ice Maker, Microwave, Range, Refrigerator, Tankless Water Heater, Washer
- Laundry: Inside, Laundry Room
Features
- Ceiling Fan(s), Crown Molding, Eating Space In Kitchen, High Ceilings, Living Room/Dining Room Combo, Open Floorplan, Primary Bedroom Main Floor, Solid Surface Counters, Solid Wood Cabinets, Thermostat, Walk-In Closet(s)
- Flooring: Ceramic Tile, Laminate
- Doors: Sliding Doors
- Windows: Blinds, Double Pane Windows, Skylight(s), Window Treatments
- Has fireplace: No
Interior area
- Total structure area: 3,028
- Total interior livable area: 2,011 sqft
Property
Parking
- Total spaces: 2
- Parking features: Driveway, Garage Door Opener, Golf Cart Garage, Ground Level
- Attached garage spaces: 2
- Has uncovered spaces: Yes
- Details: Garage Dimensions: 29x25
Features
- Levels: One
- Stories: 1
- Patio & porch: Front Porch, Patio, Porch, Screened, Side Porch
- Exterior features: Courtyard, Irrigation System, Lighting, Rain Gutters, Sprinkler Metered
- Has view: Yes
- View description: Golf Course, Water, Pond
- Has water view: Yes
- Water view: Water,Pond
Lot
- Size: 9,583 Square Feet
- Dimensions: 86 x 112
- Features: On Golf Course
Details
- Parcel number: 6746004000
- Zoning: PUD
- Special conditions: None
Construction
Type & style
- Home type: SingleFamily
- Architectural style: Contemporary
- Property subtype: Single Family Residence
Materials
- Block, Concrete, Stucco
- Foundation: Slab
- Roof: Shingle
Condition
- New construction: No
- Year built: 2002
Details
- Builder model: Lantana/Live Oak Designer Home
Utilities & green energy
- Sewer: Public Sewer
- Water: Public
- Utilities for property: BB/HS Internet Available, Cable Available, Electricity Connected, Natural Gas Connected, Public, Sewer Connected, Street Lights, Underground Utilities, Water Connected
Community & HOA
Community
- Features: Community Mailbox, Deed Restrictions, Dog Park, Fitness Center, Gated Community - No Guard, Golf Carts OK, Golf, Pool, Restaurant, Tennis Court(s)
- Pet fee: $0 monthly
- Senior community: Yes
- Subdivision: THE VILLAGES
HOA
- Has HOA: Yes
- Services included: Community Pool
- HOA fee: $199 monthly
- HOA name: District Office
- HOA phone: 352-751-3939
Location
- Region: The Villages
Financial & listing details
- Price per square foot: $336/sqft
- Tax assessed value: $462,309
- Annual tax amount: $8,354
- Date on market: 6/2/2025
- Cumulative days on market: 160 days
- Listing terms: Cash,Conventional
- Ownership: Fee Simple
- Total actual rent: 0
- Electric utility on property: Yes
- Road surface type: Paved, Asphalt
Price history
| Date | Event | Price |
|---|---|---|
| 8/21/2025 | Sold | $675,000-3.6%$336/sqft |
Source:  Stellar MLS #G5097636 Report a problem Stellar MLS #G5097636 Report a problem | ||
| 8/7/2025 | Pending sale | $700,000$348/sqft |
Source: Stellar MLS #G5097636 Report a problem | ||
| 6/22/2025 | Listed for sale | $700,000-3.4%$348/sqft |
Source: Stellar MLS #G5097636 Report a problem | ||
| 5/23/2025 | Listing removed | $725,000$361/sqft |
Source: Stellar MLS #G5091999 Report a problem | ||
| 3/3/2025 | Price change | $725,000-3.3%$361/sqft |
Source: Stellar MLS #G5091999 Report a problem | ||
| 1/30/2025 | Listed for sale | $750,000+18.1%$373/sqft |
Source: Stellar MLS #G5091999 Report a problem | ||
| 9/16/2024 | Listing removed | $635,000+3.7%$316/sqft |
Source: Stellar MLS #G5043552 Report a problem | ||
| 9/28/2021 | Sold | $612,500-3.5%$305/sqft |
Source: Public Record Report a problem | ||
| 7/28/2021 | Pending sale | $635,000$316/sqft |
Source: Stellar MLS #G5043552 Report a problem | ||
| 7/22/2021 | Price change | $635,000-2.3%$316/sqft |
Source: Stellar MLS #G5043552 Report a problem | ||
| 7/2/2021 | Listed for sale | $649,900+57.7%$323/sqft |
Source: Stellar MLS #G5043552 Report a problem | ||
| 9/6/2019 | Sold | $412,000+39.3%$205/sqft |
Source: Public Record Report a problem | ||
| 9/9/2002 | Sold | $295,800$147/sqft |
Source: Public Record Report a problem | ||
Public tax history
| Year | Property taxes | Tax assessment |
|---|---|---|
| 2024 | $8,354 -5.4% | $462,309 -3.6% |
| 2023 | $8,834 +12.4% | $479,774 +10% |
| 2022 | $7,862 +42.6% | $436,158 +34.5% |
| 2021 | $5,513 +0.7% | $324,255 +1.4% |
| 2020 | $5,476 +7.2% | $319,778 +8.6% |
| 2019 | $5,107 | $294,459 +1.9% |
| 2018 | $5,107 +8.8% | $288,969 +2.1% |
| 2017 | $4,692 +0.4% | $283,025 +2.1% |
| 2016 | $4,672 | $277,204 +0.7% |
| 2015 | $4,672 +7.5% | $275,277 +0.8% |
| 2014 | $4,345 +2.5% | $273,092 +1.5% |
| 2013 | $4,237 -1% | $269,056 -1.2% |
| 2012 | $4,278 +2.7% | $272,227 +3% |
| 2011 | $4,164 +2% | $264,298 +1.5% |
| 2010 | $4,082 -4.7% | $260,392 -7.2% |
| 2009 | $4,281 -4.5% | $280,469 -6.1% |
| 2008 | $4,482 -1.3% | $298,683 +3% |
| 2007 | $4,540 -6.5% | $289,984 +2.5% |
| 2006 | $4,857 -0.6% | $282,913 +3% |
| 2005 | $4,886 | $274,672 +3% |
| 2004 | $4,886 | $266,672 |
| 2002 | -- | -- |
Find assessor info on the county website
Neighborhood: 32162
Nearby homes
- $476,1002 bd2 ba3.4k sqft9069 SE 177th Grassmere St, The Villages, FL 32162Off Market
- $486,7003 bd2 ba2.2k sqft9049 SE 177th Grassmere St, The Villages, FL 32162Off Market

- $375,0003 bd2 ba1.7k sqft9058 SE 177th Grassmere St, The Villages, FL 32162Sold
- $485,5003 bd2 ba2.3k sqft9039 SE 177th Grassmere St, The Villages, FL 32162Off Market
- $551,9003 bd2 ba2 sqft9079 SE 177th Grassmere St, The Villages, FL 32162Off Market
- $379,2003 bd2 ba2.4k sqft9048 SE 177th Grassmere St, The Villages, FL 32162Off Market
- $354,4003 bd2 ba2.8k sqft9068 SE 177th Grassmere St, The Villages, FL 32162Off Market
- $315,5003 bd2 ba2.3k sqft9078 SE 177th Grassmere St, The Villages, FL 32162Off Market
Nearby schools
GreatSchools rating
- 2/10Stanton-Weirsdale Elementary SchoolGrades: PK-5Distance: 4.4 mi
- 4/10Lake Weir Middle SchoolGrades: 6-8Distance: 2.6 mi
- 3/10Belleview High SchoolGrades: 9-12Distance: 9.2 mi
Get a cash offer in 3 minutes
Find out how much your home could sell for in as little as 3 minutes with a no-obligation cash offer.
Estimated market value
$663,500
Get a cash offer in 3 minutes
Find out how much your home could sell for in as little as 3 minutes with a no-obligation cash offer.
Estimated market value
$663,500
- Florida
- Marion County
- The Villages
- 32162
- 9059 SE 177TH GRASSMERE ST
Nearby cities
Nearby zip codes
Other The Villages Topics
