Skip main navigation
Sold for $222,000
  • $222,000

    9059 SW 102nd Cir, Ocala, FL 34481

    2beds
    1,177sqft
    Single Family Residence
    Built in 2006
    5,663 Square Feet Lot
    $204,300 Zestimate®
    $189/sqft
    $1,537 Estimated rent

    Home value

    $204,300

    $192,000 - $215,000

    $1,537/mo

    Zestimate® history
    Loading
    Loading...

    Owner options

    List your home for rent

    $1,537/mo

    Rent Zestimate®

    Find your next renter with Zillow Rental Manager. Plus, with online applications, you can quickly screen prospective tenants – for free.

    Learn more

    $1,537/mo

    Rent Zestimate®

    Refinance and save

    $1,991/mo

    Est. payment

    Refinancing to a lower rate could help reduce your monthly payments and save thousands over the life of the loan.

    See today's rates

    $1,991/mo

    Est. payment

    Explore your selling options

    Work with a Zillow partner agent

    Leverage their expertise and Zillow's premium Showcase listings to get your home seen by more buyers.

    Get started

    List with your own agent

    Get your home in front of millions of buyers by listing it on Zillow.

    Learn how to do it

    Sell it yourself

    Take full control of how buyers see your home on Zillow by listing For Sale by Owner (FSBO).

    List your home

    What's special

    Putt-putt golfBasic cableTennis courtsLight oak cabinetryBocce courtsTable spaceEn suite bath
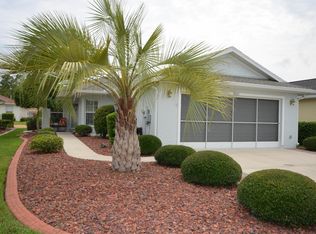
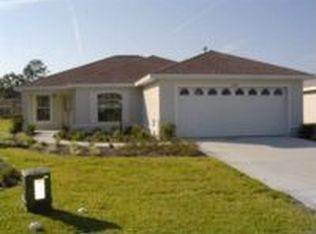
    Spacious Atwell Model Single Family Home is FOR SALE by the original owners who have only used the house seasonally each year! Located in the popular Avalon neighborhood of On Top of the World, an exciting 55+ gated golf community in SW Ocala FL. Located on a peaceful street close to The Arbors recreation complex! You will feel right at home stepping inside this 2 bedroom, 2 bath, 2-car garage home with natural gas appliances! The large kitchen with gourmet gas range and light oak cabinetry is to the right of the entry foyer with table space in the kitchen, as well as designated dining room space. Inside laundry with access to the 2-car garage, the guest bath with tub and comfort height toilet, and large guest bedroom. The large Great Room is located in the center of this open concept home with a split bedroom plan. Via sliders off the Great Room is a 15 x 15 Lanai with custom blinds and windows, and just outside is a large patio perfect for grilling and entertaining! The master bath is in the rear of the home for privacy with an en suite bath and walk-in closet. The bath has a comfort height toilet and step-in shower. The ceilings DO NOT have a popcorn finish! The monthly HOA fee includes basic cable, roof repair, exterior painting every seven years, exterior maintenance and insurance, landscaping, trash, 24/7 guarded gates and all the amenities that OTOW has to offer; three pools (two outside & one inside), two state of the art fitness centers, pickleball courts, billiards, bocce, softball, shuffleboard, cornhole, archery range, bocce courts, tennis courts, putt-putt golf, remote control flying field and race cars, 175+ resident clubs, and much, much more! A golf cart community with access to three shopping centers.

    Zillow last checked:

    Listing updated:

    Listing Provided by:

    Patti Doty 301-848-2200,

    RE/MAX FOXFIRE - HWY200/103 S 352-479-0123

    Bought with:

    Stacy Larsson, 3419764

    HUDSON PHILLIPS OCALA PROP

    Source: Stellar MLS,MLS#: OM651766MLS LogoOriginating MLS: Ocala - Marion

    Facts & features

    Interior

    Bedrooms & bathrooms
    • Bedrooms: 2
    • Bathrooms: 2
    • Full bathrooms: 2
    Primary bedroom
    • Features: En Suite Bathroom
    • Level: First
    • Dimensions: 12x15
    Great room
    • Level: First
    • Dimensions: 17x21
    Kitchen
    • Features: Pantry
    • Level: First
    • Dimensions: 17x15
    Heating
    • Natural Gas
    Cooling
    • Central Air
    Appliances
    • Included: Dishwasher, Disposal, Dryer, Gas Water Heater, Microwave, Range, Refrigerator, Washer
    • Laundry: In Garage
    Features
    • Ceiling Fan(s), Eating Space In Kitchen, Living Room/Dining Room Combo, Primary Bedroom Main Floor, Open Floorplan, Solid Wood Cabinets, Split Bedroom, Walk-In Closet(s)
    • Flooring: Carpet, Linoleum
    • Windows: Blinds, Window Treatments
    • Has fireplace: No
    Interior area
    • Total structure area: 2,104
    • Total interior livable area: 1,177 sqft

    Property

    Parking
    • Total spaces: 2
    • Parking features: Driveway, Garage Door Opener, Ground Level, Off Street
    • Attached garage spaces: 2
    • Has uncovered spaces: Yes
    • Details: Garage Dimensions: 20x20
    Features
    • Levels: One
    • Stories: 1
    • Patio & porch: Covered, Front Porch, Rear Porch
    • Exterior features: Irrigation System
    • Pool features: Other
    Lot
    • Size: 5,663 sqft
    • Dimensions: 46 x 124
    • Features: Cleared, Landscaped, Level, Near Golf Course
    • Residential vegetation: Mature Landscaping
    Details
    • Parcel number: 35300388004
    • Zoning: PUD
    • Special conditions: None

    Construction

    Type & style
    • Home type: SingleFamily
    • Architectural style: Florida
    • Property subtype: Single Family Residence
    Materials
    • Block, Stucco
    • Foundation: Slab
    • Roof: Shingle
    Condition
    • New construction: No
    • Year built: 2006
    Details
    • Builder model: ATWELL
    • Warranty included: Yes

    Utilities & green energy

    • Sewer: Public Sewer
    • Water: None
    • Utilities for property: Cable Available, Electricity Connected, Natural Gas Connected, Phone Available, Sewer Connected, Sprinkler Meter, Street Lights, Underground Utilities, Water Connected

    Community & neighborhood

    Security
    • Security features: Gated Community, Smoke Detector(s)
    Community
    • Community features: Buyer Approval Required, Clubhouse, Community Mailbox, Deed Restrictions, Fitness Center, Golf Carts OK, Golf, Park, Playground, Pool, Racquetball, Restaurant
    Senior living
    • Senior community: Yes
    Location
    • Region: Ocala
    • Subdivision: ON TOP OF THE WORLD

    HOA & financial

    HOA
    • Has HOA: Yes
    • HOA fee: $408 monthly
    • Amenities included: Basketball Court, Clubhouse, Fence Restrictions, Fitness Center, Gated, Golf Course, Maintenance, Optional Additional Fees, Park, Pickleball Court(s), Playground, Pool, Racquetball, Recreation Facilities, Sauna, Security, Shuffleboard Court, Spa/Hot Tub, Tennis Court(s), Trail(s)
    • Services included: 24-Hour Guard, Cable TV, Common Area Taxes, Community Pool, Maintenance Structure, Maintenance Grounds, Manager, Pool Maintenance, Recreational Facilities, Security, Trash
    • Association name: Lori Sands
    • Association phone: 352-854-0805
    Other fees
    • Pet fee: $0 monthly
    Other financial information
    • Total actual rent: 0

    Other

    Other facts
    • Listing terms: Cash,Conventional,VA Loan
    • Road surface type: Paved

    Price history

    DateEventPrice
    9/29/2023Sold$222,000-7.1%$189/sqft
    Source: Stellar MLS #OM651766 Report a problem
    9/3/2023Pending sale$239,000$203/sqft
    Source: Stellar MLS #OM651766 Report a problem
    8/8/2023Price change$239,000-4%$203/sqft
    Source: Stellar MLS #OM651766 Report a problem
    6/13/2023Price change$249,000-4%$212/sqft
    Source: Stellar MLS #OM651766 Report a problem
    3/31/2023Price change$259,500-3.9%$220/sqft
    Source: Stellar MLS #OM651766 Report a problem
    2/2/2023Price change$269,999-1.8%$229/sqft
    Source: Stellar MLS #OM651766 Report a problem
    1/20/2023Listed for sale$275,000+161.9%$234/sqft
    Source: Stellar MLS #OM651766 Report a problem
    1/28/2009Sold$105,000-4.5%$89/sqft
    Source: Stellar MLS #OM308116 Report a problem
    11/9/2008Price change$109,990-8.3%$93/sqft
    Source: Point2 #308116 Report a problem
    9/20/2008Price change$119,990-9.7%$102/sqft
    Source: Point2 #308116 Report a problem
    8/24/2008Listed for sale$132,900$113/sqft
    Source: Point2 #308116 Report a problem

    Public tax history

    YearProperty taxesTax assessment
    2024$2,062 -29.2%$157,469 +12.9%
    2023$2,914 +15.9%$139,424 +10%
    2022$2,514 +11.6%$126,749 +10%
    2021$2,253 +9%$115,226 +10%
    2020$2,067 +9.4%$104,751 +10%
    2019$1,889 $95,228 +3.2%
    2018$1,889 +10%$92,298 +1.1%
    2017$1,717 +17.8%$91,291 +17.2%
    2016$1,457 $77,912 +11.8%
    2015$1,457 +15.2%$69,676 +10%
    2014$1,265 +4.7%$63,342 +4.7%
    2013$1,208 -14.1%$60,521 -17.7%
    2012$1,406 -4.8%$73,520 -5.6%
    2011$1,477 -14.8%$77,901 -16.9%
    2010$1,733 -6.6%$93,741 -10.5%
    2009$1,856 -10.4%$104,756 -13.7%
    2008$2,072 +4%$121,366 +4.7%
    2007$1,992 $115,865 +1831.1%
    2006-- $6,000
    2005-- $6,000

    Find assessor info on the county website

    Neighborhood: 34481

    Nearby schools

    GreatSchools rating
    Get a cash offer in 3 minutes
    Find out how much your home could sell for in as little as 3 minutes with a no-obligation cash offer.
    Estimated market value
    $204,300
    Get a cash offer in 3 minutes
    Find out how much your home could sell for in as little as 3 minutes with a no-obligation cash offer.
    Estimated market value
    $204,300