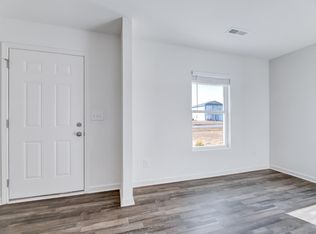
Motivated Seller! Experience thoughtful design, long-term efficiency, and peaceful outdoor living on nearly half an acre—just 20 minutes from both Wilson and Zebulon, NC. Set on a generous 0.46-acre lot, this home offers a fully fenced backyard with three gated access points—ideal for pets, entertaining, or simply enjoying the security and flexibility of a private outdoor space. Whether you're planting a garden, grilling on the patio, or relaxing with friends, the yard is ready for everyday enjoyment or weekend gatherings. Inside, the bright and open-concept layout includes a spacious great room, dining area, and kitchen outfitted with granite countertops, stainless steel appliances, and stylish cabinetry. A dedicated first-floor laundry room adds convenience, while a flexible bonus space can serve as a home office, playroom, or additional living area to suit your lifestyle. Upstairs, the primary suite offers an en suite bathroom with granite double-sink vanity, while three secondary bedrooms, a generously sized bonus room is a true extension of the home's living space; while it does not include a closet, its open layout and natural flow make it an ideal for a variety of uses. Transform it into a productive home office, private Zoom room, creative studio, playroom, or media lounge. and a spacious loft provide comfort and versatility for your evolving needs. Designed with modern living in mind, the home features a professionally installed 6.480 kW solar panel system, under warranty, equipped with 16 Q.Peak Duo BLK ML-G10+ 405 MW panels and 16 Enphase IQ8Plus inverters, mounted on Ironridge XR10 rails. The system includes real-time consumption monitoring and an intuitive app, making it easy to track energy use and enjoy long-term savings. This is more than just a home—it's a place built for flexibility, sustainability, and everyday living with room to grow. Washer, dryer and refrigerator are negotiable.
Sold for $330,000
$330,000
9059 Shallow Creek Trl, Bailey, NC 27807
4beds
2,738sqft
Single Family Residence, Residential
Built in 2023
0.46 Acres Lot
$332,700 Zestimate®
$121/sqft
$2,670 Estimated rent
Home value
$332,700
$246,000 - $449,000
$2,670/mo
Zestimate® history
Owner options
List your home for rent
$2,670/mo
Rent Zestimate®
Find your next renter with Zillow Rental Manager. Plus, with online applications, you can quickly screen prospective tenants – for free.
$2,670/mo
Rent Zestimate®
Refinance and save
$2,267/mo
Est. payment
Refinancing to a lower rate could help reduce your monthly payments and save thousands over the life of the loan.
$2,267/mo
Est. payment
Explore your selling options
Work with a Zillow partner agent
Leverage their expertise and Zillow's premium Showcase listings to get your home seen by more buyers.
Get startedList with your own agent
Get your home in front of millions of buyers by listing it on Zillow.
Learn how to do itSell it yourself
Take full control of how buyers see your home on Zillow by listing For Sale by Owner (FSBO).
List your homeWhat's special
Three gated access pointsSpacious loftFlexible bonus spaceGenerously sized bonus roomFully fenced backyardGranite countertopsPrivate outdoor space
Zillow last checked:
Listing updated:
Listed by:
Tamisha Lane 919-866-9302,
EXP Realty LLC
Bought with:
Non Member
Non Member Office
Source: Doorify MLS,MLS#: 10108227
Facts & features
Interior
Bedrooms & bathrooms
- Bedrooms: 4
- Bathrooms: 3
- Full bathrooms: 2
- 1/2 bathrooms: 1
Heating
- Active Solar, Central, Electric, Forced Air
Cooling
- Central Air, Electric
Appliances
- Included: Cooktop, Dishwasher, Electric Range, Microwave, Plumbed For Ice Maker, Range, Refrigerator, Solar Hot Water, Stainless Steel Appliance(s), Warming Drawer, Water Heater
- Laundry: Electric Dryer Hookup, Inside, Laundry Room, Main Level, Washer Hookup
Features
- Bathtub/Shower Combination, Eat-in Kitchen, Entrance Foyer, Granite Counters, High Ceilings, Kitchen/Dining Room Combination, Living/Dining Room Combination, Open Floorplan, Recessed Lighting, Smooth Ceilings, Storage, Walk-In Closet(s)
- Flooring: Carpet, Vinyl
- Windows: Blinds, Double Pane Windows
- Has fireplace: No
- Common walls with other units/homes: No Common Walls, No One Above, No One Below
Interior area
- Total structure area: 2,738
- Total interior livable area: 2,738 sqft
- Finished area above ground: 2,738
- Finished area below ground: 0
Property
Parking
- Total spaces: 4
- Parking features: Concrete, Direct Access, Driveway, Garage, Garage Door Opener, Garage Faces Front, Inside Entrance, Kitchen Level, On Street
- Attached garage spaces: 2
- Uncovered spaces: 2
Features
- Levels: Two
- Stories: 2
- Patio & porch: Front Porch
- Exterior features: Fenced Yard, Private Yard, Rain Gutters
- Pool features: None
- Spa features: None
- Fencing: Back Yard, Fenced, Full, Gate, Privacy, Wood
- Has view: Yes
- View description: Neighborhood
Lot
- Size: 0.46 Acres
- Features: Back Yard, City Lot, Cleared
Details
- Additional structures: None
- Parcel number: 277500714106
- Special conditions: Standard
Construction
Type & style
- Home type: SingleFamily
- Architectural style: Traditional
- Property subtype: Single Family Residence, Residential
Materials
- Vinyl Siding
- Foundation: Slab
- Roof: Shingle
Condition
- New construction: No
- Year built: 2023
Utilities & green energy
- Sewer: Septic Tank
- Water: Public
Green energy
- Energy generation: Solar
Community & HOA
Community
- Features: Street Lights
- Subdivision: Williams Grove
HOA
- Has HOA: Yes
- Services included: Road Maintenance
- HOA fee: $250 annually
Location
- Region: Bailey
Financial & listing details
- Price per square foot: $121/sqft
- Tax assessed value: $289,350
- Annual tax amount: $210
- Date on market: 7/9/2025
- Road surface type: Asphalt
Price history
| Date | Event | Price |
|---|---|---|
| 10/1/2025 | Sold | $330,000+3.1%$121/sqft |
Source:  Doorify MLS #10108227 Report a problem Doorify MLS #10108227 Report a problem | ||
| 7/19/2025 | Pending sale | $320,000$117/sqft |
Source: Doorify MLS #10108227 Report a problem | ||
| 7/9/2025 | Listed for sale | $320,000$117/sqft |
Source: Doorify MLS #10108227 Report a problem | ||
| 7/1/2025 | Listing removed | $320,000$117/sqft |
Source: Doorify MLS #10072052 Report a problem | ||
| 6/20/2025 | Price change | $320,000-3%$117/sqft |
Source: Doorify MLS #10072052 Report a problem | ||
| 5/31/2025 | Price change | $330,000-2.9%$121/sqft |
Source: Doorify MLS #10072052 Report a problem | ||
| 5/4/2025 | Price change | $340,000-2.3%$124/sqft |
Source: Doorify MLS #10072052 Report a problem | ||
| 3/7/2025 | Price change | $348,000-2%$127/sqft |
Source: Doorify MLS #10072052 Report a problem | ||
| 2/22/2025 | Price change | $355,000-2.1%$130/sqft |
Source: Doorify MLS #10072052 Report a problem | ||
| 1/22/2025 | Listed for sale | $362,500+24.1%$132/sqft |
Source: Doorify MLS #10072052 Report a problem | ||
| 6/28/2023 | Sold | $291,990$107/sqft |
Source: Doorify MLS #2504600 Report a problem | ||
| 6/8/2023 | Pending sale | $291,990$107/sqft |
Source: Doorify MLS #2504600 Report a problem | ||
| 4/7/2023 | Listed for sale | $291,990$107/sqft |
Source:  Century Communities Report a problem Century Communities Report a problem | ||
Public tax history
| Year | Property taxes | Tax assessment |
|---|---|---|
| 2024 | $2,150 +2282% | $289,350 +2271.7% |
| 2023 | $90 | $12,200 |
Find assessor info on the county website
Neighborhood: 27807
Nearby homes
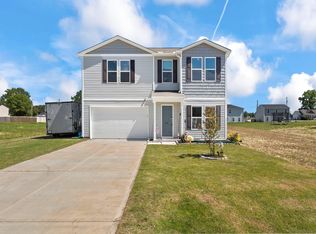
- $260,0004 bd3 ba2.2k sqft9101 Shallow Creek Trl, Bailey, NC 27807Sold
- $317,9005 bd3 ba2.2k sqft9040 Shallow Creek Trl, Bailey, NC 27807Off Market
- $350,0005 bd3 ba2.7k sqft9114 Shallow Creek Trl, Bailey, NC 27807Sold
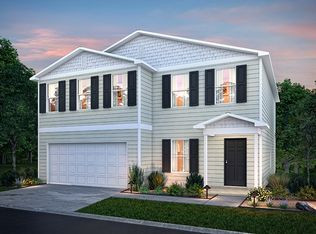
- $270,0004 bd3 ba2.4k sqft9100 Shallow Creek Trl, Bailey, NC 27807Sold
- $332,0004 bd3 ba2.4k sqft9000 Shallow Creek Trl, Bailey, NC 27807Pending
- $334,0004 bd2 ba2.4k sqft8985 Shallow Creek Trl, Bailey, NC 27807Off Market
- $331,4005 bd2 ba2.7k sqft3518 Stoney Hill Church Rd, Bailey, NC 27807Off Market
- $313,1004 bd3 ba2.4k sqft3532 Stoney Hill Church Rd, Bailey, NC 27807Off Market
Nearby schools
GreatSchools rating
- 5/10Bailey ElementaryGrades: PK-5Distance: 3.5 mi
- 8/10Southern Nash MiddleGrades: 6-8Distance: 4.8 mi
- 4/10Southern Nash HighGrades: 9-12Distance: 3.1 mi
Schools provided by the listing agent
- Elementary: Nash - Bailey
- Middle: Nash - Southern Nash
- High: Nash - Southern Nash
Source: Doorify MLS. This data may not be complete. We recommend contacting the local school district to confirm school assignments for this home.
Get a cash offer in 3 minutes
Find out how much your home could sell for in as little as 3 minutes with a no-obligation cash offer.
Estimated market value
$332,700
Get a cash offer in 3 minutes
Find out how much your home could sell for in as little as 3 minutes with a no-obligation cash offer.
Estimated market value
$332,700
- North Carolina
- Nash County
- Bailey
- 27807
- 9059 Shallow Creek Trl
Nearby cities
Nearby zip codes
Other Bailey Topics
