Step into the world of luxury with D.R. Horton's stunning creation, the Dayton, now gracing the picturesque community of Edgewood Farms. This architectural masterpiece spans a generous 3,388 square feet, boasting five lavish bedrooms designed for both grandeur and comfort. The heart of the home opens to an expansive great room, seamlessly flowing into a casual dining area and a chef's dream kitchen. The kitchen itself is a culinary haven, featuring a large center island, abundant quartz countertop space, and a spacious walk-in pantry that conveniently adjoins the dining area. Versatility is key with a flex room on the main level, perfect for a home office or a delightful playroom. The extra spacious main level bedroom with its ensuite bath is ideal for guests or multi-generational living. Upstairs, the primary suite is a sanctuary, complete with two generous walk-in closets and a spa-like ensuite bath featuring a dual-sink vanity, luxe shower, and private water closet. Overlooking the stylish loft, secondary bedrooms offer ample closet space, while the hall bath with its dual-sink vanity ensures convenience. Topping it all, the laundry room is thoughtfully located on the upper level for ease. All of this is complemented by America's Smart Home Technology, ensuring you're always connected to what matters most. Discover the epitome of modern living in the Dayton at Edgewood Farms. Edgewood Farms offers the lifestyle you are seeking with a clubhouse, pickleball courts, playground and walking trails. Enjoy living walking distance from Franklin Central High School, Franklin Township Park, and the Indianapolis Public Library.
Sold
$440,000
9059 Steinbeck Ln, Indianapolis, IN 46239
5beds
3,388sqft
Residential, Single Family Residence
Built in 2025
0.25 Acres Lot
$445,100 Zestimate®
$130/sqft
$2,991 Estimated rent
Home value
$445,100
$414,000 - $481,000
$2,991/mo
Zestimate® history
Owner options
List your home for rent
$2,991/mo
Rent Zestimate®
Find your next renter with Zillow Rental Manager. Plus, with online applications, you can quickly screen prospective tenants – for free.
$2,991/mo
Rent Zestimate®
Refinance and save
$3,366/mo
Est. payment
Refinancing to a lower rate could help reduce your monthly payments and save thousands over the life of the loan.
$3,366/mo
Est. payment
Explore your selling options
Work with a Zillow partner agent
Leverage their expertise and Zillow's premium Showcase listings to get your home seen by more buyers.
Get startedList with your own agent
Get your home in front of millions of buyers by listing it on Zillow.
Learn how to do itSell it yourself
Take full control of how buyers see your home on Zillow by listing For Sale by Owner (FSBO).
List your homeWhat's special
Zillow last checked:
Listing updated:
Listed by:
Frances Williams 317-797-7036,
DRH Realty of Indiana, LLC
Bought with:
Amelia Sharma
Team Gee Real Estate
Source: MIBOR as distributed by MLS GRID,MLS#: 22049588
Facts & features
Interior
Bedrooms & bathrooms
- Bedrooms: 5
- Bathrooms: 4
- Full bathrooms: 3
- 1/2 bathrooms: 1
- Main level bathrooms: 2
- Main level bedrooms: 1
Primary bedroom
- Level: Upper
- Area: 273.89 Square Feet
- Dimensions: 14'2 x 19'4
Bedroom 2
- Level: Main
- Area: 220.46 Square Feet
- Dimensions: 11'11 x 18'6
Bedroom 3
- Level: Upper
- Area: 159.88 Square Feet
- Dimensions: 11'11 x 13'5
Bedroom 4
- Level: Upper
- Area: 152.93 Square Feet
- Dimensions: 11'11 x 12'10
Bedroom 5
- Level: Upper
- Area: 123.76 Square Feet
- Dimensions: 11'1 x 11'2
Breakfast room
- Level: Main
- Area: 160.33 Square Feet
- Dimensions: 8'8 x 18'6
Great room
- Level: Main
- Area: 299.08 Square Feet
- Dimensions: 16'2 x 18'6
Kitchen
- Level: Main
- Area: 236.11 Square Feet
- Dimensions: 11'4 x 20'10
Library
- Level: Main
- Area: 180.74 Square Feet
- Dimensions: 11'11 x 15'2
Loft
- Level: Upper
- Area: 296 Square Feet
- Dimensions: 16 x 18'6
Heating
- Natural Gas
Cooling
- Central Air
Appliances
- Included: Dishwasher, Electric Water Heater, Disposal, MicroHood, Gas Oven, Refrigerator
- Laundry: Upper Level
Features
- High Ceilings, Kitchen Island, High Speed Internet, Pantry, Smart Thermostat, Walk-In Closet(s)
- Windows: Wood Work Painted
- Has basement: No
Interior area
- Total structure area: 3,388
- Total interior livable area: 3,388 sqft
Property
Parking
- Total spaces: 3
- Parking features: Attached
- Attached garage spaces: 3
Features
- Levels: Two
- Stories: 2
- Patio & porch: Covered, Patio
Lot
- Size: 0.25 Acres
- Features: Corner Lot, Sidewalks, Street Lights
Details
- Parcel number: 491605105006037300
- Horse amenities: None
Construction
Type & style
- Home type: SingleFamily
- Architectural style: Traditional
- Property subtype: Residential, Single Family Residence
Materials
- Brick, Cement Siding
- Foundation: Slab
Condition
- New Construction
- New construction: Yes
- Year built: 2025
Details
- Builder name: D.R. Horton
Utilities & green energy
- Water: Public
Community & HOA
Community
- Subdivision: Edgewood Farms
HOA
- Has HOA: Yes
- Amenities included: Clubhouse, Playground, Trail(s)
- Services included: Association Builder Controls, Clubhouse, Entrance Common, Insurance, Maintenance, ParkPlayground, Management, Walking Trails
- HOA fee: $600 annually
- HOA phone: 317-253-1401
Location
- Region: Indianapolis
Financial & listing details
- Price per square foot: $130/sqft
- Tax assessed value: $600
- Annual tax amount: $12
- Date on market: 7/9/2025
- Cumulative days on market: 38 days
Price history
| Date | Event | Price |
|---|---|---|
| 10/28/2025 | Sold | $440,000-2.2%$130/sqft |
Source:  MIBOR as distributed by MLS GRID #22049588 Report a problem MIBOR as distributed by MLS GRID #22049588 Report a problem | ||
| 9/15/2025 | Pending sale | $450,000$133/sqft |
Source: MIBOR as distributed by MLS GRID #22049588 Report a problem | ||
| 9/15/2025 | Price change | $450,000+2.3%$133/sqft |
Source: MIBOR as distributed by MLS GRID #22049588 Report a problem | ||
| 9/14/2025 | Price change | $440,000-4.1%$130/sqft |
Source:  DR Horton Report a problem DR Horton Report a problem | ||
| 8/19/2025 | Pending sale | $459,000$135/sqft |
Source: MIBOR as distributed by MLS GRID #22049588 Report a problem | ||
| 7/9/2025 | Price change | $459,000-0.2%$135/sqft |
Source: MIBOR as distributed by MLS GRID #22049588 Report a problem | ||
| 6/27/2025 | Listed for sale | $459,855$136/sqft |
Source: DR Horton Report a problem | ||
Public tax history
| Year | Property taxes | Tax assessment |
|---|---|---|
| 2025 | $12 | $600 |
| 2024 | -- | $600 |
Find assessor info on the county website
Neighborhood: Galludet
Nearby homes
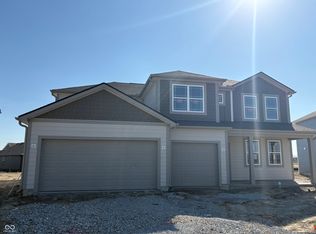
- $440,0005 bd4 ba3k sqft5546 Tart Blvd, Indianapolis, IN 46239Sold
- $369,9005 bd3 ba2.6k sqft5528 Tart Blvd, Indianapolis, IN 46239Sold
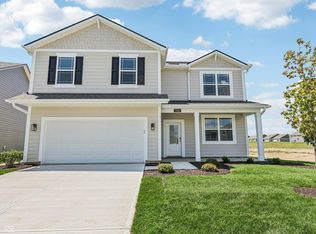
- $455,0005 bd4 ba3.3k sqft5540 Tart Blvd, Indianapolis, IN 46239Sold
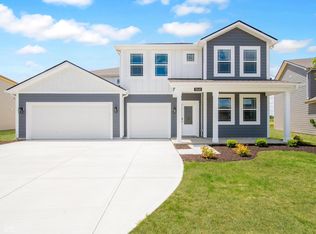
- $430,0005 bd4 ba3k sqft5534 Tart Blvd, Indianapolis, IN 46239Sold
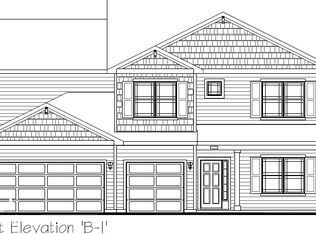
- $395,000-- bd-- ba-- sqft5519 Tart Blvd, Indianapolis, IN 46239Sold
- $395,0005 bd3 ba2.6k sqft9107 Steinbeck Ln, Indianapolis, IN 46239Sold
- $415,0005 bd4 ba3k sqft5533 Tart Blvd, Indianapolis, IN 46239Sold
- $409,900-- bd-- ba-- sqft9058 Steinbeck Ln, Indianapolis, IN 46239Sold
Nearby schools
GreatSchools rating
- 6/10Lillie Idella Kitley Intermediate SchoolGrades: 4-6Distance: 1.2 mi
- 7/10Franklin Central Junior HighGrades: 7-8Distance: 1.6 mi
- 9/10Franklin Central High SchoolGrades: 9-12Distance: 0.8 mi
Schools provided by the listing agent
- Elementary: South Creek Elementary
- Middle: Franklin Central Junior High
- High: Franklin Central High School
Source: MIBOR as distributed by MLS GRID. This data may not be complete. We recommend contacting the local school district to confirm school assignments for this home.
Get a cash offer in 3 minutes
Find out how much your home could sell for in as little as 3 minutes with a no-obligation cash offer.
Estimated market value
$445,100
Get a cash offer in 3 minutes
Find out how much your home could sell for in as little as 3 minutes with a no-obligation cash offer.
Estimated market value
$445,100
- Indiana
- Marion County
- Indianapolis
- 46239
- Galludet
- 9059 Steinbeck Ln
Nearby cities
Nearby neighborhoods
Nearby zip codes
Other Indianapolis Topics
