Welcome to this beautifully remodeled Evergreen retreat, where mountain charm seamlessly blends with modern sophistication! The main level welcomes you with gleaming wood floors and a spacious, open designer kitchen outfitted with alder wood cabinetry and high-end appliances from Viking, Bosch, Dacor, and Kitchen Aid—truly a chef's delight! The great room is the heart of the home, with its jaw-dropping 2-story Virginia stone gas fireplace and cherry wood mantle, perfect for those cozy evenings.
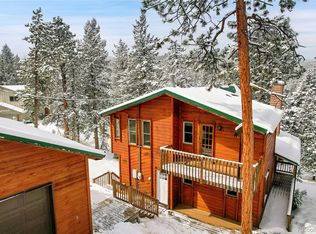
Retreat to your private primary suite located on its own level, offering a luxurious oversized walk-in shower that makes every day feel like a spa day. The finished walkout basement is an entertainer's dream, complete with a wet bar and a second gas fireplace. Feeling crafty? The lower level offers a workshop with a dust collection ventilation system and a storage room; both could be transformed into two additional bedrooms. Step outside and soak in the views of Shadow Mountain from two spacious decks, where tranquility and natural beauty abound. A pond-like water feature adds an extra touch of serenity to your outdoor experience. Just down the street, you'll find private neighborhood access to Flying J Open Space, an ideal spot for daily hikes and outdoor adventures. Plus, the convenience of Aspen Park and easy access to Highway 285 are just minutes away. Your private paradise awaits!
Sold for $1,005,000
$1,005,000
9059 William Cody Drive, Evergreen, CO 80439
4beds
3,081sqft
Single Family Residence
Built in 1993
0.99 Acres Lot
$1,023,300 Zestimate®
$326/sqft
$4,541 Estimated rent
Home value
$1,023,300
$962,000 - $1.09M
$4,541/mo
Zestimate® history
Owner options
List your home for rent
$4,541/mo
Rent Zestimate®
Find your next renter with Zillow Rental Manager. Plus, with online applications, you can quickly screen prospective tenants – for free.
$4,541/mo
Rent Zestimate®
Refinance and save
$5,834/mo
Est. payment
Refinancing to a lower rate could help reduce your monthly payments and save thousands over the life of the loan.
$5,834/mo
Est. payment
Explore your selling options
Work with a Zillow partner agent
Leverage their expertise and Zillow's premium Showcase listings to get your home seen by more buyers.
Get startedList with your own agent
Get your home in front of millions of buyers by listing it on Zillow.
Learn how to do itSell it yourself
Take full control of how buyers see your home on Zillow by listing For Sale by Owner (FSBO).
List your homeWhat's special
Views of shadow mountainFinished walkout basementSpacious decksPrivate primary suitePond-like water featureWet barAlder wood cabinetry
Zillow last checked:
Listing updated:
Listed by:
Taylor Carpenter 303-909-2108 taylor.carpenter@compass.com,
Compass - Denver
Bought with:
Ian Erlandson, 100103618
Madison & Company Properties
Source: REcolorado as distributed by MLS GRID,MLS#: 5202407
Facts & features
Interior
Bedrooms & bathrooms
- Bedrooms: 4
- Bathrooms: 4
- Full bathrooms: 1
- 3/4 bathrooms: 2
- 1/2 bathrooms: 1
- Main level bathrooms: 2
- Main level bedrooms: 2
Primary bedroom
- Description: Walkthrough Primary Closet
- Level: Upper
Bedroom
- Description: Bedroom #1
- Level: Main
Bedroom
- Description: Bedroom #2
- Level: Main
Bedroom
- Description: Bedroom #4
- Level: Basement
Primary bathroom
- Description: Fully Updated With Large Walk-In Shower And Skylight
- Level: Upper
Bathroom
- Description: Remodeled
- Level: Main
Bathroom
- Description: Remodeled
- Level: Main
Bathroom
- Level: Basement
Bonus room
- Description: Storage Space With Shelving. Potential Bedroom #6
- Level: Basement
Dining room
- Description: Part Of The Great Room With Sliding Door To Deck With Views Of Shadow Mountain
- Level: Main
Family room
- Description: Walkout Basement With Tall Ceilings, Wetbar And Basement Fireplace
- Level: Basement
Great room
- Description: 2 Story Stacked Virginia Stone Gas Fireplace
- Level: Main
Kitchen
- Description: Remodeled Kitchen With View Of Shadow Mountain
- Level: Main
Laundry
- Description: In Mudroom From Garage. Closet With Shelving And Shelving Above Washer/Dryer
- Level: Main
Utility room
- Description: Furnace Installed 2020
- Level: Basement
Workshop
- Description: Dust Collection Ventilation System For Woodworking. Potential Bedroom #5
- Level: Basement
Heating
- Forced Air, Natural Gas
Cooling
- None
Appliances
- Included: Bar Fridge, Convection Oven, Dishwasher, Disposal, Double Oven, Dryer, Gas Water Heater, Microwave, Range, Range Hood, Refrigerator, Self Cleaning Oven, Washer
Features
- Ceiling Fan(s), Eat-in Kitchen, Granite Counters, High Ceilings, Open Floorplan, Pantry, Primary Suite, Quartz Counters, Vaulted Ceiling(s), Walk-In Closet(s), Wet Bar
- Flooring: Carpet, Tile, Wood
- Windows: Double Pane Windows, Skylight(s), Window Coverings, Window Treatments
- Basement: Bath/Stubbed,Daylight,Exterior Entry,Finished,Full,Walk-Out Access
- Number of fireplaces: 2
- Fireplace features: Basement, Gas, Gas Log, Great Room
Interior area
- Total structure area: 3,081
- Total interior livable area: 3,081 sqft
- Finished area above ground: 1,814
- Finished area below ground: 968
Property
Parking
- Total spaces: 8
- Parking features: Asphalt, Lighted, Storage
- Attached garage spaces: 2
- Details: Off Street Spaces: 6
Features
- Levels: Three Or More
- Entry location: Ground
- Patio & porch: Covered, Deck, Front Porch
- Exterior features: Gas Valve, Rain Gutters, Water Feature
- Fencing: None
- Has view: Yes
- View description: Mountain(s)
Lot
- Size: 0.99 Acres
- Features: Fire Mitigation, Foothills, Landscaped, Many Trees, Mountainous, Sloped, Sprinklers In Front
- Residential vegetation: Natural State, Wooded
Details
- Parcel number: 089440
- Zoning: A-2
- Special conditions: Standard
Construction
Type & style
- Home type: SingleFamily
- Architectural style: Mountain Contemporary
- Property subtype: Single Family Residence
Materials
- Cedar, Frame, Wood Siding
- Foundation: Slab
- Roof: Composition
Condition
- Updated/Remodeled
- Year built: 1993
Details
- Warranty included: Yes
Utilities & green energy
- Electric: 110V, 220 Volts, 220 Volts in Garage
- Water: Well
- Utilities for property: Cable Available, Electricity Connected, Internet Access (Wired), Natural Gas Connected, Phone Available
Community & HOA
Community
- Security: Carbon Monoxide Detector(s), Smoke Detector(s), Video Doorbell
- Subdivision: Valley Hi
HOA
- Has HOA: Yes
- HOA fee: $30 annually
- HOA name: Valley Hi HOA
- HOA phone: 303-717-6341
Location
- Region: Evergreen
Financial & listing details
- Price per square foot: $326/sqft
- Tax assessed value: $752,252
- Annual tax amount: $3,504
- Date on market: 10/10/2024
- Listing terms: Cash,Conventional,FHA,Jumbo,VA Loan
- Exclusions: Sellers Personal Property, Staging Items, Outdoor Furniture, Tools And Personal Items In Garage And Storage Room, Stacked Newly Cut Wood By Septic, And Simply Safe Cameras.
- Ownership: Individual
- Electric utility on property: Yes
- Road surface type: Paved
Price history
| Date | Event | Price |
|---|---|---|
| 11/18/2024 | Sold | $1,005,000+1.5%$326/sqft |
Source:  REcolorado as distributed by MLS GRID #5202407 Report a problem REcolorado as distributed by MLS GRID #5202407 Report a problem | ||
| 10/20/2024 | Pending sale | $990,000$321/sqft |
Source: REcolorado as distributed by MLS GRID #5202407 Report a problem | ||
| 10/10/2024 | Listed for sale | $990,000$321/sqft |
Source: REcolorado as distributed by MLS GRID #5202407 Report a problem | ||
Public tax history
| Year | Property taxes | Tax assessment |
|---|---|---|
| 2025 | $3,494 -0.3% | $47,015 -0.3% |
| 2024 | $3,504 +17.8% | $47,161 |
| 2023 | $2,973 -1.3% | $47,161 +16.2% |
| 2022 | $3,014 +14.6% | $40,602 -2.8% |
| 2021 | $2,631 | $41,771 +11.5% |
| 2020 | $2,631 +3.5% | $37,462 |
| 2019 | $2,543 +16.9% | $37,462 +12.6% |
| 2018 | $2,174 | $33,265 |
| 2017 | $2,174 +8% | $33,265 +2.4% |
| 2016 | $2,013 | $32,479 |
| 2015 | $2,013 +34.4% | $32,479 +28.6% |
| 2014 | $1,498 -31% | $25,251 |
| 2013 | $2,173 +2.3% | $25,251 -3.4% |
| 2012 | $2,124 -11% | $26,147 |
| 2011 | $2,388 +0.1% | $26,147 -11.6% |
| 2010 | $2,386 +3.4% | $29,590 |
| 2009 | $2,308 +0.4% | $29,590 +3.5% |
| 2008 | $2,299 +7.7% | $28,580 |
| 2007 | $2,134 +0.2% | $28,580 +9.2% |
| 2006 | $2,130 -2.7% | $26,180 -0.3% |
| 2005 | $2,188 +10% | $26,270 |
| 2004 | $1,988 -0.8% | $26,270 |
| 2003 | $2,005 +2.1% | $26,270 +0.7% |
| 2002 | $1,964 +0.4% | $26,080 +11.6% |
| 2001 | $1,955 -1.1% | $23,370 |
| 2000 | $1,976 | $23,370 |
Find assessor info on the county website
Neighborhood: 80439
Nearby homes
- $915,7003 bd4 ba3k sqft9079 William Cody Dr, Evergreen, CO 80439Off Market

- $876,8004 bd2 ba2.8k sqft28071 Bonanza Dr, Evergreen, CO 80439Off Market
- $774,4003 bd3 ba1.5k sqft9109 William Cody Dr, Evergreen, CO 80439Off Market
- $785,0003 bd3 ba2.3k sqft9129 William Cody Dr, Evergreen, CO 80439Sold
- $868,3003 bd3 ba2.4k sqft28091 Bonanza Dr, Evergreen, CO 80439Off Market
- $752,6003 bd2 ba2.2k sqft28031 Bonanza Dr, Evergreen, CO 80439Off Market
- $846,6003 bd2 ba2k sqft8989 William Cody Dr, Evergreen, CO 80439Off Market
- $1,113,5004 bd3 ba3.1k sqft9108 William Cody Dr, Evergreen, CO 80439Off Market
Nearby schools
GreatSchools rating
- 10/10Marshdale Elementary SchoolGrades: K-5Distance: 2.7 mi
- 5/10West Jefferson Middle SchoolGrades: 6-8Distance: 1.2 mi
- 10/10Conifer High SchoolGrades: 9-12Distance: 1.8 mi
Schools provided by the listing agent
- Elementary: Marshdale
- Middle: West Jefferson
- High: Conifer
- District: Jefferson County R-1
Source: REcolorado as distributed by MLS GRID. This data may not be complete. We recommend contacting the local school district to confirm school assignments for this home.
Get a cash offer in 3 minutes
Find out how much your home could sell for in as little as 3 minutes with a no-obligation cash offer.
Estimated market value
$1,023,300
Get a cash offer in 3 minutes
Find out how much your home could sell for in as little as 3 minutes with a no-obligation cash offer.
Estimated market value
$1,023,300
- Colorado
- Jefferson County
- Conifer
- 80439
- 9059 William Cody Drive
