An investor's dream! This bulletproof, built-to-last duplex in Cleveland, TN is the perfect addition to any portfolio, designed for maximum durability, minimal maintenance, and long-term profitability. Constructed with top-tier materials and expert craftsmanship, this property is built to withstand heavy use while maintaining its pristine condition for years to come.
Inside, you'll find luxury finishes that set this duplex apart—LVT flooring throughout, solid hardwood stairs, recessed lighting, and absolutely no carpet, ensuring easy maintenance and modern appeal. Every detail has been thoughtfully selected to reduce upkeep and maximize tenant appeal, making this an ideal investment for steady cash flow.
Whether you're an experienced investor looking for a turnkey, high-yield asset or a first-time buyer seeking a low-maintenance, high-return opportunity, this duplex delivers. Don't miss out on this rock-solid, cash-flowing property in a prime location!
Sold for $363,000
$363,000
905907 NE Hawk St, Cleveland, TN 37311
4beds
2,220sqft
Duplex
Built in 2025
-- sqft lot
$364,500 Zestimate®
$164/sqft
$1,681 Estimated rent
Home value
$364,500
$313,000 - $423,000
$1,681/mo
Zestimate® history
Owner options
List your home for rent
$1,681/mo
Rent Zestimate®
Find your next renter with Zillow Rental Manager. Plus, with online applications, you can quickly screen prospective tenants – for free.
$1,681/mo
Rent Zestimate®
Refinance and save
$2,230/mo
Est. payment
Refinancing to a lower rate could help reduce your monthly payments and save thousands over the life of the loan.
$2,230/mo
Est. payment
Explore your selling options
Work with a Zillow partner agent
Leverage their expertise and Zillow's premium Showcase listings to get your home seen by more buyers.
Get startedList with your own agent
Get your home in front of millions of buyers by listing it on Zillow.
Learn how to do itSell it yourself
Take full control of how buyers see your home on Zillow by listing For Sale by Owner (FSBO).
List your homeWhat's special
Solid hardwood stairsBulletproof built-to-last duplexMinimal maintenanceLuxury finishesLvt flooringRecessed lightingDesigned for maximum durability
Zillow last checked:
Listing updated:
Listed by:
Drew Carey 423-618-3739,
EXP Realty, LLC
Bought with:
Katherine Stevens, 348877
RE/MAX Experience
Source: Greater Chattanooga Realtors,MLS#: 1507554
Facts & features
Interior
Bedrooms & bathrooms
- Bedrooms: 4
- Bathrooms: 4
- Full bathrooms: 2
- 1/2 bathrooms: 2
Heating
- Central, Electric, ENERGY STAR Qualified Equipment, Varies by Unit
Cooling
- Central Air, Ceiling Fan(s), Electric, Multi Units, ENERGY STAR Qualified Equipment
Appliances
- Included: Dishwasher, Electric Cooktop, Exhaust Fan, Electric Oven, ENERGY STAR Qualified Appliances, ENERGY STAR Qualified Dishwasher, Electric Range, Electric Water Heater, Free-Standing Electric Oven, Free-Standing Electric Range, Free-Standing Range, Microwave, Oven, ENERGY STAR Qualified Water Heater, Range Hood, Self Cleaning Oven, Stainless Steel Appliance(s), Warming Drawer, Water Heater
- Laundry: In Bathroom, Electric Dryer Hookup, Inside, Lower Level, Main Level, Multiple Locations, Washer Hookup
Features
- Breakfast Nook, Stubbed, Plumbed, Ceiling Fan(s), Crown Molding, Eat-in Kitchen, Granite Counters, High Speed Internet, Pantry, Recessed Lighting
- Flooring: Hardwood, Luxury Vinyl, Tile, Vinyl
- Windows: Double Pane Windows, ENERGY STAR Qualified Windows, Insulated Windows
- Has basement: No
- Has fireplace: No
Interior area
- Total structure area: 2,220
- Total interior livable area: 2,220 sqft
- Finished area above ground: 2,220
Property
Parking
- Parking features: Concrete, Driveway, Off Street, Parking Lot, Kitchen Level
Features
- Levels: Two
- Patio & porch: Porch, Rear Porch, Porch - Covered
- Exterior features: Private Entrance, Private Yard, Rain Gutters
- Fencing: Back Yard,Fenced,Partial,Perimeter
Lot
- Size: 9,147 Square Feet
- Features: Back Yard, Cleared, Corner Lot, Front Yard, Level
Details
- Parcel number: 00600588 D 03400
- Other equipment: None
Construction
Type & style
- Home type: MultiFamily
- Architectural style: Other
- Property subtype: Duplex
Materials
- Brick, Cement Siding, HardiPlank Type, Fiber Cement
- Foundation: Slab
- Roof: Asphalt,Shingle
Condition
- New construction: Yes
- Year built: 2025
Utilities & green energy
- Sewer: Public Sewer
- Water: Public
- Utilities for property: Cable Available, Electricity Available, Phone Available, Sewer Available, Sewer Connected, Underground Utilities, Water Available, Water Connected
Green energy
- Energy efficient items: Appliances, HVAC, Insulation, Water Heater, Windows
Community & HOA
Community
- Subdivision: Jesse Crye
HOA
- Has HOA: No
Location
- Region: Cleveland
Financial & listing details
- Price per square foot: $164/sqft
- Date on market: 2/20/2025
- Listing terms: Cash,Conventional,FHA,VA Loan
- Road surface type: Asphalt
Price history
| Date | Event | Price |
|---|---|---|
| 4/30/2025 | Sold | $363,000-1.9%$164/sqft |
Source: Greater Chattanooga Realtors #1507554 Report a problem | ||
| 4/8/2025 | Contingent | $370,000$167/sqft |
Source: Greater Chattanooga Realtors #1507554 Report a problem | ||
| 2/20/2025 | Listed for sale | $370,000$167/sqft |
Source:  RealTracs MLS as distributed by MLS GRID #2792541 Report a problem RealTracs MLS as distributed by MLS GRID #2792541 Report a problem | ||
Public tax history
Tax history is unavailable.
Neighborhood: East Cleveland
Nearby homes
- $194,9003 bd1 ba1k sqft1025 Hawk St NE, Cleveland, TN 37311Sold

- $32,000-- bd1 ba1k sqft1030 Hawk St NE, Cleveland, TN 37311Sold
- $171,8003 bd1 ba1k sqft1025 Hawk St, Cleveland, TN 37311Off Market

- $184,0002 bd1 ba872 sqft1045 Hawk St NE, Cleveland, TN 37311Sold
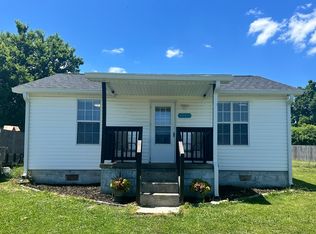
- $269,6002 bd2 ba1.2k sqft1040 Hawk St NE, Cleveland, TN 37311Off Market
- $42,400-- bd-- ba952 sqft1720 Carrott St, Cleveland, TN 37311Off Market
- $146,9003 bd1 ba828 sqft1070 Hawk St NE, Cleveland, TN 37311Off Market
- $15,000-- bd-- ba-- sqft1070 Hawk St NE, Cleveland, TN 37311Off Market
Nearby schools
GreatSchools rating
- 5/10Oak Grove Elementary SchoolGrades: PK-5Distance: 0.8 mi
- 4/10Lake Forest Middle SchoolGrades: 6-8Distance: 3.4 mi
- 4/10Bradley Central High SchoolGrades: 9-12Distance: 2.4 mi
Schools provided by the listing agent
- Elementary: Parkview
- Middle: Ocoee Middle
- High: Ocoee Middle/High
Source: Greater Chattanooga Realtors. This data may not be complete. We recommend contacting the local school district to confirm school assignments for this home.
Get a cash offer in 3 minutes
Find out how much your home could sell for in as little as 3 minutes with a no-obligation cash offer.
Estimated market value
$364,500
Get a cash offer in 3 minutes
Find out how much your home could sell for in as little as 3 minutes with a no-obligation cash offer.
Estimated market value
$364,500
- Tennessee
- Bradley County
- Cleveland
- 37311
- East Cleveland
- 905907 NE Hawk St
