Skip main navigation
Closed
  • $1,251,300

    905B W 7th St, Columbia, TN 38401

    5beds
    3,835sqft
    Single Family Residence, Residential
    Built in 2023
    0.55 Acres Lot
    $1,251,100 Zestimate®
    $326/sqft
    $4,193 Estimated rent

    Home value

    $1,251,100

    $1.19M - $1.31M

    $4,193/mo

    Zestimate® history
    Loading
    Loading...

    Owner options

    List your home for rent

    $4,193/mo

    Rent Zestimate®

    Find your next renter with Zillow Rental Manager. Plus, with online applications, you can quickly screen prospective tenants – for free.

    Learn more

    $4,193/mo

    Rent Zestimate®

    Refinance and save

    $7,243/mo

    Est. payment

    Refinancing to a lower rate could help reduce your monthly payments and save thousands over the life of the loan.

    See today's rates

    $7,243/mo

    Est. payment

    Explore your selling options

    Work with a Zillow partner agent

    Leverage their expertise and Zillow's premium Showcase listings to get your home seen by more buyers.

    Get started

    List with your own agent

    Get your home in front of millions of buyers by listing it on Zillow.

    Learn how to do it

    Sell it yourself

    Take full control of how buyers see your home on Zillow by listing For Sale by Owner (FSBO).

    List your home

    What's special

    Saltwater poolExpansive brick front porchWalk-in pantryLeathered granite islandFully fenced backyardMain-level primary suiteHistorically inspired exterior
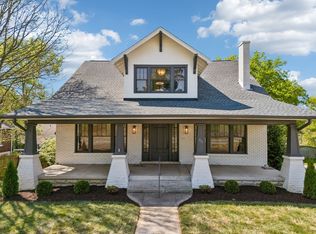
    Situated in the Historic District of Downtown Columbia, this like-new home offers timeless Southern character without the maintenance of a historic property. Built just three years ago, this owner-agent, owner-builder home by Gray Builds blends classic design with modern convenience and high-end custom finishes throughout. The historically inspired exterior and expansive brick front porch create a warm welcome. Inside, the foyer opens to a formal dining room and a private office with a full bath featuring custom tile, ideal for guests or as an additional bedroom. The chef’s kitchen features Taj Mahal quartzite countertops with a full-height backsplash, a leathered granite island, and custom cabinetry. Premium appliances include a JennAir double oven and dishwasher, GE Monogram gas cooktop, and Frigidaire Professional refrigerator. A wet bar with beverage cooler, walk-in pantry, and built-in JennAir coffee station add both function and style. The great room offers surround sound and a custom stucco fireplace, opening through two large sliding doors to a covered porch with a wood-burning fireplace, perfect for indoor-outdoor living. Integrated speakers extend through the main living areas, porches, primary bath, and pool area for effortless entertaining. The main-level primary suite includes a vaulted ceiling, dual walk-in closets, and a spa-like bath with a floor-to-ceiling tiled shower, soaking tub, dual vanities, and Anatolia mosaic tile. Upstairs features a spacious bonus room with custom built-ins, three additional bedrooms, two full baths with tiled showers, a second laundry room, and ample walk-in storage. Set on a .55-acre lot, the fully fenced backyard is a private retreat with a saltwater pool, firepit, putting green, pool house, and 2-car garage. The pool house includes a full bath, JennAir ice maker, sink, cabinetry, and indoor/outdoor speakers. This one-of-a-kind property offers the rare opportunity to own a newer home in the heart of Downtown Columbia.

    Zillow last checked:

    Listing updated:

    Listing Provided by:

    Summer Gray 855-856-9466,

    simpliHOM

    Bought with:

    Scott Hanson, 376163

    Scott Hanson, Broker

    Source: RealTracs MLS as distributed by MLS GRID,MLS#: 3182892MLS Logo

    Facts & features

    Interior

    Bedrooms & bathrooms
    • Bedrooms: 5
    • Bathrooms: 5
    • Full bathrooms: 4
    • 1/2 bathrooms: 1
    • Main level bedrooms: 2
    Bedroom 1
    • Features: Suite
    • Level: Suite
    • Area: 288 Square Feet
    • Dimensions: 16x18
    Primary bathroom
    • Features: Suite
    • Level: Suite
    Dining room
    • Features: Formal
    • Level: Formal
    • Area: 165 Square Feet
    • Dimensions: 11x15
    Kitchen
    • Area: 300 Square Feet
    • Dimensions: 15x20
    Living room
    • Features: Great Room
    • Level: Great Room
    • Area: 340 Square Feet
    • Dimensions: 17x20
    Recreation room
    • Features: Second Floor
    • Level: Second Floor
    • Area: 294 Square Feet
    • Dimensions: 21x14
    Heating
    • Central
    Cooling
    • Central Air
    Appliances
    • Included: Double Oven, Gas Range, Dishwasher, Disposal, Ice Maker, Microwave, Refrigerator, Stainless Steel Appliance(s)
    Features
    • Built-in Features, Ceiling Fan(s), Extra Closets, High Ceilings, Open Floorplan, Pantry, Smart Thermostat, Walk-In Closet(s), Wet Bar, High Speed Internet, Kitchen Island
    • Flooring: Wood, Tile
    • Basement: Crawl Space
    • Number of fireplaces: 1
    • Fireplace features: Gas, Living Room
    Interior area
    • Total structure area: 3,835
    • Total interior livable area: 3,835 sqft
    • Finished area above ground: 3,835

    Property

    Parking
    • Total spaces: 6
    • Parking features: Garage Door Opener, Detached
    • Garage spaces: 2
    • Uncovered spaces: 4
    Features
    • Levels: Two
    • Stories: 2
    • Patio & porch: Patio, Covered, Porch
    • Exterior features: Smart Lock(s)
    • Has private pool: Yes
    • Pool features: In Ground
    • Fencing: Back Yard
    Lot
    • Size: 0.55 Acres
    • Features: Level, Private
    • Topography: Level,Private
    Details
    • Special conditions: Standard

    Construction

    Type & style
    • Home type: SingleFamily
    • Property subtype: Single Family Residence, Residential
    Materials
    • Brick
    Condition
    • New construction: No
    • Year built: 2023

    Utilities & green energy

    • Sewer: Public Sewer
    • Water: Public
    • Utilities for property: Water Available
    Green energy
    • Energy efficient items: Insulation, Water Heater

    Community & neighborhood

    Security
    • Security features: Fire Alarm, Security System, Smart Camera(s)/Recording
    Location
    • Region: Columbia
    • Subdivision: Smith Mcclanahan

    Price history

    DateEventPrice
    6/1/2026Sold$1,251,300-10.6%$326/sqft
    Source: RealTracs MLS as distributed by MLS GRID #3182892 Report a problem
    5/8/2026Contingent$1,399,900$365/sqft
    Source: RealTracs MLS as distributed by MLS GRID #3182892 Report a problem
    4/26/2026Listed for sale$1,399,900$365/sqft
    Source: RealTracs MLS as distributed by MLS GRID #3182892 Report a problem

    Public tax history

    Tax history is unavailable.

    Neighborhood: 38401

    Nearby schools

    GreatSchools rating
    Schools provided by the listing agent
    • Elementary: Highland Park Elementary
    • Middle: Whitthorne Middle School
    • High: Columbia Central High School

    Source: RealTracs MLS as distributed by MLS GRID. This data may not be complete. We recommend contacting the local school district to confirm school assignments for this home.

    Get a cash offer in 3 minutes
    Find out how much your home could sell for in as little as 3 minutes with a no-obligation cash offer.
    Estimated market value
    $1,251,100
    Get a cash offer in 3 minutes
    Find out how much your home could sell for in as little as 3 minutes with a no-obligation cash offer.
    Estimated market value
    $1,251,100