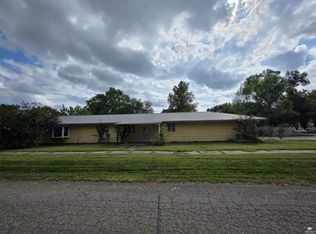
This corner lot bungalow might be a smaller footprint but it is packed with updates. There are 2 bedrooms on the main, an updated bathroom with walk in shower, living room and kitchen with pantry. Hardwood floors were refinished in 2024. The large basement bedroom could also be used as a familyroom. This area includes a new egress window and space for a walk-in closet. A new barn door covers the updated electrical panel. Repairs to the foundation were completed in June 2026 and a new sump pump was installed. Additional updates includes all windows except in the kitchen, backyard privacy fence, new AC and the duct work was professionally cleaned. The single attached garage has wiring in place but no electricity hooked up at this time. There is extra yard space outside of the north fenceline that could be set up for additional parking. Whether you are looking to downsize or just want something more efficient, this property might be for you. Call an agent to set an appointment.
Pending
Price cut: $4.6K (9/14)
$164,900
906 10th St, Clay Center, KS 67432
3beds
1,392sqft
Single Family Residence
Built in 1940
7,405 Square Feet Lot
$-- Zestimate®
$118/sqft
$-- HOA
What's special
Large basement bedroomNew egress windowCorner lotSingle attached garageNew acKitchen with pantryBackyard privacy fence
- 101 days
- 178
- 10
Zillow last checked:
Listing updated:
Listed by:
Babette Crimmins 785-632-0189,
Homestead Real Estate
Source: FHARMLS as distributed by MLS GRID,MLS#: 20261784
Facts & features
Interior
Bedrooms & bathrooms
- Bedrooms: 3
- Bathrooms: 1
- Full bathrooms: 1
Primary bedroom
- Description: Egress window, closet
- Level: Lower 1
- Area: 290.8
- Dimensions: 27'11" x 10'5"
Bedroom 2
- Description: Wood floors
- Level: Main
- Area: 104.37
- Dimensions: 11'1" x 9'5"
Bedroom 3
- Description: Wood floors
- Level: Main
- Area: 104.65
- Dimensions: 11'5" x 9'2"
Bedroom 4
- Level: None
Dining room
- Level: None
Family room
- Description: Currently used as primary bedroom
- Level: Lower 1
Kitchen
- Description: pantry
- Level: Main
- Area: 113.6
- Dimensions: 11'1" x 10'3"
Laundry
- Level: Lower 1
Living room
- Description: Wood floors
- Level: Main
- Area: 197.42
- Dimensions: 17'2" x 11'6"
Other
- Description: Basement stair landing area
- Level: Lower 1
- Area: 91
- Dimensions: 12' x 7'7"
Heating
- Natural Gas
Cooling
- Central Air
Features
- Flooring: Carpet, Vinyl, Wood
- Basement: Partially Finished,Concrete,Sump Pump
Interior area
- Total structure area: 1,392
- Total interior livable area: 1,392 sqft
- Finished area above ground: 696
Property
Parking
- Total spaces: 1
- Parking features: Garage
- Garage spaces: 1
Features
- Exterior features: None
- Pool features: None
- Fencing: Fenced,Owned
Lot
- Size: 7,405 Square Feet
Details
- Parcel number: 1030801007008000
Construction
Type & style
- Home type: SingleFamily
- Architectural style: Bungalow
- Property subtype: Single Family Residence
Materials
- Wood Siding
Condition
- Year built: 1940
Community & HOA
HOA
- Has HOA: No
Location
- Region: Clay Center
Financial & listing details
- Price per square foot: $118/sqft
- Tax assessed value: $53,280
- Annual tax amount: $1,005
- Date on market: 7/3/2026
- Cumulative days on market: 108 days
- Road surface type: Concrete
Estimated market value
Not available
Estimated sales range
Not available
$1,124/mo
Price history
| Date | Event | Price |
|---|---|---|
| 10/1/2026 | Pending sale | $164,900$118/sqft |
Source:  FHARMLS as distributed by MLS GRID #20261784 Report a problem FHARMLS as distributed by MLS GRID #20261784 Report a problem | ||
| 9/14/2026 | Price change | $164,900-2.7%$118/sqft |
Source: FHARMLS as distributed by MLS GRID #20261784 Report a problem | ||
| 8/3/2026 | Price change | $169,500-4.7%$122/sqft |
Source: FHARMLS as distributed by MLS GRID #20261784 Report a problem | ||
| 7/3/2026 | Listed for sale | $177,900$128/sqft |
Source: FHARMLS as distributed by MLS GRID #20261784 Report a problem | ||
Public tax history
| Year | Property taxes | Tax assessment |
|---|---|---|
| 2025 | -- | $6,127 +1% |
| 2024 | -- | $6,066 +43.7% |
| 2023 | -- | $4,220 +2% |
| 2022 | -- | $4,139 +13.6% |
| 2021 | -- | $3,645 |
| 2020 | -- | $3,645 |
Find assessor info on the county website
Monthly payment
Est. payment
Payment breakdown
Explore the cost of this home by adjusting the details. Changes won't be saved.Climate risks
Neighborhood: 67432

Similar homes
- $135,0003 bd2 ba1.9k sqft908 Grant Ave, Clay Center, KS 67432For Sale
 MLS ID #20262486, Becky Willmann, Prestige Realty & Associates, LLC. FHARMLS as distributed by MLS GRID
 - $184,9003 bd2 ba1.9k sqft610 Knollwood St, Wakefield, KS 67487For Sale
 MLS ID #20261876, Ryan J Garrison, NextHome Unlimited. FHARMLS as distributed by MLS GRID
 - $175,0002 bd2 ba1k sqft203 S Hassebroek St, Riley, KS 66531For Sale By Owner

