Skip main navigation
Pending
  • Listed by: Windermere Real Estate/East • Karishma Kiri
    $695,000

    906 13th Avenue #B, Seattle, WA 98122

    2beds
    1,422sqft
    : 
    $4,273/mo
    Get pre-qualified
    Townhouse, Single Family Residence
    Built in 2015
    527 Square Feet Lot
    $690,000 Zestimate®
    $489/sqft
    $-- HOA

    What's special

    Rooftop deckOpen kitchenWarm bamboo floorsNew dishwasherWalls of windowsOpen light-filled floor planStainless steel appliances
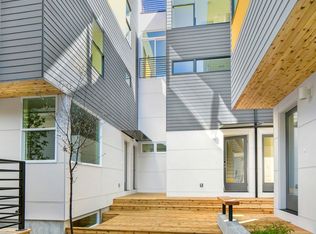
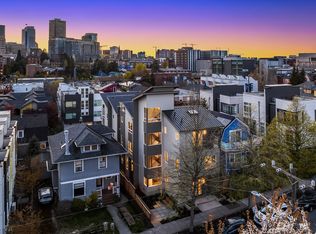
    Perfectly positioned in the heart of Capitol Hill, this contemporary 2-bedroom, 2-bath townhome with a bonus/rec room and rooftop deck is a study in modern design, where walls of windows and an open, light-filled floor plan set the tone from the moment you step inside. Freshly painted throughout with warm bamboo floors running through the main living spaces, the home unfolds across four thoughtfully designed levels, each bringing its own energy, from sun-soaked living and dining to a versatile bonus/rec room built for gathering. The open kitchen impresses with sleek cabinetry, stainless steel appliances, and a new dishwasher, while a flex space with a wood-topped bar counter, sink, and full bath adds effortless flexibility for guests, media nights, or working from home. The primary suite offers a private, well-appointed retreat with its own en-suite bath, and the finished lower level provides a comfortable secondary bedroom. Upstairs, the true showstopper awaits: a private rooftop deck delivering sweeping views of the Seattle skyline and surrounding mountains, made for golden-hour gatherings and quiet mornings alike. One assigned parking space included. Just moments from Seattle University, Cal Anderson Park, light rail, and some of Capitol Hill's best dining, coffee, shopping, and nightlife. Welcome Home!
    3 days
    255
    18

    Likely to sell faster than

    Zillow last checked:

    Listing updated:

    Listed by:

    Karishma Kiri,

    Windermere Real Estate/East,

    Dhilip Gopalakrishnan,

    Windermere Real Estate/East

    Source: NWMLS as distributed by MLS GRID,MLS#: 2574220MLS Logo

      Facts & features

      Interior

      Bedrooms & bathrooms
      • Bedrooms: 2
      • Bathrooms: 2
      • Full bathrooms: 2
      Primary bedroom
      • Level: Second
      Bedroom
      • Level: Lower
      Bathroom full
      • Level: Lower
      Bathroom full
      • Level: Second
      Bonus room
      • Level: Lower
      Entry hall
      • Level: Lower
      Kitchen with eating space
      • Level: Main
      Living room
      • Level: Main
      Utility room
      • Level: Main
      Heating
      • Radiant, Recirculation Pump, Electric, Natural Gas
      Cooling
      • None
      Appliances
      • Included: Dishwasher, Dryer, Refrigerator, Stove(s)/Range(s), Washer, Dishwasher(s), Dryer(s), Refrigerator(s), Washer(s), Water Heater: Gas, Water Heater Location: Tankless / Basement
      Features
      • High Tech Cabling
      • Flooring: Bamboo/Cork, Ceramic Tile, Concrete
      • Windows: Dbl Pane/Storm Window
      • Basement: Finished
      • Has fireplace: No
      Interior area
      • Total structure area: 1,422
      • Total interior livable area: 1,422 sqft

      Property

      Parking
      • Total spaces: 1
      • Parking features: Off Street
      • Uncovered spaces: 1
      Features
      • Levels: Multi/Split
      • Entry location: Lower
      • Patio & porch: Dbl Pane/Storm Window, High Tech Cabling, Water Heater
      • Has view: Yes
      • View description: City, Mountain(s), Territorial
      Lot
      • Size: 527 Square Feet
      • Features: Curbs, Paved, Sidewalk, Cable TV, Deck, Gas Available, High Speed Internet, Rooftop Deck
      • Topography: Level,Partial Slope
      Details
      • Parcel number: 2254501048
      • Zoning: LR3
      • Zoning description: Jurisdiction: City
      • Special conditions: Standard

      Construction

      Type & style
      • Home type: Townhouse
      • Architectural style: Contemporary,Townhouse
      • Property subtype: Townhouse, Single Family Residence
      Materials
      • Cement Planked, Cement Plank
      • Foundation: Poured Concrete
      • Roof: Flat
      Condition
      • Very Good
      • Year built: 2015
      • Major remodel year: 2015

      Utilities & green energy

      • Electric: Company: Seattle City Light
      • Sewer: Sewer Connected, Company: Seattle Public Utilities
      • Water: Public, Company: Seattle Public Utilities
      • Utilities for property: Xfinity, Xfinity

      Community & HOA

      Community
      • Subdivision: Capitol Hill
      Location
      • Region: Seattle

      Financial & listing details

      • Price per square foot: $489/sqft
      • Tax assessed value: $581,000
      • Annual tax amount: $8,512
      • Date on market: 8/27/2026
      • Cumulative days on market: 3 days
      • Listing terms: Conventional,FHA,VA Loan
      • Inclusions: Dishwasher(s), Dryer(s), Refrigerator(s), Stove(s)/Range(s), Washer(s)

        Estimated market value

        $690,000

        $656,000 - $725,000

        $4,345/mo

        Price history

        DateEventPrice
        8/29/2026Pending sale$695,000$489/sqft
        Source: NWMLS as distributed by MLS GRID #2574220 Report a problem
        8/27/2026Listed for sale$695,000+7.8%$489/sqft
        Source: NWMLS as distributed by MLS GRID #2574220 Report a problem
        5/26/2015Sold$645,000$454/sqft
        Source: Agent Provided Report a problem

        Public tax history

        YearProperty taxesTax assessment
        2015$487 $581,000
        Find assessor info on the county website

        Monthly payment

        Est. payment

        Payment breakdown

        Explore the cost of this home by adjusting the details. Changes won't be saved.
        All calculations are estimates and provided by Zillow, Inc. for informational purposes only. Actual amounts may vary.
        HOA fees may include property taxes on listings classified as Co-Ops. Contact the listing agent and/or owner for fee details.
        See how much you could borrow to make a competitive offer.

        Climate risks

        Neighborhood: Minor

        Getting around

        97 / 100
        Walker's Paradise
        77 / 100
        Excellent Transit
        83 / 100
        Very Bikeable

        Nearby schools

        GreatSchools rating
        Schools provided by the listing agent
        • Elementary: Lowell
        • Middle: Meany Mid
        • High: Garfield High

        Source: NWMLS as distributed by MLS GRID. This data may not be complete. We recommend contacting the local school district to confirm school assignments for this home.

        A local agent can set up tours, give advice and negotiate with sellers.

        Browse local experts