Skip main navigation
Closed
  • $274,000

    906 17th St NE, Massillon, OH 44646

    4beds
    2,472sqft
    Single Family Residence
    Built in 1929
    0.26 Acres Lot
    $282,200 Zestimate®
    $111/sqft
    $1,838 Estimated rent

    Home value

    $282,200

    $248,000 - $319,000

    $1,838/mo

    Zestimate® history
    Loading
    Loading...

    Owner options

    List your home for rent

    $1,838/mo

    Rent Zestimate®

    Find your next renter with Zillow Rental Manager. Plus, with online applications, you can quickly screen prospective tenants – for free.

    Learn more

    $1,838/mo

    Rent Zestimate®

    Refinance and save

    $1,766/mo

    Est. payment

    Refinancing to a lower rate could help reduce your monthly payments and save thousands over the life of the loan.

    See today's rates

    $1,766/mo

    Est. payment

    Explore your selling options

    Work with a Zillow partner agent

    Leverage their expertise and Zillow's premium Showcase listings to get your home seen by more buyers.

    Get started

    List with your own agent

    Get your home in front of millions of buyers by listing it on Zillow.

    Learn how to do it

    Sell it yourself

    Take full control of how buyers see your home on Zillow by listing For Sale by Owner (FSBO).

    List your home

    What's special

    Modern feelDetached garageSpacious primary suiteSleek tile backsplashStainless steel appliancesGranite countersOriginal woodwork
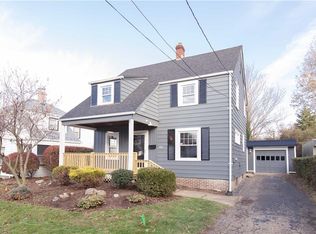
    You’ll find plenty of space to spread out in this inviting colonial with over 2400 square feet and a layout that works well for both everyday living and entertaining! The front living or sitting room features original woodwork and new LVP flooring that continues throughout the main floor. A nearby bonus room gives you flexible space for a home office, game room, or rec room, complete with its own mini split for comfortable climate control. The kitchen, family room, laundry, and half bath were all remodeled in 2021, giving the heart of the home a fresh, modern feel. The kitchen is a great setup for anyone who loves to cook, with granite counters, stainless steel appliances, a sleek tile backsplash, tons of cabinet storage, a coffee bar, and a center island with counter seating and a beverage fridge. It opens to the family room, where a rustic wood accent wall adds warmth and keeps everyone connected. Right around the corner, the dining room stands out with a wood paneled wall, tin ceiling, and French doors that lead to a 700 square foot deck already wired with 220 electric for a future hot tub or spa. A guest bath and first floor laundry add convenience to the main level. Upstairs, there are four bedrooms and two full baths, including a spacious primary suite with a wood planked ceiling and an en suite that feels like a retreat, featuring a double sink cherry granite vanity and a tiled shower with dual shower heads. The backyard is beautifully landscaped and includes a screened outbuilding plus a detached garage for parking or storage. With a newer furnace, A/C, and a great location close to schools, shopping, dining, and Paul Brown Tiger Stadium, this home is one you’ll want to see for yourself!

    Zillow last checked:

    Listing updated:

    Listing Provided by:

    Jose Medina 330-595-9811 jose@josesellshomes.com,

    Keller Williams Legacy Group Realty

    Bought with:

    Beth Dibell, 2013003119

    Coldwell Banker Schmidt Realty

    Ruth Ann Martin, 370044

    Coldwell Banker Schmidt Realty

    Source: MLS Now,MLS#: 5142209MLS LogoOriginating MLS: Stark Trumbull Area REALTORS

    Facts & features

    Interior

    Bedrooms & bathrooms
    • Bedrooms: 4
    • Bathrooms: 3
    • Full bathrooms: 2
    • 1/2 bathrooms: 1
    • Main level bathrooms: 1
    Primary bedroom
    • Description: Flooring: Hardwood
    • Level: Second
    • Dimensions: 12 x 16
    Bedroom
    • Description: Flooring: Hardwood
    • Level: Second
    • Dimensions: 9 x 16
    Bedroom
    • Description: Flooring: Hardwood
    • Level: Second
    • Dimensions: 9 x 10
    Bedroom
    • Description: Flooring: Hardwood
    • Level: Second
    • Dimensions: 8 x 9
    Bonus room
    • Description: Flooring: Luxury Vinyl Tile
    • Level: First
    • Dimensions: 12 x 14
    Dining room
    • Description: Flooring: Luxury Vinyl Tile
    • Level: First
    • Dimensions: 9 x 10
    Eat in kitchen
    • Description: Includes the attached family room,Flooring: Luxury Vinyl Tile
    • Level: First
    • Dimensions: 16 x 20
    Living room
    • Description: Flooring: Luxury Vinyl Tile
    • Level: First
    • Dimensions: 9 x 16
    Heating
    • Forced Air, Gas
    Cooling
    • Central Air
    Appliances
    • Laundry: Main Level
    Features
    • Basement: Full
    • Has fireplace: No
    Interior area
    • Total structure area: 2,472
    • Total interior livable area: 2,472 sqft
    • Finished area above ground: 2,472

    Property

    Parking
    • Total spaces: 1
    • Parking features: Detached, Garage
    • Garage spaces: 1
    Features
    • Levels: Two
    • Stories: 2
    • Patio & porch: Deck
    Lot
    • Size: 0.26 Acres
    Details
    • Parcel number: 00619006

    Construction

    Type & style
    • Home type: SingleFamily
    • Architectural style: Conventional
    • Property subtype: Single Family Residence
    Materials
    • Vinyl Siding
    • Roof: Asphalt,Fiberglass
    Condition
    • Year built: 1929

    Utilities & green energy

    • Sewer: Public Sewer
    • Water: Public

    Community & neighborhood

    Location
    • Region: Massillon
    • Subdivision: Massillon

    Price history

    DateEventPrice
    10/6/2025Pending sale$284,900+4%$115/sqft
    Source: MLS Now #5142209 Report a problem
    10/1/2025Sold$274,000-3.8%$111/sqft
    Source: MLS Now #5142209 Report a problem
    8/6/2025Contingent$284,900$115/sqft
    Source: MLS Now #5142209 Report a problem
    7/25/2025Listed for sale$284,900$115/sqft
    Source: MLS Now #5142209 Report a problem

    Public tax history

    YearProperty taxesTax assessment
    2024$3,600 +22.2%$76,860 +37%
    2023$2,946 -0.1%$56,110
    2022$2,950 -1.6%$56,110
    2021$2,998 +17.1%$56,110 +22.1%
    2020$2,559 $45,960 0%
    2019$2,559 $45,970
    2018$2,559 +6.1%$45,970 +13.6%
    2017$2,412 +22.5%$40,470 +24.7%
    2016$1,969 +1.2%$32,460
    2015$1,945 $32,460 +2.6%
    2014$1,945 +97.3%$31,650
    2013$986 $31,650
    2012-- $31,650 -11.2%
    2011-- $35,640 +8.9%
    2010-- $32,730
    2009$1,616 +13.6%--
    2008$1,423 +1.4%--
    2007$1,404 -8.1%--
    2005$1,527 +35.7%--
    2001$1,125 --

    Find assessor info on the county website

    Neighborhood: 44646

    Nearby schools

    GreatSchools rating
    Schools provided by the listing agent
    • District: Massillon CSD - 7609

    Source: MLS Now. This data may not be complete. We recommend contacting the local school district to confirm school assignments for this home.

    Get a cash offer in 3 minutes
    Find out how much your home could sell for in as little as 3 minutes with a no-obligation cash offer.
    Estimated market value
    $282,200
    Get a cash offer in 3 minutes
    Find out how much your home could sell for in as little as 3 minutes with a no-obligation cash offer.
    Estimated market value
    $282,200