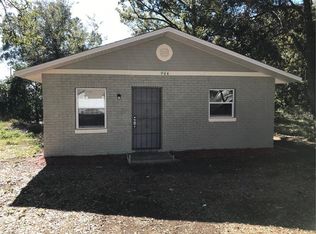
Elegant New Construction in the Heart of Orlando. One or more photos are virtually stating. Nestled in a prime location with no HOA or CDD fees, this exquisite two-story residence is a testament to modern living and convenience. Newly constructed, this home offers a seamless blend of luxury and comfort, making it an ideal haven for those seeking the vibrant Orlando lifestyle without compromising on tranquility and privacy. First Floor Elegance: Upon entering, you are greeted by the sleek sophistication of ceramic tile flooring that extends throughout the first level, setting a tone of understated elegance. The open-plan layout ensures a fluid transition between living spaces, perfect for entertaining and everyday living. Gourmet Kitchen: The heart of this home is undoubtedly the chef-inspired kitchen, boasting pristine quartz countertops complemented by a stylish ceramic tile backsplash. Sterling silver appliances not only add a touch of modernity but also promise efficiency and durability. Whether hosting dinner parties or enjoying quiet family meals, this kitchen is equipped to cater to all occasions. Comfortable Living: Ascend to the second floor, where the comfort of carpeting welcomes you into the private living quarters. This level houses three generously sized bedrooms, offering sanctuary and retreat for all members of the family. The master suite, complete with an en-suite bathroom, serves as a luxurious escape, while the additional bedrooms are serviced by 1.5 more bathrooms, ensuring ample space and convenience for both residents and guests. Outdoor Serenity: Step outside to discover a private backyard, where a wooden fence ensures seclusion and security. This personal oasis is perfect for outdoor activities, gardening, or simply basking in the Florida sun. Unbeatable Location: Located just 20 minutes from Orlando International Airport, this home promises easy commutes and travel. Entertainment is never far away, with Disney World only 17 minutes and Universal Studios a mere 13 minutes from your doorstep. For beach enthusiasts, the sandy shores are just a 90-minute drive, offering the best of both worlds. Modern Amenities: This home is equipped with modern ceiling fans in key areas, ensuring comfort throughout the seasons. The attention to detail and quality finishes, from the flooring to the fixtures, speaks volumes of the care and thought put into this construction. Your Orlando Haven Awaits: This property is more than just a house; it's a lifestyle opportunity. With its strategic location, modern amenities, and thoughtful design, it stands as a beacon for those seeking the dynamic Orlando life, coupled with the peace and privacy of a residential haven. Welcome to your new home, where every day feels like a vacation.
Sold for $380,000
Zillow last checked:
Listing updated:
Bought with:
Camila Tracanelli
MBT REALTY LLC
Source: Stellar MLS,MLS#: O6178760 Originating MLS: Orlando Regional
Originating MLS: Orlando Regional
Price history
| Date | Event | Price |
|---|---|---|
| 5/29/2024 | Sold | $380,000-2.3%$268/sqft |
Source:  Stellar MLS #O6178760 Report a problem Stellar MLS #O6178760 Report a problem | ||
| 4/6/2024 | Pending sale | $388,990$275/sqft |
Source: Stellar MLS #O6178760 Report a problem | ||
| 3/26/2024 | Price change | $388,990-1.5%$275/sqft |
Source: Stellar MLS #O6178760 Report a problem | ||
| 2/29/2024 | Listed for sale | $395,000+7800%$279/sqft |
Source: Stellar MLS #O6178760 Report a problem | ||
| 7/10/2020 | Sold | $5,000-50%$4/sqft |
Source: Public Record Report a problem | ||
| 7/12/2016 | Listing removed | $10,000$7/sqft |
Source: Vision Property Management Report a problem | ||
| 6/11/2016 | Listed for sale | $10,000$7/sqft |
Source: Vision Property Management Report a problem | ||
| 2/19/2016 | Listing removed | $10,000$7/sqft |
Source: Vision Property Management Report a problem | ||
| 8/18/2015 | Listed for sale | $10,000-68.8%$7/sqft |
Source: Vision Property Management Report a problem | ||
| 9/30/2014 | Listing removed | $32,000$23/sqft |
Source: Vision Property Management Report a problem | ||
| 9/13/2014 | Listed for sale | $32,000+403.9%$23/sqft |
Source: Vision Property Management Report a problem | ||
| 8/12/2014 | Sold | $6,350-35.9%$4/sqft |
Source: Public Record Report a problem | ||
| 5/15/2014 | Price change | $9,900-45%$7/sqft |
Source: RE/MAX 200 REALTY #O5208810 Report a problem | ||
| 4/11/2014 | Price change | $18,000-9.5%$13/sqft |
Source: RE/MAX 200 REALTY #O5208810 Report a problem | ||
| 2/8/2014 | Listed for sale | $19,900+637%$14/sqft |
Source: RE/MAX 200 Realty #O5208810 Report a problem | ||
| 2/7/2014 | Sold | $2,700-95.2%$2/sqft |
Source: Public Record Report a problem | ||
| 8/2/2004 | Sold | $55,900$39/sqft |
Source: Public Record Report a problem | ||
Get a cash offer in 3 minutes
Find out how much your home could sell for in as little as 3 minutes with a no-obligation cash offer.
Estimated market value
$351,800
