Spacious and beautifully updated, this exceptional home offers over 7,000 square feet of thoughtfully designed living space with modern finishes throughout. Filled with abundant natural light, the expansive layout features multiple gathering areas ideal for both entertaining and everyday living. The impressive additional living quarters include a full kitchen, creating endless possibilities for guests, multi-generational living, private quarters, or extended entertaining space.
Built with quality and comfort in mind, the home features concrete subfloors separating the main and lower levels, providing added durability and sound separation. Enjoy the convenience of a dedicated weight room for at-home fitness, while the large outdoor patio deck showcases breathtaking views overlooking Mandan. Car enthusiasts, hobbyists, and anyone in need of extra space will appreciate the heated 8-stall garage (over 3,000 square feet), complete with a large 16x10 garage door and perfectly suited for use as an attached shop, workspace, or additional storage.
Adding to its appeal, this property is zoned Downtown Fringe, offering incredible flexibility and endless possibilities. Whether you're looking for a luxury primary residence, an income-producing rental, a short-term vacation rental, or a unique live/work opportunity, the versatile zoning provides exceptional potential for a variety of future uses.
Combining luxury, functionality, and investment potential, this one-of-a-kind property presents an extraordinary opportunity in a truly exceptional setting.
Sold
Price Unknown
906 2nd St NW, Mandan, ND 58554
7beds
7,206sqft
Single Family Residence
Built in 1957
0.3 Acres Lot
$-- Zestimate®
$--/sqft
$-- Estimated rent
Home value
Not available
Estimated sales range
Not available
Not available
Zestimate® history
Owner options
List your home for rent
Find your next renter with Zillow Rental Manager. Plus, with online applications, you can quickly screen prospective tenants – for free.
Refinance and save
Refinancing to a lower rate could help reduce your monthly payments and save thousands over the life of the loan.
Explore your selling options
Work with a Zillow partner agent
Leverage their expertise and Zillow's premium Showcase listings to get your home seen by more buyers.
Get startedList with your own agent
Get your home in front of millions of buyers by listing it on Zillow.
Learn how to do itSell it yourself
Take full control of how buyers see your home on Zillow by listing For Sale by Owner (FSBO).
List your homeWhat's special
Zillow last checked:
Listing updated:
Listed by:
NOAH VANVOORHIS 701-721-4054,
BITZ REALTY
Bought with:
AMBER SANDNESS, 8249
BIANCO REALTY, INC.
SHIRLEY THOMAS, 6567
BIANCO REALTY, INC.
Source: Great North MLS,MLS#: 4026752
Facts & features
Interior
Bedrooms & bathrooms
- Bedrooms: 7
- Bathrooms: 7
- Full bathrooms: 4
- 1/2 bathrooms: 3
Primary bedroom
- Level: Main
Primary bedroom
- Level: Upper
Bedroom 1
- Level: Main
Bedroom 3
- Level: Main
Bedroom 4
- Level: Main
Bedroom 6
- Level: Upper
Other
- Description: Non conforming
- Level: Upper
Primary bathroom
- Level: Main
Bathroom 2
- Level: Main
Bathroom 3
- Level: Main
Bathroom 4
- Level: Main
Other
- Level: Main
Family room
- Level: Lower
Kitchen
- Level: Lower
Laundry
- Level: Lower
Laundry
- Level: Upper
Living room
- Level: Main
Living room
- Level: Upper
Other
- Level: Main
Recreation room
- Description: Current Weight Room
- Level: Main
Heating
- Forced Air, Radiant
Cooling
- Ceiling Fan(s), Central Air
Appliances
- Included: Dishwasher, Disposal, Double Oven, Gas Cooktop, Gas Range, Microwave, Microwave Hood, Refrigerator
Features
- Ceiling Fan(s), Pantry, Primary Bath, Vaulted Ceiling(s)
- Flooring: Carpet, Hardwood, Laminate, Sealed Concrete
- Basement: Concrete,Finished,Storage Space,Sump Pump
- Has fireplace: No
Interior area
- Total structure area: 7,206
- Total interior livable area: 7,206 sqft
- Finished area above ground: 4,494
- Finished area below ground: 2,712
Property
Parking
- Total spaces: 8
- Parking features: Heated Garage, Insulated, Lighted, Floor Drain, Additional Parking
- Garage spaces: 8
Features
- Levels: Three Or More,Split Entry
- Stories: 3
- Patio & porch: Deck, Patio
- Exterior features: Rain Gutters, Balcony, Keyless Entry
Lot
- Size: 0.3 Acres
- Dimensions: 117 x 110
- Features: Rectangular Lot
Details
- Additional structures: Guest House
- Parcel number: 652983000
Construction
Type & style
- Home type: SingleFamily
- Property subtype: Single Family Residence
Materials
- Wood Siding, Brick, HardiPlank Type, Steel Siding
- Foundation: Concrete Perimeter
- Roof: Rubber,Metal
Condition
- New construction: No
- Year built: 1957
Utilities & green energy
- Sewer: Public Sewer
- Water: Public
Community & HOA
Community
- Security: Smoke Detector(s)
Location
- Region: Mandan
Financial & listing details
- Tax assessed value: $489,800
- Annual tax amount: $7,816
- Date on market: 7/24/2026
- Listing terms: STOP
Price history
| Date | Event | Price |
|---|---|---|
| 10/14/2026 | Sold | -- |
Source: Great North MLS #4026752 Report a problem | ||
| 9/27/2026 | Pending sale | $879,900$122/sqft |
Source: Great North MLS #4026752 Report a problem | ||
| 7/24/2026 | Listed for sale | $879,900$122/sqft |
Source: Great North MLS #4026752 Report a problem | ||
| 7/24/2026 | Listing removed | $879,900$122/sqft |
Source: Great North MLS #4025584 Report a problem | ||
| 6/25/2026 | Price change | $879,900-2%$122/sqft |
Source: Great North MLS #4025584 Report a problem | ||
| 5/23/2026 | Listed for sale | $897,900$125/sqft |
Source: Great North MLS #4025584 Report a problem | ||
| 12/31/2011 | Sold | -- |
Source: Agent Provided Report a problem | ||
Public tax history
| Year | Property taxes | Tax assessment |
|---|---|---|
| 2021 | $6,823 +15.2% | $23,260 +7.1% |
| 2020 | $5,922 | $21,723 -90.4% |
| 2019 | -- | $226,800 +2.9% |
| 2018 | -- | $220,350 +79.3% |
| 2017 | -- | $122,900 -12.6% |
| 2016 | $2,406 | $140,650 +62.3% |
| 2015 | $2,406 +80.5% | $86,650 |
| 2014 | $1,333 | -- |
Find assessor info on the county website
Neighborhood: 58554
Nearby homes
- $301,0003 bd-- ba1.4k sqft908 2nd St NW, Mandan, ND 58554Off Market
- $--2 bd2 ba1.2k sqft904 2nd St NW APT 4, Mandan, ND 58554Sold
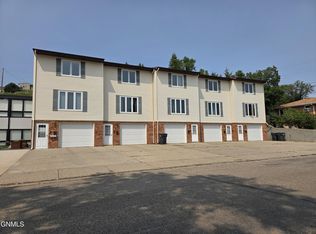
- $--2 bd2 ba1.2k sqft904 2nd St NW APT 1, Mandan, ND 58554Sold
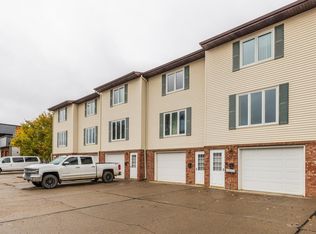
- $146,800-- bd-- ba-- sqft904 2nd St NW APT 5, Mandan, ND 58554Off Market
- $146,8002 bd2 ba1.2k sqft904 2nd St NW APT 2, Mandan, ND 58554Off Market
- $146,800-- bd-- ba-- sqft904 2nd St NW APT 3, Mandan, ND 58554Off Market
- $213,7002 bd2 ba1.8k sqft904 2nd St NW, Mandan, ND 58554Off Market
- $235,1002 bd-- ba1k sqft1004 2nd St NW, Mandan, ND 58554Off Market
Nearby schools
GreatSchools rating
- 5/10Roosevelt Elementary SchoolGrades: PK-5Distance: 0.1 mi
- 7/10Mandan Middle SchoolGrades: 6-8Distance: 1.7 mi
- 7/10Mandan High SchoolGrades: 9-12Distance: 1.3 mi
Schools provided by the listing agent
- Elementary: Roosevelt
- Middle: Mandan
- High: Mandan High
Source: Great North MLS. This data may not be complete. We recommend contacting the local school district to confirm school assignments for this home.
- North Dakota
- Morton County
- Mandan
- 58554
- 906 2nd St NW
